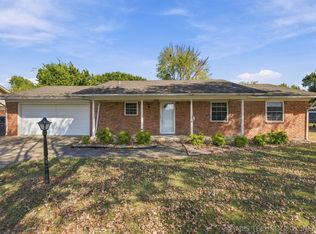
Welcome Home! Most of the major updates have been completed including 2020 - new roof and gutters. New in 2015 - HVAC, and total electrical wiring update. This spacious ranch-style home is in highly sought-after south Pryor on a beautiful 0.75+/- acre corner lot. Best of all, Lake Hudson is less than 10 minutes away, making this an excellent opportunity for those who enjoy boating, fishing, and lake recreation. The home features three bedrooms, two and a half bathrooms, and a versatile second living area that provides additional space for a family room, game room, flex space, or entertaining. The oversized primary suite offers a spacious retreat with a glamour bath featuring a whirlpool tub and separate shower. The large primary closet also serves as a safe room, providing additional security and storage. The generous corner lot provides plenty of room to enjoy the outdoors, garden, entertain, or simply appreciate having extra space. The property does need some TLC and is priced for quick sale. Awesome opportunity for a buyer ready to bring their vision, tool belt, Pinterest board, and make it their own. Cash or Conventional 203k only.
For sale
$210,000
1405 Willow Rd, Pryor, OK 74361
3beds
2,070sqft
Single Family Residence
Built in 1955
0.76 Acres Lot
$203,600 Zestimate®
$101/sqft
$-- HOA
What's special
Spacious ranch-style homeOversized primary suiteSpacious retreatThree bedrooms
- 30 days
- 567
- 65
Zillow last checked:
Listing updated:
Listed by:
Jan Jones 918-530-8568,
Lakeland Real Estate NEOK
Source: MLS Technology, Inc.,MLS#: 2635720 Originating MLS: MLS Technology
Facts & features
Interior
Bedrooms & bathrooms
- Bedrooms: 3
- Bathrooms: 3
- Full bathrooms: 2
- 1/2 bathrooms: 1
Primary bedroom
- Description: Primary Bedroom,Private Bath,Walk-in Closet
- Level: First
Bedroom
- Description: Bedroom,
- Level: First
Bedroom
- Description: Bedroom,
- Level: First
Primary bathroom
- Description: Primary Bath,Full Bath,Separate Shower,Whirlpool
- Level: First
Bathroom
- Description: Hall Bath,Full Bath
- Level: First
Den
- Description: Den/Family Room,Fireplace
- Level: First
Kitchen
- Description: Kitchen,
- Level: First
Living room
- Description: Living Room,Fireplace,Sunken
- Level: First
Utility room
- Description: Utility Room,
- Level: First
Heating
- Central, Gas
Cooling
- Central Air
Appliances
- Included: Dishwasher, Gas Water Heater, Oven, Range, Plumbed For Ice Maker
- Laundry: Washer Hookup, Electric Dryer Hookup
Features
- High Ceilings, Laminate Counters, Ceiling Fan(s), Programmable Thermostat
- Flooring: Carpet, Laminate
- Doors: Storm Door(s)
- Windows: Aluminum Frames, Insulated Windows
- Basement: Crawl Space
- Number of fireplaces: 2
- Fireplace features: Wood Burning
Interior area
- Total structure area: 2,070
- Total interior livable area: 2,070 sqft
Property
Parking
- Total spaces: 2
- Parking features: Attached, Garage
- Attached garage spaces: 2
Features
- Levels: One
- Stories: 1
- Patio & porch: Patio
- Exterior features: Rain Gutters
- Pool features: None
- Fencing: None
- Waterfront features: Other
- Body of water: Hudson Lake
Lot
- Size: 0.76 Acres
- Features: Corner Lot, Mature Trees
Details
- Additional structures: None
- Parcel number: 154000001016000200
Construction
Type & style
- Home type: SingleFamily
- Architectural style: Ranch
- Property subtype: Single Family Residence
Materials
- Vinyl Siding, Wood Frame
- Foundation: Crawlspace
- Roof: Asphalt,Fiberglass
Condition
- Year built: 1955
Utilities & green energy
- Sewer: Public Sewer
- Water: Public
- Utilities for property: Cable Available, Electricity Available, Fiber Optic Available, Natural Gas Available, High Speed Internet Available, Phone Available, Satellite Internet Available, Water Available
Green energy
- Energy efficient items: Windows
Community & HOA
Community
- Features: Gutter(s)
- Security: No Safety Shelter, Smoke Detector(s)
- Subdivision: Yeandle
HOA
- Has HOA: No
Location
- Region: Pryor
Financial & listing details
- Price per square foot: $101/sqft
- Tax assessed value: $183,001
- Annual tax amount: $1,487
- Date on market: 10/5/2026
- Cumulative days on market: 31 days
- Listing terms: Conventional,FHA,VA Loan
Estimated market value
$203,600
$193,000 - $214,000
$1,740/mo
Price history
| Date | Event | Price |
|---|---|---|
| 10/5/2026 | Listed for sale | $210,000+55.6%$101/sqft |
Source:  MLS Technology, Inc. #2635720 Report a problem | ||
| 3/6/2015 | Sold | $135,000+0.1%$65/sqft |
Source: MLS Technology, Inc. #1501634 Report a problem | ||
| 2/10/2015 | Pending sale | $134,900$65/sqft |
Source: Coldwell Banker Select #1501634 Report a problem | ||
| 1/20/2015 | Listed for sale | $134,900$65/sqft |
Source: Coldwell Banker Select #1501634 Report a problem | ||
| 11/2/2013 | Listing removed | $134,900$65/sqft |
Source: Coldwell Banker Select #1312698 Report a problem | ||
| 10/26/2013 | Price change | $134,900-0.1%$65/sqft |
Source: Coldwell Banker Select #1312698 Report a problem | ||
| 10/17/2013 | Price change | $135,000-3.5%$65/sqft |
Source: Coldwell Banker Select #1312698 Report a problem | ||
| 8/22/2013 | Price change | $139,900-3.5%$68/sqft |
Source: Coldwell Banker Select #1312698 Report a problem | ||
| 5/3/2013 | Listed for sale | $144,900$70/sqft |
Source: Coldwell Banker Select #1312698 Report a problem | ||
Public tax history
| Year | Property taxes | Tax assessment |
|---|---|---|
| 2025 | $1,487 +5% | $17,611 +5% |
| 2024 | $1,416 +5.9% | $16,773 +5% |
| 2023 | $1,337 +5.1% | $15,973 +5% |
| 2022 | $1,272 -0.6% | $15,213 +0.3% |
| 2021 | $1,280 +2.2% | $15,166 +0.3% |
| 2020 | $1,252 -3% | $15,120 |
| 2019 | $1,291 +8.1% | $15,120 |
| 2017 | $1,194 -1% | $15,120 |
| 2016 | $1,206 +70.9% | $15,120 +55.8% |
| 2015 | $706 -0.1% | $9,707 |
| 2014 | $706 -4.7% | $9,707 |
| 2013 | $741 +4% | $9,707 -1.3% |
| 2012 | $712 -1.6% | $9,833 |
| 2011 | $724 +0.7% | $9,833 |
| 2010 | $719 | $9,833 |
| 2009 | $719 +5.5% | $9,833 +0.7% |
| 2008 | $682 -1.6% | $9,760 |
| 2007 | $693 | $9,760 |
Find assessor info on the county website
Monthly payment
Est. payment
Payment breakdown
Explore the cost of this home by adjusting the details. Changes won't be saved.Climate risks
Neighborhood: 74361
Nearby schools
Schools provided by the listing agent
- Elementary: Lincoln
- Middle: Pryor
- High: Pryor
- District: Pryor - Sch Dist (M1)
Source: MLS Technology, Inc.. This data may not be complete. We recommend contacting the local school district to confirm school assignments for this home.

Similar homes
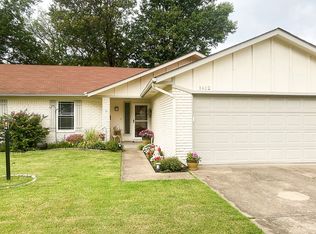
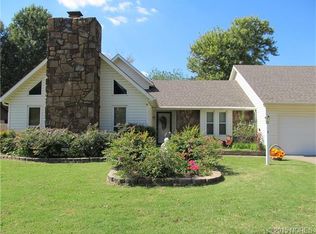
- $239,9003 bd2 ba2.2k sqft340 SE 15th St, Pryor, OK 74361For Sale
 MLS ID #2626608, Joshua Anderson, MORE Agency. MLS Technology, Inc.
- $249,0003 bd2 ba2.1k sqft520 Ridgewood Dr, Pryor, OK 74361For Sale
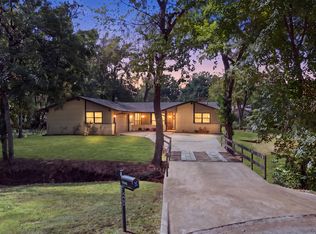 MLS ID #2639146, Kimm Kennon, Lakeland Real Estate NEOK. MLS Technology, Inc.
- $198,0003 bd2 ba1.5k sqft201 N Elliott St, Pryor, OK 74361For Sale
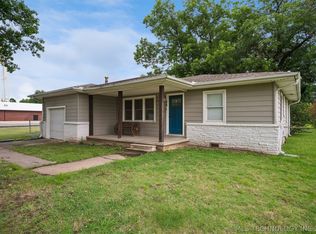 MLS ID #2623252, Britton Robinson, Solid Rock, REALTORS. MLS Technology, Inc.
- $182,5003 bd2 ba1.1k sqft1509 Lahoma Dr, Pryor, OK 74361For Sale
 MLS ID #2633238, Karla J Meislahn, Coldwell Banker Select. MLS Technology, Inc.
