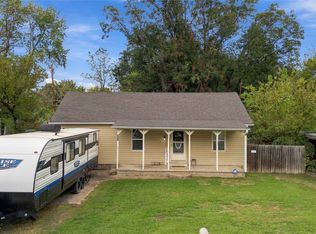
PRICED BELOW APPRAISAL VALUE!!! LIKE-NEW 2023 HOME ON .59 ACRES IN PRYOR! Looking for a 3-bedroom home in Pryor with modern finishes, a spacious yard, and a convenient location. Priced at $238,500, this beautifully maintained home in Mary Jane Lane Subdivision offers 1,480 sqft (per courthouse records), 3 bedrooms, 2 bathrooms, a 2-car garage, and a generous .59-acre lot! Step inside to discover an inviting open-concept living area and a beautiful kitchen featuring granite countertops and stainless steel appliances. A high-efficiency HVAC system provides year-round comfort, while the spacious backyard offers exciting possibilities for gardening, entertaining, or creating your dream outdoor retreat. Enjoy morning coffee or relaxing evenings beneath the back porch pergola with rain cover. Located in a quieter subdivision just outside Pryor, you'll appreciate quick access to Highway 20, shopping, dining, and MidAmerica Industrial Park (MAIP). Newer construction, modern comfort, and room to spread out make this 3-bedroom home in Pryor one you
won't want to miss! Schedule your private showing today!
For sale
$238,500
1042 N 4345th, Pryor, OK 74361
3beds
1,480sqft
Single Family Residence
Built in 2023
0.59 Acres Lot
$-- Zestimate®
$161/sqft
$-- HOA
What's special
Modern finishesSpacious backyardSpacious yardBeautiful kitchenHigh-efficiency hvac systemStainless steel appliancesGranite countertops
- 3 days
- 325
- 29
Likely to sell faster than
Zillow last checked:
Listing updated:
Listed by:
Raymond Morris 918-237-5006,
Cochran & Co Realtors
Source: MLS Technology, Inc.,MLS#: 2638089 Originating MLS: MLS Technology
Facts & features
Interior
Bedrooms & bathrooms
- Bedrooms: 3
- Bathrooms: 2
- Full bathrooms: 2
Primary bedroom
- Description: Primary Bedroom,Private Bath,Walk-in Closet
- Level: First
Bedroom
- Description: Bedroom,No Bath
- Level: First
Bedroom
- Description: Bedroom,No Bath
- Level: First
Primary bathroom
- Description: Primary Bath,Double Sink,Full Bath,Vent
- Level: First
Bathroom
- Description: Hall Bath,Full Bath
- Level: First
Dining room
- Description: Dining Room,Combo w/ Family
- Level: First
Kitchen
- Description: Kitchen,Breakfast Nook,Island
- Level: First
Living room
- Description: Living Room,Combo
- Level: First
Utility room
- Description: Utility Room,Inside
- Level: First
Heating
- Central, Electric
Cooling
- Central Air
Appliances
- Included: Dishwasher, Electric Water Heater, Disposal, Ice Maker, Oven, Range, Refrigerator, Washer, PlumbedForIce Maker
- Laundry: Washer Hookup, Electric Dryer Hookup
Features
- Butcher Block Counters, Granite Counters, High Speed Internet, Cable TV, Wired for Data, Electric Oven Connection, Electric Range Connection
- Flooring: Vinyl
- Windows: Vinyl
- Has fireplace: No
Interior area
- Total structure area: 1,480
- Total interior livable area: 1,480 sqft
Property
Parking
- Total spaces: 2
- Parking features: Attached, Garage
- Attached garage spaces: 2
Features
- Levels: One
- Stories: 1
- Patio & porch: Covered, Deck, Patio
- Exterior features: Concrete Driveway, Rain Gutters
- Pool features: None
- Fencing: None
- Waterfront features: Boat Ramp/Lift Access
- Body of water: Hudson Lake
Lot
- Size: 0.59 Acres
- Features: None
Details
- Additional structures: None, Gazebo
Construction
Type & style
- Home type: SingleFamily
- Architectural style: Other
- Property subtype: Single Family Residence
Materials
- Masonite, Wood Frame
- Foundation: Slab
- Roof: Asphalt,Fiberglass
Condition
- Year built: 2023
Utilities & green energy
- Sewer: Aerobic Septic
- Water: Rural
- Utilities for property: Cable Available, Electricity Available, Phone Available, Water Available
Community & HOA
Community
- Features: Gutter(s)
- Security: No Safety Shelter
- Subdivision: Mayes Co Unplatted
HOA
- Has HOA: No
Location
- Region: Pryor
Financial & listing details
- Price per square foot: $161/sqft
- Annual tax amount: $248
- Date on market: 10/19/2026
- Cumulative days on market: 4 days
- Listing terms: Conventional,FHA,USDA Loan,VA Loan
Estimated market value
Not available
Estimated sales range
Not available
Not available
Price history
| Date | Event | Price |
|---|---|---|
| 10/19/2026 | Listed for sale | $238,500$161/sqft |
Source:  MLS Technology, Inc. #2638089 Report a problem | ||
| 10/23/2023 | Listing removed | -- |
Source: Zillow Rentals Report a problem | ||
| 10/20/2023 | Listed for rent | $1,575$1/sqft |
Source: Zillow Rentals Report a problem | ||
Public tax history
Tax history is unavailable.
Monthly payment
Est. payment
Payment breakdown
Explore the cost of this home by adjusting the details. Changes won't be saved.Climate risks
Neighborhood: 74361
Nearby schools
Schools provided by the listing agent
- Elementary: Roosevelt
- High: Pryor
- District: Pryor - Sch Dist (M1)
Source: MLS Technology, Inc.. This data may not be complete. We recommend contacting the local school district to confirm school assignments for this home.


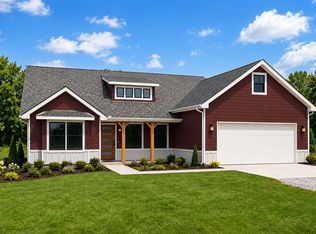

Similar homes
- $259,9002 bd1 ba1.1k sqft5118 N 427th, Pryor, OK 74361For Sale
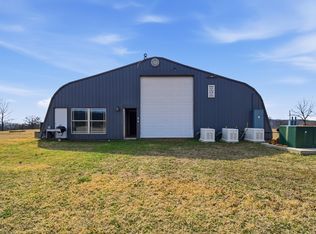 MLS ID #2638041, Kim Parker, RE/MAX Results. MLS Technology, Inc.
- $244,0003 bd2 ba1.4k sqft105 S Rowe St, Pryor, OK 74361For Sale
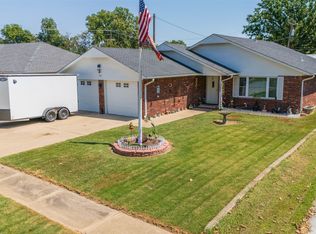 MLS ID #2632102, Jeffery Fish, Lakeland Real Estate NEOK. MLS Technology, Inc.
- $229,0003 bd2 ba1.5k sqft117 S Vann St, Pryor, OK 74361For Sale
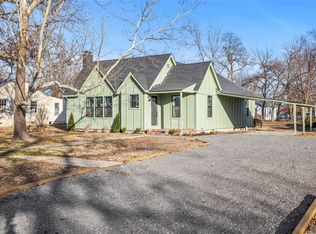 MLS ID #2633228, Dustin Moseley, Keller Williams Preferred. MLS Technology, Inc.
- $190,0004 bd3 ba1.5k sqft311 N Ora St, Pryor, OK 74361For Sale
 MLS ID #2638420, Stephanie Ross, Pembrook Realty Group. MLS Technology, Inc.
