Meticulously Maintained Ranch-Style Home on a Park-Like Corner Lot in the Heart of Pryor! Timeless charm, quality finishes, and exceptional care shine throughout this beautiful 4-bedroom, 2.5-bath home. Beautiful hardwood and marble tile flooring, rich wood accents, and inviting living areas create a warm, welcoming atmosphere. The thoughtfully designed floor plan features a formal sitting room, formal dining room, spacious den with fireplace, and charming country-style eat-in kitchen. The versatile fourth bedroom, complete with a closet, currently serves as a home office. The primary suite features a spacious walk-in closet and tiled, accessible corner shower, while a secondary bedroom also offers a walk-in closet. An enclosed sunroom overlooking the beautifully landscaped grounds provides the perfect place to relax and enjoy the changing seasons. Outdoors, enjoy mature shade trees, a pergola-covered patio ideal for entertaining, and an 8' x 20' storage building on a concrete slab. An attached two-car garage and extended parking space completes this exceptional property. A wonderful combination of character, comfort, and convenience in an established Pryor neighborhood, close to shopping, dining, schools, and everyday amenities!
For sale
$369,000
1416 Veyda St, Pryor, OK 74361
4beds
2,236sqft
Single Family Residence
Built in 1978
0.28 Acres Lot
$357,700 Zestimate®
$165/sqft
$-- HOA
What's special
Mature shade treesSpacious den with fireplaceTiled accessible corner showerPark-like corner lotCharming country-style eat-in kitchenFormal sitting roomFormal dining room
- 2 days
- 159
- 25
Zillow last checked:
Listing updated:
Listed by:
Stephanie A Cox 918-864-3495,
Lakeland Real Estate NEOK
Source: MLS Technology, Inc.,MLS#: 2639409 Originating MLS: MLS Technology
Facts & features
Interior
Bedrooms & bathrooms
- Bedrooms: 4
- Bathrooms: 3
- Full bathrooms: 2
- 1/2 bathrooms: 1
Primary bedroom
- Description: Primary Bedroom,Private Bath,Walk-in Closet
- Level: First
Bedroom
- Description: Bedroom,No Bath,Walk-in Closet
- Level: First
Bedroom
- Description: Bedroom,No Bath
- Level: First
Bedroom
- Description: Bedroom,No Bath
- Level: First
Primary bathroom
- Description: Primary Bath,Full Bath
- Level: First
Bathroom
- Description: Hall Bath,Full Bath
- Level: First
Den
- Description: Den/Family Room,Bookcase,Fireplace
- Level: First
Dining room
- Description: Dining Room,Formal
- Level: First
Kitchen
- Description: Kitchen,Breakfast Nook
- Level: First
Living room
- Description: Living Room,Formal
- Level: First
Utility room
- Description: Utility Room,Inside
- Level: First
Heating
- Central, Gas
Cooling
- Central Air
Appliances
- Included: Built-In Oven, Cooktop, Double Oven, Dishwasher, Gas Water Heater, Ice Maker, Oven, Range
- Laundry: Washer Hookup, Electric Dryer Hookup
Features
- Other, Vaulted Ceiling(s), Ceiling Fan(s)
- Flooring: Tile, Wood
- Windows: Vinyl
- Basement: None
- Number of fireplaces: 1
- Fireplace features: Gas Log
Interior area
- Total structure area: 2,236
- Total interior livable area: 2,236 sqft
Video & virtual tour
Property
Parking
- Total spaces: 2
- Parking features: Attached, Garage
- Attached garage spaces: 2
Features
- Levels: One
- Stories: 1
- Patio & porch: Covered, Enclosed, Patio, Porch
- Exterior features: Concrete Driveway, Landscaping, Other, Rain Gutters
- Pool features: None
- Fencing: None
Lot
- Size: 0.28 Acres
- Features: Corner Lot, Mature Trees
Details
- Additional structures: Storage, Pergola
- Parcel number: 149000002005000100
Construction
Type & style
- Home type: SingleFamily
- Architectural style: Ranch
- Property subtype: Single Family Residence
Materials
- Brick, Wood Frame
- Foundation: Slab
- Roof: Asphalt,Fiberglass
Condition
- Year built: 1978
Utilities & green energy
- Sewer: Public Sewer
- Water: Public
- Utilities for property: Electricity Available, Natural Gas Available, Water Available
Community & HOA
Community
- Features: Gutter(s)
- Security: No Safety Shelter
- Subdivision: Wilkerson
HOA
- Has HOA: No
Location
- Region: Pryor
Financial & listing details
- Price per square foot: $165/sqft
- Tax assessed value: $330,597
- Annual tax amount: $2,071
- Date on market: 11/9/2026
- Cumulative days on market: 3 days
- Listing terms: Conventional,FHA,USDA Loan,VA Loan
Estimated market value
$357,700
$340,000 - $376,000
$1,862/mo
Price history
| Date | Event | Price |
|---|---|---|
| 11/9/2026 | Listed for sale | $369,000+173.3%$165/sqft |
Source:  MLS Technology, Inc. #2639409 Report a problem | ||
| 10/27/2015 | Sold | $135,000-15.6%$60/sqft |
Source: MLS Technology, Inc. #1528355 Report a problem | ||
| 8/6/2015 | Pending sale | $160,000$72/sqft |
Source: C21/Neokla, Inc. #1528355 Report a problem | ||
| 4/30/2015 | Listed for sale | $160,000+1.3%$72/sqft |
Source: C21/Neokla, Inc. #1528355 Report a problem | ||
| 8/2/2012 | Sold | $157,900-1.3%$71/sqft |
Source: MLS Technology, Inc. #1212619 Report a problem | ||
| 6/24/2012 | Pending sale | $159,900$72/sqft |
Source: CENTURY 21 Neokla Inc., Realtors #1212619 Report a problem | ||
| 5/10/2012 | Price change | $159,900-3.1%$72/sqft |
Source: CENTURY 21 Neokla Inc., Realtors #1212619 Report a problem | ||
| 4/21/2012 | Listed for sale | $165,000-15.4%$74/sqft |
Source: Century 21 Neokla #1212619 Report a problem | ||
| 8/9/2009 | Listing removed | $195,000$87/sqft |
Source: CENTURY 21 Neokla Inc., Realtors #912331 Report a problem | ||
| 6/4/2009 | Listed for sale | $195,000$87/sqft |
Source: Century 21 #912331 Report a problem | ||
Public tax history
| Year | Property taxes | Tax assessment |
|---|---|---|
| 2025 | $1,973 +5.1% | $23,361 +5% |
| 2024 | $1,878 +5.9% | $22,248 +5% |
| 2023 | $1,774 +5.2% | $21,189 +5% |
| 2022 | $1,687 +4% | $20,179 +5% |
| 2021 | $1,622 +7.1% | $19,218 +5% |
| 2020 | $1,515 +1.7% | $18,303 +5% |
| 2019 | $1,489 +19.3% | $17,432 +10.3% |
| 2017 | $1,248 +3.9% | $15,811 +5% |
| 2016 | $1,201 -1.6% | $15,058 0% |
| 2015 | $1,220 +0% | $15,059 |
| 2014 | $1,220 -8.1% | $15,059 -9.3% |
| 2013 | $1,328 +116.3% | $16,610 +92.8% |
| 2012 | $614 -1.6% | $8,613 |
| 2011 | $624 +0.6% | $8,613 |
| 2010 | $620 | $8,613 |
| 2009 | $620 +4.6% | $8,613 |
| 2008 | $593 -1.6% | $8,613 |
| 2007 | $603 | $8,613 |
Find assessor info on the county website
Monthly payment
Est. payment
Payment breakdown
Explore the cost of this home by adjusting the details. Changes won't be saved.Climate risks
Neighborhood: 74361
Nearby schools
Schools provided by the listing agent
- Elementary: Lincoln
- Middle: Pryor
- High: Pryor
- District: Pryor - Sch Dist (M1)
Source: MLS Technology, Inc.. This data may not be complete. We recommend contacting the local school district to confirm school assignments for this home.


Similar homes
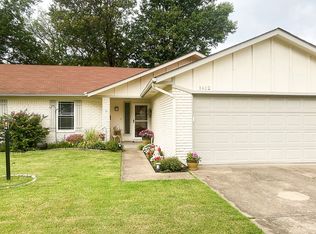
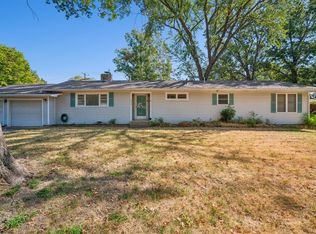
- $389,9004 bd2 ba2.2k sqft123 Shallow Brook Ln, Pryor, OK 74361For Sale
 MLS ID #2640247, JoAnna Wallis, Nassau Ridge Realty. MLS Technology, Inc.
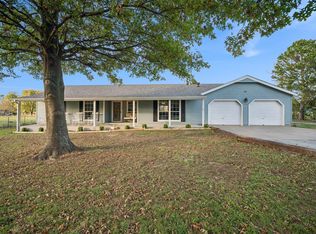
- $359,0003 bd3 ba2.6k sqft1212 SE 19th St, Pryor, OK 74361For Sale
 MLS ID #2638657, Greg Keirsey, Keirsey Real Estate. MLS Technology, Inc.
- $--3 bd2 ba2.1k sqft1042 N 439th, Pryor, OK 74361Auction
 Auction.com 2
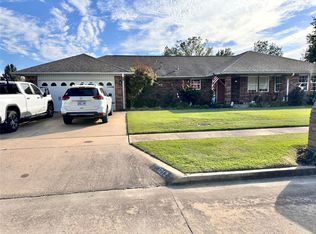
- $253,5003 bd2 ba1.7k sqft1209 SE 14th St, Pryor, OK 74361For Sale
 MLS ID #2640607, Greg Keirsey, Keirsey Real Estate. MLS Technology, Inc.
