All this wonderful space right in town! .75 acre, this lovely updated home has it all. Guest house/granny pad/pool house with full bathroom and garage. Main house has 2 large bedrooms with huge walk in closet and Jack and Jill bath. Primary has beautiful features. Wood planked vaulted ceiling. Wood burning fireplace for lovely ambience. Primary bath has jetted tub and tiled shower, double sinks. Great room has vaulted ceilings with huge wood burning fireplace wood floors and Your choice, either a formal living or dining in this flexible space. Custom plantation shutters on the windows. Fresh paint inside. Wood, luxury vinyl and tile flooring make this easy maintenance. Kitchen has tons of light and built in Thermador appliances. Half bath right off patio for easy pool access. Beautiful backyard area with so much. Raised shaded deck for family gatherings. Playhouse with ac and storage. Huge covered patio areas. Tons of landscaping, perennials all over. The inground pool with vinyl liner, has been completely redone, decking, liner, pumps etc. Just installed a new self-chlorinator. Up running and ready for the last bit of summer. Main house has tankless water heater, oversized garages and so much storage. 7 ft fencing all around with double gate access to backyard. Quiet and convenient cul-de-sac location. This show stopper is a must see.
For sale
$580,000
1505 Merlin Cir, Pryor, OK 74361
4beds
2,756sqft
Single Family Residence
Built in 1987
0.74 Acres Lot
$-- Zestimate®
$210/sqft
$-- HOA
What's special
Fresh paint insideJack and jill bathOversized garagesWood floorsSo much storageWood planked vaulted ceilingTankless water heater
- 19 days
- 546
- 44
Likely to sell faster than
Zillow last checked:
Listing updated:
Listed by:
Linda Nunn 918-841-2241,
Chinowth & Cohen
Source: MLS Technology, Inc.,MLS#: 2634454 Originating MLS: MLS Technology
Originating MLS: MLS TechnologyFacts & features
Interior
Bedrooms & bathrooms
- Bedrooms: 4
- Bathrooms: 4
- Full bathrooms: 3
- 1/2 bathrooms: 1
Primary bedroom
- Description: Primary Bedroom,Fireplace,Private Bath,Walk-in Closet
- Level: First
Bedroom
- Description: Bedroom,Private Bath,Pullman Bath,Walk-in Closet
- Level: First
Bedroom
- Description: Bedroom,Private Bath,Walk-in Closet
- Level: First
Bedroom
- Description: Bedroom,Private Bath,Walk-in Closet
- Level: First
Primary bathroom
- Description: Primary Bath,Double Sink,Full Bath,Separate Shower,Whirlpool
- Level: First
Bathroom
- Description: Hall Bath,Bathtub,Double Sink,Full Bath
- Level: First
Bathroom
- Description: Hall Bath,Half Bath
- Level: First
Bonus room
- Description: Additional Room,Quarters
- Level: First
Den
- Description: Den/Family Room,Separate
- Level: First
Dining room
- Description: Dining Room,Formal
- Level: First
Living room
- Description: Living Room,Fireplace,Great Room
- Level: First
Recreation
- Description: Hobby Room,
- Level: First
Utility room
- Description: Utility Room,Inside,Separate
- Level: First
Heating
- Central, Gas, Multiple Heating Units
Cooling
- Central Air, 2 Units, 3+ Units, Zoned
Appliances
- Included: Convection Oven, Cooktop, Dishwasher, Disposal, Gas Water Heater, Microwave, Oven, Range, Refrigerator, Tankless Water Heater, Water Heater, Plumbed For Ice Maker
- Laundry: Washer Hookup, Electric Dryer Hookup
Features
- Attic, Granite Counters, High Speed Internet, Stone Counters, Vaulted Ceiling(s), Gas Range Connection, Gas Oven Connection
- Flooring: Tile, Vinyl, Wood
- Windows: Wood Frames
- Number of fireplaces: 2
- Fireplace features: Gas Log, Gas Starter, Wood Burning
Interior area
- Total structure area: 2,756
- Total interior livable area: 2,756 sqft
Video & virtual tour
Property
Parking
- Total spaces: 3
- Parking features: Attached, Garage, Workshop in Garage
- Attached garage spaces: 3
Features
- Levels: One
- Stories: 1
- Patio & porch: Covered, Deck, Patio, Porch
- Exterior features: Concrete Driveway, Landscaping, Lighting, Rain Gutters
- Pool features: In Ground, Liner
- Fencing: Privacy
- Waterfront features: Boat Ramp/Lift Access
- Body of water: Hudson Lake
Lot
- Size: 0.74 Acres
- Features: Cul-De-Sac, Mature Trees
Details
- Additional structures: Second Garage, Garage Apartment
- Parcel number: 1132000100100000100
Construction
Type & style
- Home type: SingleFamily
- Architectural style: Ranch
- Property subtype: Single Family Residence
Materials
- Brick, HardiPlank Type, Wood Frame
- Foundation: Slab
- Roof: Asphalt,Fiberglass
Condition
- Year built: 1987
Utilities & green energy
- Sewer: Public Sewer
- Water: Public
- Utilities for property: Electricity Available, Fiber Optic Available, Natural Gas Available, Water Available
Green energy
- Energy efficient items: Other
Community & HOA
Community
- Features: Gutter(s), Sidewalks
- Security: No Safety Shelter, Smoke Detector(s)
- Subdivision: East Plains Iii
HOA
- Has HOA: No
Location
- Region: Pryor
Financial & listing details
- Price per square foot: $210/sqft
- Tax assessed value: $546,983
- Annual tax amount: $4,919
- Date on market: 9/17/2026
- Cumulative days on market: 20 days
- Listing terms: Conventional,FHA 203(k),FHA,USDA Loan,VA Loan
Estimated market value
Not available
Estimated sales range
Not available
Not available
Price history
| Date | Event | Price |
|---|---|---|
| 9/25/2026 | Listed for sale | $580,000+9.6%$210/sqft |
Source:  MLS Technology, Inc. #2634454 Report a problem MLS Technology, Inc. #2634454 Report a problem | ||
| 8/30/2024 | Sold | $529,000-1.9%$192/sqft |
Source: MLS Technology, Inc. #2423347 Report a problem | ||
| 8/8/2024 | Pending sale | $539,000$196/sqft |
Source: MLS Technology, Inc. #2423347 Report a problem | ||
| 7/9/2024 | Listed for sale | $539,000$196/sqft |
Source: MLS Technology, Inc. #2423347 Report a problem | ||
| 7/5/2024 | Pending sale | $539,000$196/sqft |
Source: MLS Technology, Inc. #2423347 Report a problem | ||
| 7/2/2024 | Listed for sale | $539,000$196/sqft |
Source: MLS Technology, Inc. #2423347 Report a problem | ||
Public tax history
| Year | Property taxes | Tax assessment |
|---|---|---|
| 2025 | $4,919 +168.2% | $59,248 +160.8% |
| 2024 | $1,834 +4% | $22,720 +3% |
| 2023 | $1,763 +3.3% | $22,059 +3% |
| 2022 | $1,706 +2.1% | $21,416 +3% |
| 2021 | $1,671 +5.2% | $20,792 +3% |
| 2020 | $1,588 | $20,187 +3% |
| 2019 | $1,588 +15.2% | $19,600 +6.1% |
| 2017 | $1,379 +2.1% | $18,475 +3% |
| 2016 | $1,350 +1.5% | $17,936 +3% |
| 2015 | $1,330 +3.2% | $17,413 +3% |
| 2014 | $1,289 -1.7% | $16,906 +3% |
| 2013 | $1,312 +8.9% | $16,414 +3% |
| 2012 | $1,205 -1.6% | $15,936 |
| 2011 | $1,224 +0.7% | $15,936 |
| 2010 | $1,217 | $15,936 |
| 2009 | $1,217 +10.2% | $15,936 +5% |
| 2008 | $1,104 -1.6% | $15,178 |
| 2007 | $1,122 | $15,178 |
Find assessor info on the county website
Monthly payment
Est. payment
Payment breakdown
Explore the cost of this home by adjusting the details. Changes won't be saved.Climate risks
Neighborhood: 74361
Nearby schools
Schools provided by the listing agent
- Elementary: Lincoln
- Middle: Pryor
- High: Pryor
- District: Pryor - Sch Dist (M1)
Source: MLS Technology, Inc.. This data may not be complete. We recommend contacting the local school district to confirm school assignments for this home.
Similar homes
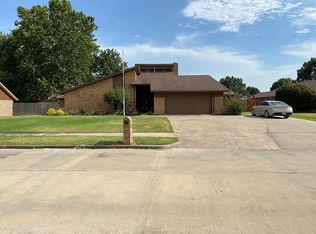
- $584,0003 bd3 ba2.8k sqft102 Rustic Ln, Pryor, OK 74361For Sale
 MLS ID #2633496, Stephanie Ross, Pembrook Realty Group. MLS Technology, Inc.
 - $595,0003 bd2 ba1.6k sqft1513 NE 5th St, Pryor, OK 74361For Sale
 MLS ID #11948722, Susan Yoder, AMERICAN PRIDE REALTY. My State MLS
 - $499,0004 bd2 ba2.4k sqft3574 E 520th, Pryor, OK 74361For Sale
 MLS ID #11906572, Susan Yoder, AMERICAN PRIDE REALTY. My State MLS
 - $425,0006 bd4 ba4k sqft508 SE 17th St, Pryor, OK 74361For Sale
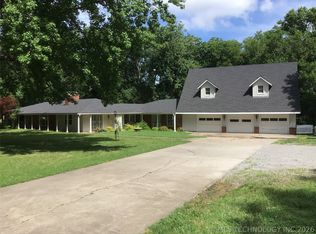 MLS ID #2634057, Greg Keirsey, Keirsey Real Estate. MLS Technology, Inc.
