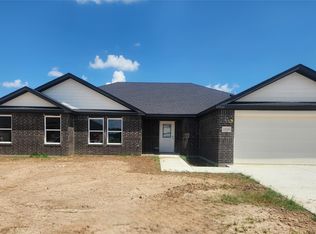
This new construction home perfectly balances daily family functionality with elegant luxury, designed to sit beautifully on a spacious one-acre lot. The heart of the home features an open-concept great room with a dramatic vaulted living room, anchored by a cozy gas fireplace. This space flows seamlessly into a gourmet kitchen centered around a massive island topped with stunning granite countertops, all tied together with beautiful wood flooring. Directly off this central hub is the ultimate outdoor entertaining space: an awesome vaulted back patio that mirrors the grandeur of the living room and offers sweeping views of the expansive backyard.
Designed with a busy family in mind, the layout incorporates a highly practical back door drop zone equipped with built-in storage to capture shoes, backpacks, and outdoor gear before it tracks into the main house. The home features four spacious bedrooms and two bathrooms arranged in a smart layout. Three of the bedrooms are grouped together on one side of the house, sharing a central bathroom with durable tile flooring. On the opposite wing for maximum privacy sits the master retreat, boasting an elegant tray ceiling that adds an airy, sophisticated feel. The attached master ensuite is a spa-like oasis, complete with beautiful tile floors, a double sink vanity with granite countertops, a standalone soaking tub for unwinding, and a separate walk-in shower.
For sale
$415,000
103 Keystone Ct, Pryor, OK 74361
4beds
2,122sqft
Single Family Residence
Built in 2026
1 Acres Lot
$413,500 Zestimate®
$196/sqft
$8/mo HOA
What's special
Smart layoutSpacious one-acre lotAttached master ensuiteSeparate walk-in showerFour spacious bedroomsStandalone soaking tubBeautiful wood flooring
- 100 days
- 130
- 8
Zillow last checked:
Listing updated:
Listed by:
Darren DeLozier 918-530-5167,
Keller Williams Premier
Source: MLS Technology, Inc.,MLS#: 2624529 Originating MLS: MLS Technology
Originating MLS: MLS TechnologyFacts & features
Interior
Bedrooms & bathrooms
- Bedrooms: 4
- Bathrooms: 2
- Full bathrooms: 2
Primary bedroom
- Description: Master Bedroom,Private Bath
- Level: First
Bedroom
- Description: Bedroom,No Bath
- Level: First
Bedroom
- Description: Bedroom,Pullman Bath
- Level: First
Bedroom
- Description: Bedroom,Pullman Bath
- Level: First
Primary bathroom
- Description: Master Bath,Fireplace
- Level: First
Primary bathroom
- Description: Master Bath,Bathtub,Double Sink,Separate Shower
- Level: First
Bathroom
- Description: Hall Bath,Full Bath
- Level: First
Dining room
- Description: Dining Room,Breakfast
- Level: First
Kitchen
- Description: Kitchen,Island
- Level: First
Office
- Description: Office,Closet
- Level: First
Utility room
- Description: Utility Room,Inside
- Level: First
Heating
- Central, Electric
Cooling
- Central Air
Appliances
- Included: Dishwasher, Gas Water Heater, Microwave, Oven, Range, Stove, Plumbed For Ice Maker
- Laundry: Electric Dryer Hookup
Features
- Granite Counters, High Ceilings, Ceiling Fan(s), Electric Oven Connection
- Flooring: Carpet, Wood
- Doors: Insulated Doors
- Windows: Vinyl, Insulated Windows
- Basement: None
- Number of fireplaces: 1
- Fireplace features: Gas Log
Interior area
- Total structure area: 2,122
- Total interior livable area: 2,122 sqft
Property
Parking
- Total spaces: 2
- Parking features: Attached, Garage
- Attached garage spaces: 2
Accessibility
- Accessibility features: Accessible Doors
Features
- Levels: One
- Stories: 1
- Patio & porch: Covered, Patio, Porch
- Exterior features: Concrete Driveway
- Pool features: None
- Fencing: None
- Waterfront features: Boat Dock/Slip, Boat Ramp/Lift Access
- Body of water: Hudson Lake
Lot
- Size: 1 Acres
- Features: Cul-De-Sac
Details
- Additional structures: None
Construction
Type & style
- Home type: SingleFamily
- Architectural style: Craftsman
- Property subtype: Single Family Residence
Materials
- HardiPlank Type, Stone, Wood Frame
- Foundation: Slab
- Roof: Asphalt,Fiberglass
Condition
- Year built: 2026
Utilities & green energy
- Sewer: Aerobic Septic
- Water: Rural
- Utilities for property: Cable Available, Electricity Available, Fiber Optic Available, High Speed Internet Available, Satellite Internet Available, Water Available
Green energy
- Energy efficient items: Doors, Windows
Community & HOA
Community
- Features: Sidewalks
- Security: No Safety Shelter
- Subdivision: Stonegate
HOA
- Has HOA: Yes
- Amenities included: None
- Services included: None
- HOA fee: $100 annually
Location
- Region: Pryor
Financial & listing details
- Price per square foot: $196/sqft
- Annual tax amount: $378
- Date on market: 7/6/2026
- Cumulative days on market: 76 days
- Listing terms: Conventional,FHA,VA Loan
Estimated market value
$413,500
$393,000 - $434,000
$2,645/mo
Price history
| Date | Event | Price |
|---|---|---|
| 8/18/2026 | Listed for sale | $415,000$196/sqft |
Source:  MLS Technology, Inc. #2624529 Report a problem MLS Technology, Inc. #2624529 Report a problem | ||
| 8/7/2026 | Pending sale | $415,000$196/sqft |
Source: MLS Technology, Inc. #2624529 Report a problem | ||
| 8/4/2026 | Listed for sale | $415,000$196/sqft |
Source: MLS Technology, Inc. #2624529 Report a problem | ||
| 8/3/2026 | Pending sale | $415,000$196/sqft |
Source: MLS Technology, Inc. #2624529 Report a problem | ||
| 7/6/2026 | Listed for sale | $415,000+690.5%$196/sqft |
Source: MLS Technology, Inc. #2624529 Report a problem | ||
| 7/1/2021 | Listing removed | -- |
Source: MLS Technology, Inc. #2038162 Report a problem | ||
| 10/20/2020 | Listed for sale | $52,500$25/sqft |
Source: MLS Technology, Inc. #2038162 Report a problem | ||
Public tax history
Tax history is unavailable.
Monthly payment
Est. payment
Payment breakdown
Explore the cost of this home by adjusting the details. Changes won't be saved.Climate risks
Neighborhood: 74361
Nearby schools
Schools provided by the listing agent
- Elementary: Roosevelt
- High: Pryor
- District: Pryor - Sch Dist (M1)
Source: MLS Technology, Inc.. This data may not be complete. We recommend contacting the local school district to confirm school assignments for this home.
Similar homes
- $399,9993 bd3 ba2.1k sqft2025 NE 5th St, Pryor, OK 74361For Sale
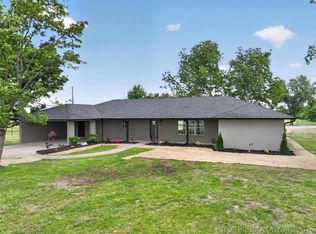 MLS ID #2618338, Danelle Moore, United Country - OK Lifestyle. MLS Technology, Inc.
 - $459,9004 bd3 ba2.8k sqft994 N Elliott St, Pryor, OK 74361For Sale
 MLS ID #2629005, Kimm Kennon, Lakeland Real Estate NEOK. MLS Technology, Inc.
 - $584,0003 bd3 ba2.8k sqft102 Rustic Ln, Pryor, OK 74361For Sale
 MLS ID #2633496, Stephanie Ross, Pembrook Realty Group. MLS Technology, Inc.
 - $309,8454 bd3 ba1.9k sqft1838 Topaz Rd, Pryor, OK 74361New Construction
 MLS Technology, Inc.
