This is not your average barndominium. From the custom kitchen & exposed-beam great room to the spa-style primary suite w/its own sauna, this 4-bedroom, 3-bath home is packed w/details buyers will not find in a cookie-cutter property. Situated on approximately 4.07 surveyed acres w/Highway 69 frontage & two access points, it offers an unusual combination of space, craftsmanship, visibility & everyday functionality.
Step inside to an impressive single-level layout featuring wide hallways, oversized rooms, stained concrete floors, exposed wood beams, recessed lighting, barn doors & custom woodwork throughout. The spacious great room is anchored by a stone fireplace with a pellet insert, custom built-in cabinetry & floating shelves, creating a warm centerpiece for everyday living & entertaining.
The kitchen is a showstopper, offering extensive custom wood cabinetry, granite countertops, a massive island w/seating & a gas cooktop, built-in appliances, a workstation-style sink, coffee bar & an oversized walk-in pantry. The large laundry room adds even more cabinetry, counter space & storage.
The primary suite feels like a private retreat w/a huge walk-in closet & a spa-style bath featuring dual vessel sinks, a jetted soaking tub, electric fireplace, stone walk-in shower & private sauna.
Offering a desirable split floor plan, the home includes 3 additional bedrooms & 2 full baths, providing plenty of space for family & guests. One of the secondary bedrooms feature its own private en suite bath, creating an ideal guest suite.
Outside, the attached two-car garage offers plenty of room for vehicles, tools & additional storage, while the expansive acreage provides space for outdoor living, trailers, boats, recreational vehicles & extra parking.
With high-visibility Highway 69 frontage, convenient access, custom craftsmanship & an interior that is anything but ordinary, this property delivers space, character & flexibility in a package that is difficult to duplicate.
For sale
Price cut: $40K (10/7)
$459,900
994 N Elliott St, Pryor, OK 74361
4beds
2,836sqft
Single Family Residence
Built in 2019
4.7 Acres Lot
$454,700 Zestimate®
$162/sqft
$-- HOA
What's special
Barn doorsFloating shelvesTwo access pointsWide hallwaysStone walk-in showerImpressive single-level layoutSplit floor plan
- 63 days
- 499
- 49
Zillow last checked:
Listing updated:
Listed by:
Kimm Kennon 918-864-4922,
Lakeland Real Estate NEOK
Source: MLS Technology, Inc.,MLS#: 2629005 Originating MLS: MLS Technology
Originating MLS: MLS TechnologyFacts & features
Interior
Bedrooms & bathrooms
- Bedrooms: 4
- Bathrooms: 3
- Full bathrooms: 3
Heating
- Ductless, Electric, Multiple Heating Units, Other
Cooling
- Ductless, 3+ Units
Appliances
- Included: Built-In Oven, Cooktop, Dishwasher, Gas Water Heater, Microwave, Oven, Range, Refrigerator, Tankless Water Heater, Plumbed For Ice Maker
- Laundry: Washer Hookup, Electric Dryer Hookup
Features
- Attic, Butcher Block Counters, Granite Counters, High Ceilings, Ceiling Fan(s), Electric Oven Connection, Gas Range Connection, Programmable Thermostat
- Flooring: Concrete
- Doors: Insulated Doors
- Windows: Vinyl, Insulated Windows
- Number of fireplaces: 1
- Fireplace features: Blower Fan, Insert, Gas Starter, Other
Interior area
- Total structure area: 2,836
- Total interior livable area: 2,836 sqft
Property
Parking
- Total spaces: 2
- Parking features: Attached, Garage, Garage Faces Rear, Shelves, Workshop in Garage
- Attached garage spaces: 2
Features
- Levels: One
- Stories: 1
- Patio & porch: Patio, Porch
- Exterior features: Dog Run, Rain Gutters
- Pool features: None
- Fencing: Barbed Wire,Other
Lot
- Size: 4.7 Acres
- Features: Fruit Trees, Mature Trees
Details
- Additional structures: None
- Parcel number: 00000721N19E100500
- Horses can be raised: Yes
- Horse amenities: Horses Allowed
Construction
Type & style
- Home type: SingleFamily
- Architectural style: Barndominium
- Property subtype: Single Family Residence
Materials
- Other, Steel, Wood Frame
- Foundation: Slab
- Roof: Metal
Condition
- Year built: 2019
Utilities & green energy
- Sewer: Public Sewer
- Water: Public
- Utilities for property: Electricity Available, Natural Gas Available, Water Available
Green energy
- Energy efficient items: Doors, Insulation, Windows
Community & HOA
Community
- Features: Gutter(s), Sidewalks
- Security: No Safety Shelter, Smoke Detector(s)
- Subdivision: Mayes Co Unplatted
HOA
- Has HOA: No
Location
- Region: Pryor
Financial & listing details
- Price per square foot: $162/sqft
- Tax assessed value: $538,528
- Annual tax amount: $1,230
- Date on market: 8/5/2026
- Cumulative days on market: 65 days
- Listing terms: Conventional,FHA,USDA Loan,VA Loan
Estimated market value
$454,700
$432,000 - $477,000
$2,677/mo
Price history
| Date | Event | Price |
|---|---|---|
| 10/7/2026 | Price change | $459,900-8%$162/sqft |
Source:  MLS Technology, Inc. #2629005 Report a problem MLS Technology, Inc. #2629005 Report a problem | ||
| 9/15/2026 | Price change | $499,900-5.5%$176/sqft |
Source: MLS Technology, Inc. #2629005 Report a problem | ||
| 8/24/2026 | Price change | $529,000-7%$187/sqft |
Source: MLS Technology, Inc. #2629005 Report a problem | ||
| 8/7/2026 | Listed for sale | $569,000+337.7%$201/sqft |
Source: MLS Technology, Inc. #2629005 Report a problem | ||
| 10/11/2024 | Sold | $130,000+160%$46/sqft |
Source: MLS Technology, Inc. #2425644 Report a problem | ||
| 10/4/2024 | Pending sale | $50,000$18/sqft |
Source:  Coldwell Banker Select #2425644 Report a problem Coldwell Banker Select #2425644 Report a problem | ||
Public tax history
| Year | Property taxes | Tax assessment |
|---|---|---|
| 2025 | $1,230 +98.1% | $14,560 +98.1% |
| 2024 | $621 +1% | $7,350 |
| 2023 | $615 +0.2% | $7,350 |
| 2022 | $614 +2.5% | $7,350 +3.6% |
| 2021 | $599 +7.2% | $7,095 +5% |
| 2020 | $559 -3.1% | $6,757 |
| 2019 | $577 +9516.7% | $6,757 +8346.3% |
| 2017 | $6 -6% | $80 |
| 2016 | $6 -1.5% | $80 |
| 2015 | $6 +8% | $80 |
| 2014 | $6 -11.9% | $80 |
| 2013 | $7 +5.6% | $80 |
| 2012 | $6 -1.7% | $80 |
| 2011 | $7 +0.6% | $80 |
| 2010 | $7 | $80 |
| 2009 | $7 +4.7% | $80 |
| 2008 | $6 -99.8% | $80 -99.8% |
| 2007 | $3,004 | $38,950 |
Find assessor info on the county website
Monthly payment
Est. payment
Payment breakdown
Explore the cost of this home by adjusting the details. Changes won't be saved.Climate risks
Neighborhood: 74361
Nearby schools
Schools provided by the listing agent
- Elementary: Roosevelt
- Middle: Pryor
- High: Pryor
- District: Pryor - Sch Dist (M1)
Source: MLS Technology, Inc.. This data may not be complete. We recommend contacting the local school district to confirm school assignments for this home.
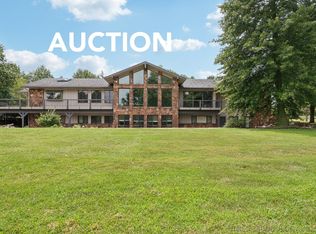

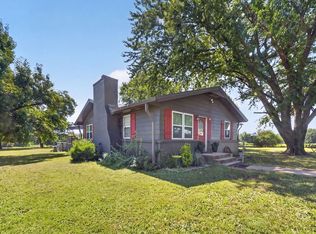
Similar homes
- $425,0005 bd3 ba2.9k sqft191 Sycamore Ln, Pryor, OK 74361For Sale
 MLS ID #2633488, Dustin Moseley, Keller Williams Preferred. MLS Technology, Inc.
 - $499,0004 bd2 ba2.4k sqft3574 E 520th, Pryor, OK 74361For Sale
 MLS ID #11906572, Susan Yoder, AMERICAN PRIDE REALTY. My State MLS
 - $599,0003 bd3 ba2.8k sqft102 Rustic Ln, Pryor, OK 74361For Sale
 MLS ID #2633496, Stephanie Ross, Pembrook Realty Group. MLS Technology, Inc.
 - $469,9003 bd2 ba2.4k sqft2541 W 430th Rd, Adair, OK 74330For Sale
 MLS ID #2634124, Darren DeLozier, Keller Williams Premier. MLS Technology, Inc.
