Space, character, quality, and 2.4 acres right in the heart of Claremore! This is not your typical updated home. Thoughtful improvements have brought modern comfort and function while preserving the character and craftsmanship that make this 1960s home so special. Set back from the road among mature trees, this 4-bedroom, 3-bath home offers a peaceful, almost country-like setting while keeping you close to everything in town. Inside, refinished hardwoods blend with LVP flooring, an updated kitchen with granite countertops and recessed lighting, and multiple living and entertaining spaces. Three of the four bedrooms are exceptionally spacious, while the sunroom and large step-down family/game room with gas fireplace give you even more room to spread out. The updates throughout were made with quality and longevity in mind, not simply quick cosmetic changes. Energy-efficient windows, added insulation, HVAC improvements, two replaced water heaters, an updated electrical panel, and remodeled kitchen and bathrooms add function while maintaining the home's original personality. One bathroom even features a beautiful claw-foot soaking tub. Outside, the property continues to surprise with an expansive lawn and a private courtyard-style retreat featuring established landscaping, decorative masonry, wrought-iron gates, a repaved patio and shade pergola. The detached former pool house is divided into three sections and offers water, electricity and an additional bathroom, creating plenty of additional usable space. Listed below appraised value!!!, this is one of those properties you truly have to see to appreciate. There's far more here than you can see from the road. Come experience the space, setting, character and quality for yourself!
For sale
Price cut: $3.1K (9/29)
$494,900
735 Holiday Ln, Claremore, OK 74017
4beds
3,275sqft
Single Family Residence
Built in 1965
2.41 Acres Lot
$-- Zestimate®
$151/sqft
$-- HOA
What's special
Wrought-iron gatesExpansive lawnRefinished hardwoodsBeautiful claw-foot soaking tubDecorative masonryLvp flooringEnergy-efficient windows
- 64 days
- 774
- 70
Zillow last checked:
Listing updated:
Listed by:
Kimberly Gessell 303-332-6596,
Solid Rock, REALTORS
Source: MLS Technology, Inc.,MLS#: 2628020 Originating MLS: MLS Technology
Originating MLS: MLS TechnologyFacts & features
Interior
Bedrooms & bathrooms
- Bedrooms: 4
- Bathrooms: 3
- Full bathrooms: 3
Heating
- Gas, Multiple Heating Units
Cooling
- Central Air
Appliances
- Included: Dishwasher, Disposal, Gas Water Heater, Oven, Range
- Laundry: Washer Hookup, Electric Dryer Hookup
Features
- Granite Counters, High Speed Internet, Solid Surface Counters, Ceiling Fan(s), Electric Oven Connection, Electric Range Connection, Gas Range Connection, Gas Oven Connection
- Flooring: Carpet, Hardwood, Laminate, Other, Tile
- Doors: Insulated Doors, Storm Door(s)
- Windows: Vinyl, Insulated Windows, Storm Window(s)
- Basement: Crawl Space
- Number of fireplaces: 2
- Fireplace features: Gas Log
Interior area
- Total structure area: 3,275
- Total interior livable area: 3,275 sqft
Property
Parking
- Total spaces: 2
- Parking features: Attached, Boat, Garage, RV Access/Parking, Storage, Workshop in Garage, Asphalt
- Attached garage spaces: 2
Features
- Levels: Multi/Split
- Patio & porch: Covered, Enclosed, Patio, Porch
- Exterior features: Landscaping, Rain Gutters
- Pool features: None
- Fencing: Decorative,Partial
- Waterfront features: Other
- Body of water: Claremore Lake
Lot
- Size: 2.41 Acres
- Features: Greenbelt, Mature Trees, Other
Details
- Additional structures: Other, Shed(s), Cabana
- Parcel number: 660016691
Construction
Type & style
- Home type: SingleFamily
- Architectural style: Split Level
- Property subtype: Single Family Residence
Materials
- Brick, Wood Frame
- Foundation: Crawlspace, Slab
- Roof: Asphalt,Fiberglass
Condition
- Year built: 1965
Utilities & green energy
- Sewer: Public Sewer
- Water: Public
- Utilities for property: Cable Available, Electricity Available, Natural Gas Available, Phone Available, Water Available
Green energy
- Energy efficient items: Doors, Insulation, Windows
Community & HOA
Community
- Features: Gutter(s), Sidewalks
- Security: No Safety Shelter, Smoke Detector(s)
- Senior community: Yes
- Subdivision: Holiday Hills
HOA
- Has HOA: No
Location
- Region: Claremore
Financial & listing details
- Price per square foot: $151/sqft
- Tax assessed value: $243,044
- Annual tax amount: $2,379
- Date on market: 8/13/2026
- Cumulative days on market: 65 days
- Listing terms: Conventional,FHA,VA Loan
Estimated market value
Not available
Estimated sales range
Not available
Not available
Price history
| Date | Event | Price |
|---|---|---|
| 9/29/2026 | Price change | $494,900-0.6%$151/sqft |
Source:  MLS Technology, Inc. #2628020 Report a problem MLS Technology, Inc. #2628020 Report a problem | ||
| 8/14/2026 | Listed for sale | $498,000+187.9%$152/sqft |
Source: MLS Technology, Inc. #2628020 Report a problem | ||
| 1/11/2006 | Sold | $173,000$53/sqft |
Source: Public Record Report a problem | ||
Public tax history
| Year | Property taxes | Tax assessment |
|---|---|---|
| 2025 | $2,379 +0% | $26,734 0% |
| 2024 | $2,378 +0.9% | $26,735 |
| 2023 | $2,357 +0.2% | $26,735 +1.3% |
| 2022 | $2,352 +5.4% | $26,404 +0.5% |
| 2021 | $2,232 -0.6% | $26,280 +3% |
| 2020 | $2,245 +1.8% | $25,515 +2.8% |
| 2019 | $2,206 -3.7% | $24,823 -4.3% |
| 2017 | $2,291 +4.6% | $25,946 +2.6% |
| 2016 | $2,190 +0.3% | $25,279 +3% |
| 2015 | $2,183 +1.9% | $24,543 +1.8% |
| 2014 | $2,142 -1.5% | $24,100 +3% |
| 2013 | $2,175 +7.3% | $23,398 +3.8% |
| 2012 | $2,027 -4.8% | $22,550 -5.3% |
| 2011 | $2,129 +2.5% | $23,802 +3.2% |
| 2010 | $2,076 +5% | $23,059 +5% |
| 2009 | $1,977 +4.2% | $21,961 +5% |
| 2008 | $1,897 +8.5% | $20,915 +5% |
| 2007 | $1,748 -4.6% | $19,919 |
| 2006 | $1,834 -3.1% | $19,919 -89.2% |
| 2005 | $1,892 | $185,000 |
| 2004 | $1,892 -0.9% | $185,000 |
| 2003 | $1,910 +70.2% | $185,000 +72.3% |
| 2002 | $1,122 | $107,342 |
| 2001 | -- | $107,342 +621% |
| 2000 | -- | $14,888 |
| 1999 | -- | $14,888 |
Find assessor info on the county website
Monthly payment
Est. payment
Payment breakdown
Explore the cost of this home by adjusting the details. Changes won't be saved.Climate risks
Neighborhood: 74017
Nearby schools
Schools provided by the listing agent
- Elementary: Catalayah
- Middle: Claremore
- High: Claremore
- District: Claremore - Sch Dist (20)
Source: MLS Technology, Inc.. This data may not be complete. We recommend contacting the local school district to confirm school assignments for this home.
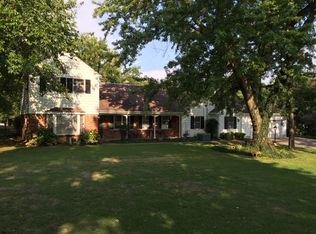
Similar homes
- $600,0005 bd3 ba3.5k sqft1700 College Park Rd, Claremore, OK 74017For Sale
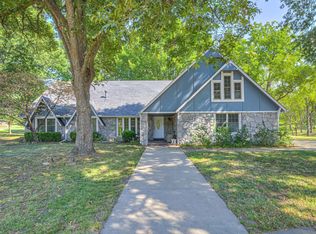 MLS ID #2632963, Jennie Wolek, Keller Williams Advantage. MLS Technology, Inc.
 - $425,0005 bd4 ba3.9k sqft15603 E 440th Rd, Claremore, OK 74017For Sale
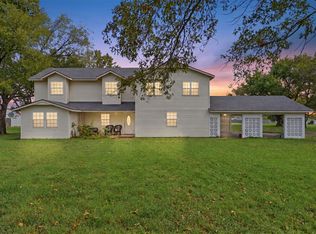 MLS ID #2633938, Erin Catron, Erin Catron & Company, LLC. MLS Technology, Inc.
 - $340,0003 bd2 ba2.7k sqft12155 Oaklawn Pl, Claremore, OK 74017For Sale
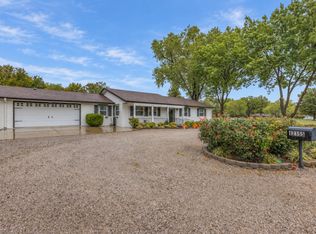 MLS ID #2637012, Rosetta Britton, RE/MAX Results. MLS Technology, Inc.
 - $550,0004 bd4 ba3.1k sqft16372 Neel Dr, Claremore, OK 74017For Sale
 MLS ID #2634049, Samantha Wilson, Solid Rock, REALTORS. MLS Technology, Inc.
