SPACE, UPDATES & ACREAGE! This exceptional 5-bedroom, 4-bath home offers the room and flexibility buyers looking for an acreage property crave. A spacious living area flows into TWO sunrooms/game rooms—perfect for entertaining, relaxing, or creating dedicated spaces for work and play. The oversized primary suite features a large bedroom, impressive walk-in closet, and beautifully finished primary bath completed in 2024. The updated kitchen was completed in 2019, with finished stairwells, new flooring and railings added in 2025. An aerobic septic system was installed in November 2025, and the carport and back porch roofs were replaced in 2020. Outside, the acreage offers room for livestock, recreation, and enjoying the peace and privacy of country living. Wildlife is frequently seen, adding to the natural appeal of this special property. A versatile acreage retreat with the space, updates, and lifestyle you've been looking for!
For sale
$425,000
15603 E 440th Rd, Claremore, OK 74017
5beds
3,964sqft
Single Family Residence
Built in 1972
9.03 Acres Lot
$408,500 Zestimate®
$107/sqft
$-- HOA
What's special
Finished stairwellsBeautifully finished primary bathWildlife is frequently seenOversized primary suiteUpdated kitchenImpressive walk-in closetNew flooring and railings
- 20 days
- 1,757
- 199
Likely to sell faster than
Zillow last checked:
Listing updated:
Listed by:
Erin Catron 918-984-0994,
Erin Catron & Company, LLC
Source: MLS Technology, Inc.,MLS#: 2633938 Originating MLS: MLS Technology
Facts & features
Interior
Bedrooms & bathrooms
- Bedrooms: 5
- Bathrooms: 4
- Full bathrooms: 4
Primary bedroom
- Description: Primary Bedroom,Private Bath,Walk-in Closet
- Level: Second
Bedroom
- Description: Bedroom,Private Bath,Walk-in Closet
- Level: Second
Bedroom
- Description: Bedroom,Private Bath,Walk-in Closet
- Level: Second
Bedroom
- Description: Bedroom,No Bath
- Level: Second
Primary bathroom
- Description: Primary Bath,Bathtub,Double Sink,Full Bath,Separate Shower
- Level: Second
Bathroom
- Description: Hall Bath,Full Bath,Shower Only
- Level: First
Bonus room
- Description: Additional Room,Mud Room,Workroom
- Level: First
Den
- Description: Den/Family Room,
- Level: First
Dining room
- Description: Dining Room,Combo w/ Living
- Level: First
Game room
- Description: Game/Rec Room,
- Level: Second
Kitchen
- Description: Kitchen,Breakfast Nook
- Level: First
Living room
- Description: Living Room,Great Room
- Level: First
Utility room
- Description: Utility Room,Inside
- Level: First
Heating
- Central, Gas, Multiple Heating Units
Cooling
- Central Air, 2 Units
Appliances
- Included: Dishwasher, Electric Water Heater, Microwave, Oven, Range, Refrigerator, Stove
- Laundry: Washer Hookup, Electric Dryer Hookup
Features
- Granite Counters, Ceiling Fan(s), Electric Range Connection, Programmable Thermostat
- Flooring: Laminate, Tile
- Windows: Vinyl
- Has fireplace: No
Interior area
- Total structure area: 3,964
- Total interior livable area: 3,964 sqft
Property
Parking
- Total spaces: 2
- Parking features: Carport
- Garage spaces: 2
- Has carport: Yes
Features
- Levels: Two
- Stories: 2
- Patio & porch: Covered, Patio, Porch
- Pool features: None
- Fencing: Barbed Wire
Lot
- Size: 9.03 Acres
- Features: Farm, Mature Trees, Ranch
Details
- Additional structures: Barn(s)
- Parcel number: 660013396
- Horses can be raised: Yes
- Horse amenities: Horses Allowed
Construction
Type & style
- Home type: SingleFamily
- Property subtype: Single Family Residence
Materials
- Vinyl Siding, Wood Frame
- Foundation: Slab
- Roof: Asphalt,Fiberglass
Condition
- Year built: 1972
Utilities & green energy
- Sewer: Aerobic Septic
- Water: Rural
- Utilities for property: Electricity Available, Natural Gas Available, Water Available
Green energy
- Indoor air quality: Ventilation
Community & HOA
Community
- Security: No Safety Shelter, Smoke Detector(s)
- Subdivision: Rogers Co Unplatted
HOA
- Has HOA: No
Location
- Region: Claremore
Financial & listing details
- Price per square foot: $107/sqft
- Tax assessed value: $297,262
- Annual tax amount: $3,225
- Date on market: 10/7/2026
- Cumulative days on market: 21 days
- Listing terms: Conventional,FHA,Other,VA Loan
Estimated market value
$408,500
$388,000 - $429,000
$3,549/mo
Price history
| Date | Event | Price |
|---|---|---|
| 10/7/2026 | Listed for sale | $425,000+507.1%$107/sqft |
Source:  MLS Technology, Inc. #2633938 Report a problem | ||
| 4/14/1994 | Sold | $70,000$18/sqft |
Source: Agent Provided Report a problem | ||
Public tax history
| Year | Property taxes | Tax assessment |
|---|---|---|
| 2025 | $3,225 +2.5% | $32,698 +3% |
| 2024 | $3,146 +0.9% | $31,747 +3% |
| 2023 | $3,119 +1% | $30,822 +3% |
| 2022 | $3,089 +6.1% | $29,924 +3% |
| 2021 | $2,912 +79.9% | $29,052 +82% |
| 2020 | $1,619 +4% | $15,967 +3% |
| 2019 | $1,556 +6.6% | $15,503 +6.1% |
| 2017 | $1,459 +2.7% | $14,613 +3% |
| 2016 | $1,420 +1.8% | $14,187 +3% |
| 2015 | $1,395 +2% | $13,774 +3% |
| 2014 | $1,368 +4.5% | $13,373 +3% |
| 2013 | $1,309 +3.9% | $12,983 +3% |
| 2012 | $1,260 -3.8% | $12,606 +5% |
| 2011 | $1,309 +6.6% | $12,005 +5% |
| 2010 | $1,228 +5% | $11,433 +5% |
| 2009 | $1,169 +6.4% | $10,889 +5% |
| 2008 | $1,099 +2.1% | $10,371 |
| 2007 | $1,076 +7.2% | $10,371 +10.2% |
| 2006 | $1,004 +1% | $9,407 -89% |
| 2005 | $994 | $85,515 |
| 2004 | $994 +0.6% | $85,515 |
| 2003 | $988 +2.3% | $85,515 +4.7% |
| 2002 | $966 | $81,702 +5% |
| 2001 | -- | $77,816 +902.1% |
| 2000 | -- | $7,765 |
Find assessor info on the county website
Monthly payment
Est. payment
Payment breakdown
Explore the cost of this home by adjusting the details. Changes won't be saved.Climate risks
Neighborhood: 74017
Nearby schools
Schools provided by the listing agent
- Elementary: Sequoyah
- High: Sequoyah
- District: Sequoyah - Sch Dist (24)
Source: MLS Technology, Inc.. This data may not be complete. We recommend contacting the local school district to confirm school assignments for this home.
Similar homes
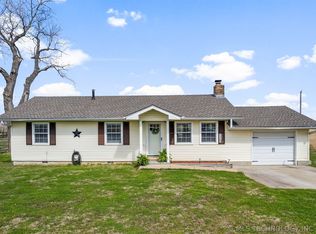
- $494,9004 bd3 ba3.2k sqft735 Holiday Ln, Claremore, OK 74017For Sale
 MLS ID #2628020, Kimberly Gessell, Solid Rock, REALTORS. MLS Technology, Inc.
- $600,0005 bd3 ba3.5k sqft1700 College Park Rd, Claremore, OK 74017For Sale
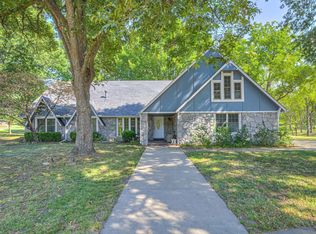 MLS ID #2632963, Jennie Wolek, Keller Williams Advantage. MLS Technology, Inc.
- $550,0004 bd4 ba3.1k sqft16372 Neel Dr, Claremore, OK 74017For Sale
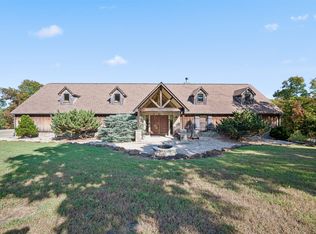 MLS ID #2634049, Samantha Wilson, Solid Rock, REALTORS. MLS Technology, Inc.
- $419,0003 bd3 ba2.4k sqft19345 Cottrell Dr, Claremore, OK 74019For Sale
 MLS ID #2631598, Dan Bankston, Keller Williams Preferred. MLS Technology, Inc.
