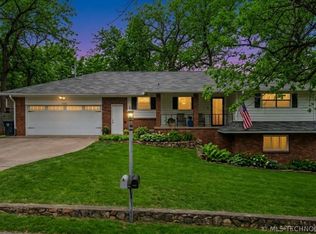
Completely updated and move-in ready home situated on 1 acre with no HOA! This property has 1,598 sq ft (per appraisal) on main level and 600 sq ft (per appraisal) finished basement space with a full bathroom and an exterior door that was once utilized as a business. The property features a privacy fence, shop with electricity, gazebo, and storm shelter. The home has been extensively renovated inside and out, including all new interior and exterior paint, new gutters, new windows, new flooring and lighting throughout. The main level features a fully renovated bathroom, while the basement includes a full bathroom with fresh paint, new lighting and mirror and new vanity and faucet. The garage has been updated with new sheetrock, paint and washer and dryer hookups for added convenience. Enjoy the flexibility of two bonus living spaces - one on the main level filled with natural light and right off the kitchen/dining area, and a basement flex room perfect for a bedroom, office, workout space, or game room. Additional upgrades include a new french drain system in the backyard for improved drainage. Conveniently located near Oologah Lake and just a short drive to Claremore, this like-new home offers space, versatility, and modern updates in a country setting.
For sale
$350,000
13549 S Highway 88, Claremore, OK 74017
3beds
2,198sqft
:
Get pre-qualified$2,225/mo
Single Family Residence
Built in 1972
1.05 Acres Lot
$-- Zestimate®
$159/sqft
$-- HOA
What's special
Storm shelterPrivacy fenceFully renovated bathroomShop with electricityNew windowsNew gutters
- 18 days |
- 602 |
- 23 |
Zillow last checked:
Listing updated:
Listed by:
Kim Cox 918-724-0884,
Keller Williams Premier
Source: MLS Technology, Inc.,MLS#: 2614688 Originating MLS: MLS Technology
Originating MLS: MLS TechnologyFacts & features
Interior
Bedrooms & bathrooms
- Bedrooms: 3
- Bathrooms: 2
- Full bathrooms: 2
Primary bedroom
- Description: Master Bedroom,No Bath
- Level: First
Bedroom
- Description: Bedroom,No Bath
- Level: First
Bathroom
- Description: Hall Bath,Bathtub,Full Bath
- Level: Second
Dining room
- Description: Dining Room,Breakfast
- Level: First
Kitchen
- Description: Kitchen,
- Level: First
Living room
- Description: Living Room,
- Level: First
Utility room
- Description: Utility Room,Garage
- Level: First
Heating
- Central, Propane
Cooling
- Central Air
Appliances
- Included: Disposal, Gas Water Heater, Ice Maker, Oven, Range, Refrigerator, PlumbedForIce Maker
- Laundry: Washer Hookup, Electric Dryer Hookup
Features
- Granite Counters, None, Ceiling Fan(s), Electric Oven Connection, Electric Range Connection
- Flooring: Carpet, Tile
- Doors: Storm Door(s)
- Windows: Vinyl
- Basement: Finished,Partial
- Has fireplace: No
Interior area
- Total structure area: 2,198
- Total interior livable area: 2,198 sqft
Video & virtual tour
Property
Parking
- Total spaces: 2
- Parking features: Attached, Garage
- Attached garage spaces: 2
Features
- Levels: One
- Stories: 1
- Patio & porch: Covered, Patio
- Exterior features: Gravel Driveway, Rain Gutters
- Pool features: None
- Fencing: None
- Waterfront features: Other
- Body of water: Oologah Lake
Lot
- Size: 1.05 Acres
- Features: Mature Trees
Details
- Additional structures: Workshop, Gazebo
- Parcel number: 660092279
Construction
Type & style
- Home type: SingleFamily
- Architectural style: Craftsman
- Property subtype: Single Family Residence
Materials
- Brick, Wood Frame
- Foundation: Basement
- Roof: Asphalt,Fiberglass
Condition
- Year built: 1972
Utilities & green energy
- Sewer: Septic Tank
- Water: Rural
- Utilities for property: Electricity Available, Natural Gas Available, Water Available
Community & HOA
Community
- Features: Gutter(s)
- Security: Storm Shelter
- Subdivision: Rogers Co Unplatted
HOA
- Has HOA: No
Location
- Region: Claremore
Financial & listing details
- Price per square foot: $159/sqft
- Annual tax amount: $2,082
- Date on market: 4/30/2026
- Cumulative days on market: 76 days
- Listing terms: Conventional,FHA 203(k),FHA,USDA Loan,VA Loan
Estimated market value
Not available
Estimated sales range
Not available
Not available
Price history
| Date | Event | Price |
|---|---|---|
| 7/11/2026 | Listed for sale | $350,000$159/sqft |
Source:  MLS Technology, Inc. #2614688 Report a problem MLS Technology, Inc. #2614688 Report a problem | ||
| 6/26/2026 | Listing removed | $350,000$159/sqft |
Source: MLS Technology, Inc. #2614688 Report a problem | ||
| 6/22/2026 | Price change | $350,000-2%$159/sqft |
Source: MLS Technology, Inc. #2614688 Report a problem | ||
| 6/2/2026 | Price change | $357,000-2.2%$162/sqft |
Source: MLS Technology, Inc. #2614688 Report a problem | ||
| 4/30/2026 | Listed for sale | $365,000+62.2%$166/sqft |
Source: MLS Technology, Inc. #2614688 Report a problem | ||
| 12/22/2025 | Sold | $225,000-23.7%$102/sqft |
Source: MLS Technology, Inc. #2533247 Report a problem | ||
| 12/2/2025 | Pending sale | $295,000$134/sqft |
Source: MLS Technology, Inc. #2533247 Report a problem | ||
| 8/4/2025 | Listed for sale | $295,000$134/sqft |
Source: MLS Technology, Inc. #2533247 Report a problem | ||
Public tax history
Tax history is unavailable.
Monthly payment
Est. payment
Payment breakdown
Explore the cost of this home by adjusting the details. Changes won't be saved.Climate risks
Neighborhood: 74017
Nearby schools
GreatSchools rating
- 6/10Sequoyah Elementary SchoolGrades: PK-5Distance: 5 mi
- 7/10Sequoyah Middle SchoolGrades: 6-8Distance: 4.9 mi
- 8/10Sequoyah High SchoolGrades: 9-12Distance: 5 mi
Schools provided by the listing agent
- Elementary: Sequoyah
- High: Sequoyah
- District: Sequoyah - Sch Dist (24)
Source: MLS Technology, Inc.. This data may not be complete. We recommend contacting the local school district to confirm school assignments for this home.
- $294,4002 bd2 ba2.4k sqft13555 E Highway 88, Claremore, OK 74017Off Market
- $277,3002 bd2 ba1.2k sqft13505 S Highway 88, Claremore, OK 74017Off Market
- $834,2004 bd3 ba2.6k sqft13572 E Highway 88, Claremore, OK 74017Off Market
- $265,900-- bd-- ba1k sqft20790 E 420th Rd, Claremore, OK 74017Off Market
- $--2 bd2 ba1k sqft16278 E 420th Rd #B, Claremore, OK 74017Off Market
- $348,5001 bd1 ba864 sqft11653 E 420 Rd, Claremore, OK 74017Off Market
- $194,0004 bd2 ba-- sqft12009A E 420 Rd, Claremore, OK 74017Off Market
- $566,2004 bd3 ba3.7k sqft10302 E Highway 88, Claremore, OK 74017Off Market
A local agent can set up tours, give advice and negotiate with sellers.
Similar homes
- $349,0003 bd2 ba1.7k sqft1120 Sequoyah Dr, Oologah, OK 74053For Sale
 MLS ID #2622269, April Woods, Solid Rock, REALTORS. MLS Technology, Inc.
 - $350,0003 bd2 ba1.1k sqft17413 E 380th Rd, Claremore, OK 74017For Sale
 MLS ID #2624788, Julie Hays, Nail Realty Group. MLS Technology, Inc.
 - $244,9003 bd4 ba2k sqft13266 S Spruce Ln, Claremore, OK 74017For Sale
 MLS ID #2622898, Kevin Abbott, Keller Williams Premier. MLS Technology, Inc.
 - $322,5003 bd3 ba2.3k sqft23734 S South Ridge Dr, Claremore, OK 74019For Sale
 MLS ID #2621976, Kim Parker, RE/MAX Results. MLS Technology, Inc.
 - $299,9003 bd2 ba1.8k sqft2422 S Maywood Dr, Claremore, OK 74017For SaleMLS ID #2613072, Teri Dorrell, Chinowth & Cohen. MLS Technology, Inc.
- $349,9003 bd3 ba1.7k sqft17608 N 161st East Ave, Oologah, OK 74053For SaleMLS ID #2623911, Alecia A Cramer, Coldwell Banker Select. MLS Technology, Inc.
- $259,0003 bd2 ba1.4k sqft1102 W 20th St, Claremore, OK 74017For SaleMLS ID #2624559, Elizabeth Beaubien, Keller Williams Advantage. MLS Technology, Inc.
- $292,0003 bd3 ba2.5k sqft1335 N McFarland Pl, Claremore, OK 74017For SaleMLS ID #2622228, Kim McDorman, eXp Realty, LLC (BO). MLS Technology, Inc.
- $329,0005 bd3 ba2.3k sqft996 N Douglas Dr, Claremore, OK 74017For SaleMLS ID #2625395, Debi Holcomb, Butler Real Estate. MLS Technology, Inc.
- $344,0003 bd3 ba2.1k sqft19132 E Summer Ln, Claremore, OK 74019For SaleMLS ID #2612177, Shelby Prather, Elevate Realty. MLS Technology, Inc.
- $279,9004 bd3 ba2.2k sqft312 E 16th St, Claremore, OK 74017For SaleMLS ID #2621208, Patrick Deaver, Keller Williams Premier. MLS Technology, Inc.
- $340,0004 bd2 ba2.1k sqft8012 Cottonwood Ave, Claremore, OK 74019For SaleMLS ID #2615050, Lisa Ogden, Coldwell Banker Select. MLS Technology, Inc.
- $266,0004 bd3 ba1.8k sqft18047 S Quail Meadow Dr, Claremore, OK 74017For SaleMLS ID #2604491, Karen Walden, Keller Williams Premier. MLS Technology, Inc.
- $260,0003 bd2 ba1.1k sqft11556 E Elm St, Claremore, OK 74019For SaleMLS ID #2626817, Amy Wood, Solid Rock, REALTORS. MLS Technology, Inc.
- $279,0003 bd2 ba1.9k sqft13685 E Crestview Dr, Claremore, OK 74019For SaleMLS ID #2624383, Jamee Luper, Keller Williams Realty Partner. MLS Technology, Inc.
- $359,0003 bd2 ba2.1k sqft14908 E 88th St N, Owasso, OK 74055For SaleMLS ID #2627343, Mark Hill, Keller Williams Premier. MLS Technology, Inc.
- $359,9003 bd2 ba1.6k sqft17074 E 107th St N, Owasso, OK 74055For SaleMLS ID #2622831, Rani Hall, Solid Rock, REALTORS. MLS Technology, Inc.
- $238,0004 bd2 ba1.7k sqft1100 N Oseuma Ave, Claremore, OK 74017For SaleMLS ID #2617994, Felicia Lanquist, Keller Williams Realty Partner. MLS Technology, Inc.
- $365,0003 bd2 ba2.1k sqft3431 E 360th Rd, Talala, OK 74080For SaleMLS ID #2609045, Michele Wilson, RE/MAX Results. MLS Technology, Inc.
- $359,9003 bd2 ba1.9k sqft12453 N 167th East Ave, Collinsville, OK 74021For SaleMLS ID #2616019, Darla Mills Brandon, OK Real Estate, LLC. MLS Technology, Inc.
