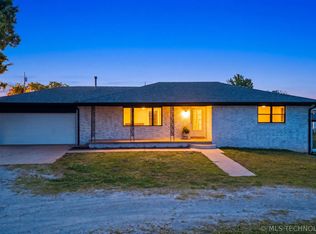
Looking for a move-in ready home in Claremore with modern updates and an amazing backyard? This beautifully remodeled 3-bedroom, 2-bath home checks all the boxes!
Step inside to find fresh interior and exterior paint, updated flooring, stylish lighting, and abundant natural light. The remodeled kitchen features quartz countertops, new GE appliances, a large pantry, and the refrigerator, washer, and dryer are all included. The cozy living room offers new gas logs with remote control and a beautiful live-edge black walnut mantel.
The spacious primary suite includes a fully remodeled bathroom with a double vanity and a tiled walk-in shower. An upstairs flex room with a new mini-split is perfect for a home office, game room, or guest space.
Outside, enjoy a large fenced backyard with a 24' x 52' above-ground pool with a new liner, storage shed, and oversized 2-car garage with new doors and opener. Additional updates include a newer water heater, smoke and carbon monoxide detectors, ADT camera system, and a roof that's approximately four years old.
Located in a desirable Claremore neighborhood with sidewalks, this home is just minutes from schools, parks, shopping, restaurants, Rogers State University, the golf course, recreation center, and easy access to Highway 20.
Don't miss your chance to own this updated Claremore home—schedule your showing today!
For sale
Price cut: $5.1K (6/8)
$299,900
2422 S Maywood Dr, Claremore, OK 74017
3beds
1,893sqft
Single Family Residence
Built in 1981
0.29 Acres Lot
$-- Zestimate®
$158/sqft
$-- HOA
What's special
Stylish lightingStorage shedLarge fenced backyardFully remodeled bathroomAmazing backyardSpacious primary suiteDouble vanity
- 127 days |
- 870 |
- 62 |
Zillow last checked:
Listing updated:
Listed by:
Teri Dorrell 918-625-4113,
Chinowth & Cohen
Source: MLS Technology, Inc.,MLS#: 2613072 Originating MLS: MLS Technology
Originating MLS: MLS TechnologyFacts & features
Interior
Bedrooms & bathrooms
- Bedrooms: 3
- Bathrooms: 2
- Full bathrooms: 2
Primary bedroom
- Description: Master Bedroom,Private Bath,Walk-in Closet
- Level: First
Bedroom
- Description: Bedroom,
- Level: First
Bedroom
- Description: Bedroom,
- Level: First
Primary bathroom
- Description: Master Bath,Full Bath,Shower Only,Vent
- Level: First
Bathroom
- Description: Hall Bath,Full Bath,Shower Only,Vent
- Level: First
Game room
- Description: Game/Rec Room,Over Garage
- Level: Second
Kitchen
- Description: Kitchen,Eat-In,Pantry
- Level: First
Living room
- Description: Living Room,Fireplace
- Level: First
Utility room
- Description: Utility Room,Inside
- Level: First
Heating
- Central, Electric, Gas
Cooling
- Central Air
Appliances
- Included: Convection Oven, Dishwasher, Disposal, Gas Water Heater, Microwave, Oven, Range, Refrigerator, Stove, Plumbed For Ice Maker
- Laundry: Washer Hookup, Electric Dryer Hookup
Features
- Quartz Counters, Stone Counters, Electric Oven Connection, Electric Range Connection, Programmable Thermostat
- Flooring: Carpet, Laminate
- Doors: Insulated Doors
- Windows: Aluminum Frames
- Basement: None
- Number of fireplaces: 1
- Fireplace features: Blower Fan, Gas Log
Interior area
- Total structure area: 1,893
- Total interior livable area: 1,893 sqft
Property
Parking
- Total spaces: 2
- Parking features: Attached, Garage
- Attached garage spaces: 2
Features
- Levels: Two
- Stories: 2
- Patio & porch: Patio
- Exterior features: Concrete Driveway, Lighting, Rain Gutters
- Pool features: Above Ground, Liner
- Fencing: Chain Link,Full,Privacy
Lot
- Size: 0.29 Acres
- Features: None
Details
- Additional structures: Shed(s)
- Parcel number: 660006271
Construction
Type & style
- Home type: SingleFamily
- Architectural style: Ranch
- Property subtype: Single Family Residence
Materials
- Stone, Wood Frame
- Foundation: Slab
- Roof: Asphalt,Fiberglass
Condition
- Year built: 1981
Utilities & green energy
- Sewer: Public Sewer
- Water: Public
- Utilities for property: Cable Available, Electricity Available, Fiber Optic Available, Natural Gas Available, Water Available
Green energy
- Energy efficient items: Doors
Community & HOA
Community
- Features: Gutter(s)
- Security: No Safety Shelter, Smoke Detector(s)
- Subdivision: Westwood Estates Iii
HOA
- Has HOA: No
Location
- Region: Claremore
Financial & listing details
- Price per square foot: $158/sqft
- Tax assessed value: $287,000
- Annual tax amount: $2,918
- Date on market: 4/13/2026
- Cumulative days on market: 129 days
- Listing terms: Conventional,FHA,VA Loan
Estimated market value
Not available
Estimated sales range
Not available
Not available
Price history
| Date | Event | Price |
|---|---|---|
| 6/8/2026 | Price change | $299,900-1.7%$158/sqft |
Source:  MLS Technology, Inc. #2613072 Report a problem MLS Technology, Inc. #2613072 Report a problem | ||
| 4/14/2026 | Listed for sale | $305,000+6.3%$161/sqft |
Source: MLS Technology, Inc. #2613072 Report a problem | ||
| 5/31/2024 | Sold | $286,900$152/sqft |
Source: MLS Technology, Inc. #2401843 Report a problem | ||
| 4/22/2024 | Pending sale | $286,900$152/sqft |
Source: MLS Technology, Inc. #2401843 Report a problem | ||
| 2/19/2024 | Price change | $286,900-0.3%$152/sqft |
Source: MLS Technology, Inc. #2401843 Report a problem | ||
| 1/19/2024 | Listed for sale | $287,900+69.4%$152/sqft |
Source: MLS Technology, Inc. #2401843 Report a problem | ||
| 10/4/2023 | Sold | $170,000-14.6%$90/sqft |
Source: MLS Technology, Inc. #2330285 Report a problem | ||
| 8/28/2023 | Pending sale | $199,000+59.2%$105/sqft |
Source: MLS Technology, Inc. #2330285 Report a problem | ||
| 5/20/2012 | Listing removed | $125,000$66/sqft |
Source: McGraw Realtors #1134816 Report a problem | ||
| 12/9/2011 | Listed for sale | $125,000$66/sqft |
Source: McGraw Realtors #1134816 Report a problem | ||
Public tax history
Tax history is unavailable.
Find assessor info on the county website
Monthly payment
Est. payment
Payment breakdown
Explore the cost of this home by adjusting the details. Changes won't be saved.Climate risks
Neighborhood: 74017
Nearby schools
GreatSchools rating
- 7/10Westside Elementary SchoolGrades: PK-5Distance: 0.3 mi
- 6/10Will Rogers Junior High SchoolGrades: 6-8Distance: 2.3 mi
- 5/10Claremore High SchoolGrades: 9-12Distance: 2.5 mi
Schools provided by the listing agent
- Elementary: Westside
- High: Claremore
- District: Claremore - Sch Dist (20)
Source: MLS Technology, Inc.. This data may not be complete. We recommend contacting the local school district to confirm school assignments for this home.
- $221,2003 bd2 ba1.6k sqft2420 S Maywood Dr, Claremore, OK 74017Off Market
- $300,6003 bd3 ba2.2k sqft2424 S Maywood Dr, Claremore, OK 74017Off Market
- $291,8003 bd2 ba2k sqft2505 Trailwood Dr, Claremore, OK 74017Off Market

- $249,5003 bd2 ba1.6k sqft2423 S Maywood Dr, Claremore, OK 74017Sold

- $241,3003 bd2 ba1.8k sqft2418 S Maywood Dr, Claremore, OK 74017Off Market
- $342,5003 bd2 ba1.9k sqft2421 S Maywood Dr, Claremore, OK 74017Off Market
- $233,8003 bd2 ba2k sqft2503 Trailwood Dr, Claremore, OK 74017Off Market
- $226,9003 bd2 ba1.6k sqft2417 W Driftwood Dr, Claremore, OK 74017Off Market
A local agent can set up tours, give advice and negotiate with sellers.
Similar homes
- $259,0003 bd2 ba1.4k sqft1102 W 20th St, Claremore, OK 74017For Sale
 MLS ID #2624559, Elizabeth Beaubien, Keller Williams Advantage. MLS Technology, Inc.
 - $287,0003 bd3 ba2.5k sqft1335 N McFarland Place, Claremore, OK 74017For Sale
 MLS ID #2622228, Kim McDorman. eXp Realty
 - $350,0003 bd2 ba2.1k sqft13549 S Highway 88, Claremore, OK 74017For Sale
 MLS ID #2614688, Kim Cox, Keller Williams Premier. MLS Technology, Inc.
 - $399,9003 bd3 ba2.3k sqft1715 W Blue Starr Dr, Claremore, OK 74017For Sale
 MLS ID #2621301, Kevin Rhoades, Coldwell Banker Select. MLS Technology, Inc.
 - $244,9003 bd4 ba2k sqft13266 S Spruce Ln, Claremore, OK 74017For SaleMLS ID #2622898, Kevin Abbott, Keller Williams Premier. MLS Technology, Inc.
- $344,0003 bd3 ba2.1k sqft19132 E Summer Ln, Claremore, OK 74019For SaleMLS ID #2612177, Shelby Prather, Elevate Realty. MLS Technology, Inc.
- $209,9003 bd3 ba1.4k sqft611 E 4th St, Claremore, OK 74017For SaleMLS ID #2620648, Steph Orr, Solid Rock, REALTORS. MLS Technology, Inc.
- $315,9004 bd2 ba1.7k sqft17065 Honeysuckle Ln, Claremore, OK 74019For SaleMLS ID #2629602, Sarah Nail, Nail Realty Group. MLS Technology, Inc.
- $239,0004 bd3 ba2k sqft2002 W Driftwood Dr, Claremore, OK 74017For SaleMLS ID #2624368, Melody Stewart, Ward Company Real Estate. MLS Technology, Inc.
- $445,0003 bd2 ba2k sqft3310 Harbour Town Pl, Claremore, OK 74019For SaleMLS ID #2625851, Theresa Cox, Coldwell Banker Select. MLS Technology, Inc.
- $199,9003 bd2 ba1.2k sqft213 E Falletti Ave, Claremore, OK 74017For SaleMLS ID #2618194, Kellie Bland Dixon, Keller Williams Premier. MLS Technology, Inc.
- $320,0003 bd2 ba1.2k sqft14321 E 122nd St N, Collinsville, OK 74021For SaleMLS ID #2624066, Allison Hayes, Chinowth & Cohen. MLS Technology, Inc.
- $350,0003 bd2 ba1.1k sqft17413 E 380th Rd, Claremore, OK 74017For SaleMLS ID #2624788, Julie Hays, Nail Realty Group. MLS Technology, Inc.
- $418,8803 bd2 ba2.5k sqft8590 E State Hwy #20, Claremore, OK 74019For SaleMLS ID #2621535, Sandra Sorber, Keller Williams Premier. MLS Technology, Inc.
- $375,0003 bd3 ba2.2k sqft26640 Duck Pond Ln, Claremore, OK 74019For SaleMLS ID #2628841, Kyla Calhoun, Keller Williams Preferred. MLS Technology, Inc.
- $300,0003 bd3 ba2.1k sqft11040 N 119th Ave E, Owasso, OK 74055For SaleMLS ID #2623890, Tracy Ellis, Ellis Real Estate Brokerage. MLS Technology, Inc.
- $354,9003 bd2 ba2.4k sqft8037 Vintage Trace Dr, Claremore, OK 74019For SaleMLS ID #2618971, Tracey Payne, InVision Realty. MLS Technology, Inc.
- $359,9003 bd2 ba1.9k sqft12453 N 167th East Ave, Collinsville, OK 74021For SaleMLS ID #2616019, Darla Mills Brandon, OK Real Estate, LLC. MLS Technology, Inc.
- $269,9003 bd2 ba1.7k sqft13030 E 77th Ct N, Owasso, OK 74055For SaleMLS ID #2625719, Rebecca Griffin, Solid Rock, REALTORS. MLS Technology, Inc.
- $299,0003 bd2 ba1.6k sqft13009 E 124th St N, Collinsville, OK 74021For Sale By Owner
