Exceptional quality custom built home on large corner lot in the heart of Claremore. Very spacious open floor plan, massive rooms, and all bedrooms have walk-in closets. Huge living room with soaring ceilings and sliding door out to a beautiful covered deck ? perfect for entertaining! Gorgeous custom hardwoods, rustic beams, granite island kitchen. Laundry room has tons of storage and sink with granite countertops. Primary suite features high vaulted ceilings and a glamour bath with giant fully tiled roll in shower. Partial basement with lots of additional storage space. No HOA! Great location, so close to everything.
For sale
$399,900
1715 W Blue Starr Dr, Claremore, OK 74017
3beds
2,355sqft
Single Family Residence
Built in 2019
0.36 Acres Lot
$392,400 Zestimate®
$170/sqft
$-- HOA
What's special
Rustic beamsLarge corner lotGorgeous custom hardwoodsMassive roomsGranite island kitchen
- 68 days |
- 740 |
- 39 |
Likely to sell faster than
Zillow last checked:
Listing updated:
Listed by:
Kevin Rhoades 918-260-9072,
Coldwell Banker Select
Source: MLS Technology, Inc.,MLS#: 2621301 Originating MLS: MLS Technology
Originating MLS: MLS TechnologyFacts & features
Interior
Bedrooms & bathrooms
- Bedrooms: 3
- Bathrooms: 3
- Full bathrooms: 2
- 1/2 bathrooms: 1
Primary bedroom
- Description: Master Bedroom,
- Level: First
Bedroom
- Description: Bedroom,
- Level: First
Bedroom
- Description: Bedroom,
- Level: First
Primary bathroom
- Description: Master Bath,Double Sink,Full Bath,Shower Only
- Level: First
Bathroom
- Description: Hall Bath,Full Bath
- Level: First
Dining room
- Description: Dining Room,Breakfast
- Level: First
Kitchen
- Description: Kitchen,Island,Pantry
- Level: First
Living room
- Description: Living Room,Fireplace,Great Room
- Level: First
Heating
- Central, Gas
Cooling
- Central Air
Appliances
- Included: Cooktop, Dishwasher, Gas Water Heater, Microwave, Oven, Range, Plumbed For Ice Maker
- Laundry: Washer Hookup, Electric Dryer Hookup, Gas Dryer Hookup
Features
- Granite Counters, High Ceilings, Vaulted Ceiling(s), Electric Oven Connection, Electric Range Connection, Gas Range Connection, Gas Oven Connection, Programmable Thermostat
- Flooring: Carpet, Hardwood, Tile
- Windows: Vinyl
- Basement: Crawl Space,Partial
- Number of fireplaces: 1
- Fireplace features: Gas Log
Interior area
- Total structure area: 2,355
- Total interior livable area: 2,355 sqft
Property
Parking
- Total spaces: 3
- Parking features: Attached, Garage, Garage Faces Side, Storage
- Attached garage spaces: 3
Accessibility
- Accessibility features: Low Threshold Shower, Accessible Doors, Accessible Entrance
Features
- Levels: One
- Stories: 1
- Patio & porch: Balcony, Covered, Patio, Porch
- Exterior features: Concrete Driveway, Sprinkler/Irrigation, Landscaping, Rain Gutters
- Pool features: None
- Fencing: None
Lot
- Size: 0.36 Acres
- Features: Corner Lot, Mature Trees
Details
- Additional structures: None
- Parcel number: 660007521
Construction
Type & style
- Home type: SingleFamily
- Architectural style: French Provincial
- Property subtype: Single Family Residence
Materials
- Other, Stone, Wood Frame
- Foundation: Basement, Crawlspace
- Roof: Asphalt,Fiberglass
Condition
- Year built: 2019
Utilities & green energy
- Sewer: Public Sewer
- Water: Public
- Utilities for property: Cable Available, Electricity Available, Natural Gas Available, High Speed Internet Available, Phone Available, Water Available
Community & HOA
Community
- Features: Gutter(s)
- Security: No Safety Shelter, Smoke Detector(s)
- Subdivision: State Preparatory
HOA
- Has HOA: No
Location
- Region: Claremore
Financial & listing details
- Price per square foot: $170/sqft
- Tax assessed value: $366,450
- Annual tax amount: $3,912
- Date on market: 6/10/2026
- Cumulative days on market: 68 days
- Listing terms: Conventional,FHA,VA Loan
Estimated market value
$392,400
$373,000 - $412,000
$2,080/mo
Price history
| Date | Event | Price |
|---|---|---|
| 6/10/2026 | Listed for sale | $399,900+1.5%$170/sqft |
Source:  MLS Technology, Inc. #2621301 Report a problem MLS Technology, Inc. #2621301 Report a problem | ||
| 6/22/2025 | Listing removed | $394,000$167/sqft |
Source: MLS Technology, Inc. #2440722 Report a problem | ||
| 6/12/2025 | Price change | $394,000-0.1%$167/sqft |
Source: MLS Technology, Inc. #2440722 Report a problem | ||
| 5/19/2025 | Listed for sale | $394,500$168/sqft |
Source: MLS Technology, Inc. #2440722 Report a problem | ||
| 3/27/2025 | Listing removed | $394,500$168/sqft |
Source: MLS Technology, Inc. #2440722 Report a problem | ||
| 12/30/2024 | Price change | $394,500-1.3%$168/sqft |
Source: MLS Technology, Inc. #2440722 Report a problem | ||
| 11/23/2024 | Listed for sale | $399,500+14.5%$170/sqft |
Source: MLS Technology, Inc. #2440722 Report a problem | ||
| 8/3/2021 | Sold | $349,000$148/sqft |
Source: MLS Technology, Inc. #2030935 Report a problem | ||
| 6/4/2021 | Pending sale | $349,000$148/sqft |
Source: MLS Technology, Inc. #2030935 Report a problem | ||
| 11/2/2020 | Price change | $349,000-2.8%$148/sqft |
Source: Keller Williams Advantage #2030935 Report a problem | ||
| 10/2/2020 | Price change | $359,000-4.3%$152/sqft |
Source: Keller Williams Advantage #2030935 Report a problem | ||
| 9/10/2020 | Price change | $375,000-2.6%$159/sqft |
Source: Keller Williams Advantage #2030935 Report a problem | ||
| 7/2/2020 | Listed for sale | $385,000$163/sqft |
Source: Keller Williams Advantage #2030935 Report a problem | ||
| 6/26/2020 | Pending sale | $385,000$163/sqft |
Source: Keller Williams Advantage #2030935 Report a problem | ||
| 2/27/2020 | Listed for sale | $385,000$163/sqft |
Source: Keller Williams Advantage #2001403 Report a problem | ||
Public tax history
| Year | Property taxes | Tax assessment |
|---|---|---|
| 2024 | $3,725 +5.9% | $40,309 +5% |
| 2023 | $3,517 -1% | $38,390 |
| 2022 | $3,554 +12.6% | $38,390 +7.4% |
| 2021 | $3,155 +1672.5% | $35,734 +1742.9% |
| 2020 | $178 +4.1% | $1,939 +5% |
| 2019 | $171 +0.6% | $1,846 |
| 2017 | $170 +2.1% | $1,846 |
| 2016 | $166 +63.2% | $1,846 |
| 2015 | $102 | -- |
| 2014 | $102 +8.8% | $3,100 +3% |
| 2013 | $94 +13.1% | $3,009 +3% |
| 2012 | $83 -65.3% | $2,922 -87.4% |
| 2003 | $239 +3.7% | $23,147 +5% |
| 2002 | $230 | $22,045 +5% |
| 2001 | -- | $20,995 +902.1% |
| 2000 | -- | $2,095 |
| 1999 | -- | $2,095 |
Find assessor info on the county website
Monthly payment
Est. payment
Payment breakdown
Explore the cost of this home by adjusting the details. Changes won't be saved.Climate risks
Neighborhood: 74017
Nearby schools
GreatSchools rating
- 7/10Westside Elementary SchoolGrades: PK-5Distance: 1.2 mi
- 6/10Will Rogers Junior High SchoolGrades: 6-8Distance: 1.5 mi
- 5/10Claremore High SchoolGrades: 9-12Distance: 1.7 mi
Schools provided by the listing agent
- Elementary: Westside
- High: Claremore
- District: Claremore - Sch Dist (20)
Source: MLS Technology, Inc.. This data may not be complete. We recommend contacting the local school district to confirm school assignments for this home.
- $173,7002 bd2 ba1k sqft1713 W Blue Starr Dr, Claremore, OK 74017Off Market
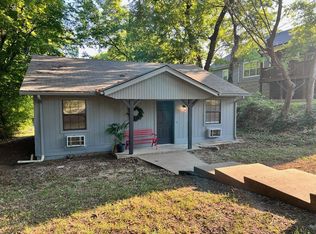
- $150,0002 bd1 ba784 sqft1713 Blue, Claremore, OK 74017Off Market
- $85,3823 bd2 ba1.5k sqft319 N Kates Ave, Claremore, OK 74017Off Market

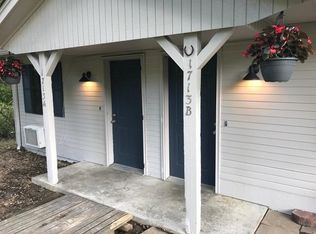
- $--1 bd1 ba600 sqft1713 W Blue Starr Dr #B, Claremore, OK 74017Off Market
- $174,6002 bd2 ba901 sqft317 N Kates Ave, Claremore, OK 74017Off Market
- $225,0004 bd3 ba1.4k sqft414 N Boling St, Claremore, OK 74017Off Market
- $156,1003 bd1 ba961 sqft1618 W School St, Claremore, OK 74017Off Market
- $139,5003 bd1 ba961 sqft1618 W School St, Claremore, OK 74017Off Market
A local agent can set up tours, give advice and negotiate with sellers.
Similar homes
- $350,0004 bd3 ba3k sqft2314 Cornerstone Ave, Claremore, OK 74017For Sale
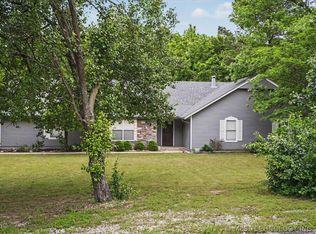 MLS ID #2616678, Jennifer Wykoff, Chinowth & Cohen. MLS Technology, Inc.
 - $287,0003 bd3 ba2.5k sqft1335 N McFarland Pl, Claremore, OK 74017For Sale
 MLS ID #2622228, Kim McDorman, eXp Realty, LLC (BO). MLS Technology, Inc.
 - $445,0003 bd2 ba2k sqft3310 Harbour Town Pl, Claremore, OK 74019For Sale
 MLS ID #2625851, Theresa Cox, Coldwell Banker Select. MLS Technology, Inc.
 - $299,9003 bd2 ba1.8k sqft2422 S Maywood Dr, Claremore, OK 74017For Sale
 MLS ID #2613072, Teri Dorrell, Chinowth & Cohen. MLS Technology, Inc.
 - $424,9003 bd3 ba2.6k sqft3107 Harbour Town Pl, Claremore, OK 74019New ConstructionMLS ID #2622571, Janelle Nicolay, Coldwell Banker Select. MLS Technology, Inc.
- $259,0003 bd2 ba1.4k sqft1102 W 20th St, Claremore, OK 74017For SaleMLS ID #2624559, Elizabeth Beaubien, Keller Williams Advantage. MLS Technology, Inc.
- $279,9004 bd3 ba2.2k sqft312 E 16th St, Claremore, OK 74017For SaleMLS ID #2621208, Patrick Deaver, Keller Williams Premier. MLS Technology, Inc.
- $594,0003 bd3 ba3.1k sqft19397 S Quail Run Ct, Claremore, OK 74017For SaleMLS ID #2623993, Terry Hassell, M & T Realty Group. MLS Technology, Inc.
- $499,0004 bd3 ba3.1k sqft1805 NE Oakridge Dr, Claremore, OK 74017For SaleMLS ID #2608519, Amy Cookson, Solid Rock, REALTORS. MLS Technology, Inc.
- $485,0004 bd2 ba2k sqft5095 E Chestnut Dr, Claremore, OK 74019For SaleMLS ID #2629514, Heather Brewster, Keller Williams Premier. MLS Technology, Inc.
- $385,0004 bd2 ba2.2k sqft3311 Harbour Town Pl, Claremore, OK 74019For SaleMLS ID #2615883, Angie Wiruth, Keller Williams Advantage. MLS Technology, Inc.
- $344,0003 bd3 ba2.1k sqft19132 E Summer Ln, Claremore, OK 74019For SaleMLS ID #2612177, Shelby Prather, Elevate Realty. MLS Technology, Inc.
- $355,0003 bd2 ba2k sqft224 Williamsburg St, Catoosa, OK 74015For SaleMLS ID #2629686, Becky McCain, Solid Rock, REALTORS. MLS Technology, Inc.
- $224,9004 bd3 ba1.5k sqft726 N Florence Ave, Claremore, OK 74017For SaleMLS ID #2624114, Alison Nix, MORE Agency. MLS Technology, Inc.
- $529,9004 bd2 ba2.2k sqft20005 S River Ranch Rd E, Claremore, OK 74019For Sale By Owner
- $309,9003 bd2 ba1.5k sqft21585 S Glenwood Dr, Claremore, OK 74019For SaleMLS ID #2622738, Samantha Boshears, Renew Realty Group. MLS Technology, Inc.
- $315,9004 bd2 ba1.7k sqft17065 Honeysuckle Ln, Claremore, OK 74019For SaleMLS ID #2629602, Sarah Nail, Nail Realty Group. MLS Technology, Inc.
- $399,0003 bd2 ba2.1k sqft7935 E 86th St N, Owasso, OK 74055For SaleMLS ID #2618810, Tarra Trent, Solid Rock, REALTORS. MLS Technology, Inc.
- $465,0004 bd2 ba2.2k sqft20078 N 4120th Rd, Claremore, OK 74019For SaleMLS ID #2615336, Eric Reeves, Reeves Real Estate. MLS Technology, Inc.
- $439,9004 bd4 ba2.4k sqft7060 E 149th Pl N, Collinsville, OK 74021For SaleMLS ID #2627283, Mike Hughes, Chinowth & Cohen. MLS Technology, Inc.
