Rare find in Claremore! This 1,478 sq ft (court house), 3-bedroom, 2-bathroom home sits on a beautiful half-acre lot with incredible outdoor spaces. The highly functional floor plan features an attached 2-car garage and a desirable first-floor primary suite. Inside, the home is completely move-in ready. The private, fully fenced backyard is an absolute paradise. It comes complete with a sparkling pool, a serene pond, a full sprinkler system, an extra outbuilding for storage, and a large covered patio that is perfect for entertaining. For the ultimate setup, there is a massive detached garage/workshop equipped with heating and air, a sink, and convenient RV hookups. You get the perfect blend of peaceful privacy and total town convenience! Seller to close with T-Town Title. Listing agent has ownership interest in T-Town Title. Public is able to choose their own title company.
For sale
Price cut: $10K (9/2)
$249,000
1102 W 20th St, Claremore, OK 74017
3beds
1,478sqft
Single Family Residence
Built in 1980
0.49 Acres Lot
$-- Zestimate®
$168/sqft
$-- HOA
What's special
Sparkling poolSerene pondExtra outbuilding for storageFull sprinkler systemCompletely move-in readyBeautiful half-acre lotPrivate fully fenced backyard
- 90 days
- 1,369
- 140
Zillow last checked:
Listing updated:
Listed by:
Elizabeth Beaubien 918-408-0270,
Keller Williams Advantage
Source: MLS Technology, Inc.,MLS#: 2624559 Originating MLS: MLS Technology
Originating MLS: MLS TechnologyFacts & features
Interior
Bedrooms & bathrooms
- Bedrooms: 3
- Bathrooms: 2
- Full bathrooms: 2
Primary bedroom
- Description: Master Bedroom,Dress,Private Bath,Walk-in Closet
- Level: First
Bedroom
- Description: Bedroom,
- Level: Second
Bedroom
- Description: Bedroom,
- Level: Second
Kitchen
- Description: Kitchen,
- Level: First
Living room
- Description: Living Room,Fireplace,Great Room
- Level: First
Utility room
- Description: Utility Room,Inside
- Level: First
Heating
- Gas, Multiple Heating Units
Cooling
- Central Air, 2 Units
Appliances
- Included: Dishwasher, Disposal, Gas Water Heater, Oven, Range, Stove, Plumbed For Ice Maker
- Laundry: Washer Hookup, Electric Dryer Hookup, Gas Dryer Hookup
Features
- Granite Counters, Laminate Counters, Solid Surface Counters, Cable TV, Ceiling Fan(s), Gas Range Connection, Gas Oven Connection
- Flooring: Carpet, Laminate, Tile
- Doors: Insulated Doors, Storm Door(s)
- Windows: Vinyl, Insulated Windows
- Basement: None
- Number of fireplaces: 1
- Fireplace features: Wood Burning
Interior area
- Total structure area: 1,478
- Total interior livable area: 1,478 sqft
Video & virtual tour
Property
Parking
- Total spaces: 2
- Parking features: Attached, Detached, Garage, Storage, Workshop in Garage
- Attached garage spaces: 2
Features
- Levels: Two
- Stories: 2
- Patio & porch: Covered, Patio, Porch
- Exterior features: Sprinkler/Irrigation, Landscaping, Other, Rain Gutters
- Pool features: None
- Fencing: Chain Link,Full,Privacy
Lot
- Size: 0.49 Acres
- Features: Cul-De-Sac, Mature Trees, Pond on Lot
Details
- Additional structures: Second Garage, Greenhouse, Other, Shed(s), Storage, Cabana
- Parcel number: 660003826
Construction
Type & style
- Home type: SingleFamily
- Architectural style: Other
- Property subtype: Single Family Residence
Materials
- Brick, Wood Frame
- Foundation: Slab
- Roof: Asphalt,Fiberglass
Condition
- Year built: 1980
Utilities & green energy
- Sewer: Public Sewer
- Water: Public
- Utilities for property: Cable Available, Electricity Available, Natural Gas Available, Water Available
Green energy
- Energy efficient items: Doors, Windows
Community & HOA
Community
- Features: Gutter(s), Sidewalks
- Security: No Safety Shelter
- Subdivision: Chambers Terrace Ii
HOA
- Has HOA: No
Location
- Region: Claremore
Financial & listing details
- Price per square foot: $168/sqft
- Tax assessed value: $198,450
- Annual tax amount: $2,018
- Date on market: 7/9/2026
- Cumulative days on market: 79 days
- Listing terms: Conventional,FHA,VA Loan
Estimated market value
Not available
Estimated sales range
Not available
Not available
Price history
| Date | Event | Price |
|---|---|---|
| 9/2/2026 | Price change | $249,000-3.9%$168/sqft |
Source:  MLS Technology, Inc. #2624559 Report a problem MLS Technology, Inc. #2624559 Report a problem | ||
| 7/21/2026 | Price change | $259,000-2.3%$175/sqft |
Source: MLS Technology, Inc. #2624559 Report a problem | ||
| 7/9/2026 | Listed for sale | $265,000+47.2%$179/sqft |
Source: MLS Technology, Inc. #2624559 Report a problem | ||
| 6/20/2022 | Sold | $180,000+20%$122/sqft |
Source: Public Record Report a problem | ||
| 4/18/2017 | Sold | $150,000+0.3%$101/sqft |
Source: MLS Technology, Inc. #1708010 Report a problem | ||
| 3/31/2017 | Listed for sale | $149,500$101/sqft |
Source: Keller Williams Advantage #1708010 Report a problem | ||
| 3/31/2017 | Pending sale | $149,500$101/sqft |
Source: Keller Williams Advantage #1708010 Report a problem | ||
| 3/5/2017 | Price change | $149,500-4.2%$101/sqft |
Source: Owner Report a problem | ||
| 2/15/2017 | Price change | $156,000-1.9%$106/sqft |
Source: Owner Report a problem | ||
| 2/5/2017 | Listed for sale | $159,000-0.6%$108/sqft |
Source: Owner Report a problem | ||
| 1/1/2017 | Listing removed | $160,000$108/sqft |
Source: Owner Report a problem | ||
| 12/10/2016 | Listed for sale | $160,000+14.4%$108/sqft |
Source: Owner Report a problem | ||
| 4/28/2015 | Sold | $139,900-6.7%$95/sqft |
Source: MLS Technology, Inc. #1501608 Report a problem | ||
| 3/21/2015 | Pending sale | $149,900$101/sqft |
Source: Coldwell Banker Select #1501608 Report a problem | ||
| 1/6/2015 | Price change | $149,900-6.3%$101/sqft |
Source: Coldwell Banker Select #1422287 Report a problem | ||
| 10/25/2014 | Price change | $159,900-3.1%$108/sqft |
Source: Coldwell Banker Select #1422287 Report a problem | ||
| 10/4/2014 | Price change | $165,000-1.5%$112/sqft |
Source: Coldwell Banker Select #1422287 Report a problem | ||
| 9/5/2014 | Price change | $167,500-5.8%$113/sqft |
Source: Coldwell Banker Select #1422287 Report a problem | ||
| 8/23/2014 | Price change | $177,900-2.5%$120/sqft |
Source: Coldwell Banker Select #1422287 Report a problem | ||
| 7/22/2014 | Listed for sale | $182,500$123/sqft |
Source: Coldwell Banker Select #1422287 Report a problem | ||
Public tax history
| Year | Property taxes | Tax assessment |
|---|---|---|
| 2025 | $2,018 +5% | $21,829 +5% |
| 2024 | $1,922 +6% | $20,791 +5% |
| 2023 | $1,814 +3.2% | $19,800 +4.3% |
| 2022 | $1,758 +10.1% | $18,992 +5% |
| 2021 | $1,597 +1.3% | $18,087 +5% |
| 2020 | $1,577 +3.8% | $17,226 +5% |
| 2019 | $1,520 +5.6% | $16,406 +4.6% |
| 2017 | $1,440 +4.4% | $15,678 +2.5% |
| 2016 | $1,379 +24.7% | $15,290 +18.3% |
| 2015 | $1,105 -0.5% | $12,921 -0.5% |
| 2014 | $1,111 +3% | $12,981 +3% |
| 2013 | $1,078 +5.8% | $12,603 +2.1% |
| 2012 | $1,019 +16.9% | $12,338 -85.4% |
| 2003 | $872 -1.2% | $84,450 +0% |
| 2002 | $882 | $84,411 +2.3% |
| 2001 | -- | $82,491 +928.4% |
| 2000 | -- | $8,021 +3.2% |
| 1999 | -- | $7,775 |
Find assessor info on the county website
Monthly payment
Est. payment
Payment breakdown
Explore the cost of this home by adjusting the details. Changes won't be saved.Climate risks
Neighborhood: 74017
Nearby schools
Schools provided by the listing agent
- Elementary: Westside
- High: Claremore
- District: Claremore - Sch Dist (20)
Source: MLS Technology, Inc.. This data may not be complete. We recommend contacting the local school district to confirm school assignments for this home.


Similar homes
- $265,0003 bd2 ba1.3k sqft18136 S 4150th Rd, Claremore, OK 74017For Sale
 MLS ID #2629769, Randy Gasswint, RE/MAX Results. MLS Technology, Inc.
 - $238,0004 bd2 ba1.7k sqft1100 N Oseuma Ave, Claremore, OK 74017For Sale
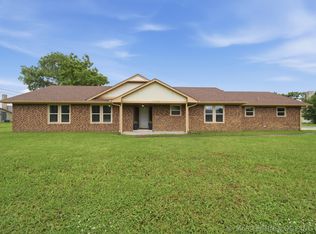 MLS ID #2617994, Felicia Lanquist, Keller Williams Realty Partner. MLS Technology, Inc.
 - $225,0003 bd2 ba1.5k sqft1452 Paradise Ln, Claremore, OK 74017For Sale
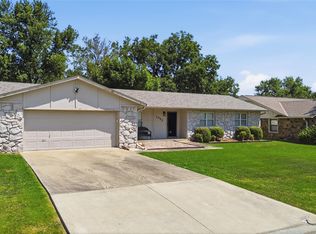 MLS ID #2628655, Daniel Church, Keller Williams Premier. MLS Technology, Inc.
 - $229,9003 bd2 ba1.8k sqft1016 E 13th St, Claremore, OK 74017For Sale
 MLS ID #2631073, Kevin Rhoades, Coldwell Banker Select. MLS Technology, Inc.
