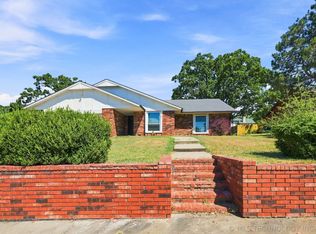
Fully renovated home with a new roof and windows. Interior updates include an open-concept living, kitchen, and dining area, new granite countertops and breakfast bar with designer backsplash, a large stainless-steel sink, and a new range built into the bar. The home features updated bathrooms with tiled tub/showers, luxury vinyl plank flooring in the main living areas, and in the bedrooms, updated exterior doors and lighting, and added attic insulation. The oversized primary suite includes two closets and direct patio access. The large lot extends from the street and offers parking in both the front and rear. BE SUR TO CHECK OUT THE VIRITUAL TOUR.
For sale
Price cut: $5K (8/31)
$200,000
213 E 12th Pl, Claremore, OK 74017
3beds
1,529sqft
Single Family Residence
Built in 1940
9,104 Square Feet Lot
$-- Zestimate®
$131/sqft
$-- HOA
What's special
Large stainless-steel sinkOversized primary suiteNew granite countertopsNew roof
- 92 days
- 543
- 30
Likely to sell faster than
Zillow last checked:
Listing updated:
Listed by:
Glen Sexton 918-949-8452,
Coldwell Banker Select
Source: MLS Technology, Inc.,MLS#: 2617652 Originating MLS: MLS Technology
Originating MLS: MLS TechnologyFacts & features
Interior
Bedrooms & bathrooms
- Bedrooms: 3
- Bathrooms: 2
- Full bathrooms: 2
Primary bedroom
- Description: Master Bedroom,Private Bath,Separate Closets
- Level: First
Bedroom
- Description: Bedroom,No Bath
- Level: First
Bedroom
- Description: Bedroom,No Bath
- Level: First
Primary bathroom
- Description: Master Bath,Bathtub
- Level: First
Bathroom
- Description: Hall Bath,Bathtub
- Level: First
Dining room
- Description: Dining Room,Formal
- Level: First
Kitchen
- Description: Kitchen,Island
- Level: First
Living room
- Description: Living Room,Formal
- Level: First
Utility room
- Description: Utility Room,Inside
- Level: First
Heating
- Central, Gas
Cooling
- Central Air
Appliances
- Included: Convection Oven, Disposal, Gas Water Heater, Microwave, Oven, Range
- Laundry: Washer Hookup, Electric Dryer Hookup
Features
- Granite Counters, Other, Ceiling Fan(s), Electric Oven Connection, Electric Range Connection
- Flooring: Carpet, Vinyl
- Doors: Insulated Doors
- Windows: Vinyl, Insulated Windows
- Basement: None,Crawl Space
- Has fireplace: No
Interior area
- Total structure area: 1,529
- Total interior livable area: 1,529 sqft
Video & virtual tour
Property
Features
- Levels: One
- Stories: 1
- Patio & porch: Patio
- Exterior features: Concrete Driveway, Gravel Driveway, Other
- Pool features: None
- Fencing: Chain Link,Full,Privacy
Lot
- Size: 9,104 Square Feet
- Features: Mature Trees
Details
- Additional structures: Shed(s)
- Parcel number: 660009901
Construction
Type & style
- Home type: SingleFamily
- Architectural style: Bungalow
- Property subtype: Single Family Residence
Materials
- Vinyl Siding, Wood Frame
- Foundation: Crawlspace
- Roof: Asphalt,Fiberglass
Condition
- Year built: 1940
Utilities & green energy
- Sewer: Public Sewer
- Water: Public
- Utilities for property: Cable Available, Electricity Available, Natural Gas Available, Phone Available
Green energy
- Energy efficient items: Doors, Insulation, Windows
Community & HOA
Community
- Security: No Safety Shelter
- Subdivision: Falletti
HOA
- Has HOA: No
Location
- Region: Claremore
Financial & listing details
- Price per square foot: $131/sqft
- Tax assessed value: $160,592
- Annual tax amount: $1,633
- Date on market: 6/5/2026
- Cumulative days on market: 94 days
- Listing terms: Conventional,FHA,Other,VA Loan
Estimated market value
Not available
Estimated sales range
Not available
Not available
Price history
| Date | Event | Price |
|---|---|---|
| 8/31/2026 | Price change | $200,000-2.4%$131/sqft |
Source:  MLS Technology, Inc. #2617652 Report a problem MLS Technology, Inc. #2617652 Report a problem | ||
| 8/14/2026 | Price change | $205,000-2.8%$134/sqft |
Source: MLS Technology, Inc. #2617652 Report a problem | ||
| 6/6/2026 | Listed for sale | $211,000+25.7%$138/sqft |
Source: MLS Technology, Inc. #2617652 Report a problem | ||
| 2/22/2022 | Sold | $167,900$110/sqft |
Source: MLS Technology, Inc. #2201331 Report a problem | ||
| 1/29/2022 | Pending sale | $167,900$110/sqft |
Source: MLS Technology, Inc. #2201331 Report a problem | ||
| 1/17/2022 | Listed for sale | $167,900+30.2%$110/sqft |
Source: MLS Technology, Inc. #2201331 Report a problem | ||
| 8/7/2021 | Listing removed | -- |
Source: Owner Report a problem | ||
| 7/31/2021 | Price change | $129,000-3%$84/sqft |
Source: Owner Report a problem | ||
| 7/27/2021 | Price change | $133,000-4.3%$87/sqft |
Source: Owner Report a problem | ||
| 7/9/2021 | Listed for sale | $139,000+69.5%$91/sqft |
Source: Owner Report a problem | ||
| 6/25/2021 | Sold | $82,000+13.1%$54/sqft |
Source: Public Record Report a problem | ||
| 1/27/2015 | Sold | $72,500-9.3%$47/sqft |
Source: MLS Technology, Inc. #1433527 Report a problem | ||
| 11/10/2014 | Listed for sale | $79,900$52/sqft |
Source: Solid Rock, Realtors #1433527 Report a problem | ||
Public tax history
| Year | Property taxes | Tax assessment |
|---|---|---|
| 2025 | $1,633 -4.9% | $17,665 -4.9% |
| 2024 | $1,717 +1.4% | $18,577 +0.5% |
| 2023 | $1,693 +102.8% | $18,480 +104.9% |
| 2022 | $835 +26.7% | $9,020 +20.9% |
| 2021 | $659 -4.1% | $7,462 -0.5% |
| 2020 | $687 +0.9% | $7,502 +2% |
| 2019 | $681 -5.3% | $7,354 -6.1% |
| 2017 | $719 +3.8% | $7,833 +2% |
| 2016 | $692 +15% | $7,678 +18.3% |
| 2015 | $602 -3.5% | $6,493 -3.5% |
| 2014 | $624 +1.4% | $6,729 +1.7% |
| 2013 | $615 -4.8% | $6,618 -8% |
| 2012 | $646 +36.3% | $7,190 -84.4% |
| 2003 | $474 -1.3% | $45,956 |
| 2002 | $480 | $45,956 |
| 2001 | -- | $45,956 +900.8% |
| 2000 | -- | $4,592 +5% |
| 1999 | -- | $4,373 |
Find assessor info on the county website
Monthly payment
Est. payment
Payment breakdown
Explore the cost of this home by adjusting the details. Changes won't be saved.Climate risks
Neighborhood: 74017
Nearby schools
Schools provided by the listing agent
- Elementary: Claremont
- High: Claremore
- District: Claremore - Sch Dist (20)
Source: MLS Technology, Inc.. This data may not be complete. We recommend contacting the local school district to confirm school assignments for this home.

Similar homes
- $199,9003 bd2 ba1.3k sqft320 E 5th St, Claremore, OK 74017For Sale
 MLS ID #2619907, Tobi Cahill, Cahill Realty, LLC. MLS Technology, Inc.
 - $205,0003 bd2 ba2k sqft306 E 16th St, Claremore, OK 74017For Sale
 MLS ID #2623224, Peggy Trease, OklaHomes Realty, Inc.. MLS Technology, Inc.
 - $219,0004 bd3 ba1.5k sqft726 N Florence Ave, Claremore, OK 74017For Sale
 MLS ID #2624114, Alison Nix, MORE Agency. MLS Technology, Inc.
 - $238,5003 bd2 ba1.8k sqft1016 E 13th St, Claremore, OK 74017For Sale
 MLS ID #2631073, Kevin Rhoades, Coldwell Banker Select. MLS Technology, Inc.
