Very well kept and maintained patio home in gated community. Senior living. Quiet neighborhood. 2 bedrooms, 2 full bathrooms, large living area, gas log fireplace. Small pets allowed. One car detached garage. HOA includes lawn care. Realtor related to seller.
For sale
Price cut: $5K (7/20)
$214,900
1467 W Evergreen Ln, Claremore, OK 74017
2beds
1,484sqft
:
Get pre-qualified$1,450/mo
Single Family Residence
Built in 1985
2,352 Square Feet Lot
$212,100 Zestimate®
$145/sqft
$55/mo HOA
What's special
One car detached garageGas log fireplace
- 41 days |
- 287 |
- 8 |
Zillow last checked:
Listing updated:
Listed by:
Maxcine Brown 918-991-8171,
Coldwell Banker Select
Source: MLS Technology, Inc.,MLS#: 2622863 Originating MLS: MLS Technology
Originating MLS: MLS TechnologyFacts & features
Interior
Bedrooms & bathrooms
- Bedrooms: 2
- Bathrooms: 2
- Full bathrooms: 2
Primary bedroom
- Description: Master Bedroom,Private Bath,Separate Closets
- Level: First
Bedroom
- Description: Bedroom,No Bath,Walk-in Closet
- Level: First
Primary bathroom
- Description: Master Bath,Bathtub,Full Bath,Heater
- Level: First
Bathroom
- Description: Hall Bath,Bathtub,Full Bath,Heater
- Level: First
Dining room
- Description: Dining Room,
- Level: First
Kitchen
- Description: Kitchen,Eat-In,Island,Pantry
- Level: First
Living room
- Description: Living Room,Fireplace
- Level: First
Utility room
- Description: Utility Room,Inside
- Level: First
Heating
- Central, Gas
Cooling
- Central Air
Appliances
- Included: Dishwasher, Disposal, Gas Water Heater, Microwave, Oven, Range, Plumbed For Ice Maker
- Laundry: Washer Hookup, Electric Dryer Hookup, Gas Dryer Hookup
Features
- Attic, Laminate Counters, Cable TV, Vaulted Ceiling(s), Ceiling Fan(s), Electric Oven Connection, Electric Range Connection
- Flooring: Carpet, Tile, Vinyl
- Windows: Aluminum Frames
- Basement: None
- Number of fireplaces: 1
- Fireplace features: Gas Log
Interior area
- Total structure area: 1,484
- Total interior livable area: 1,484 sqft
Property
Parking
- Total spaces: 1
- Parking features: Detached, Garage, Storage, Workshop in Garage, Handicap
- Garage spaces: 1
Accessibility
- Accessibility features: Parking
Features
- Levels: One
- Stories: 1
- Patio & porch: Covered, Deck, Porch
- Exterior features: Concrete Driveway, Rain Gutters
- Pool features: None
- Fencing: Privacy
Lot
- Size: 2,352 Square Feet
- Features: Other
Details
- Additional structures: None
- Parcel number: 660007638
Construction
Type & style
- Home type: SingleFamily
- Architectural style: Other
- Property subtype: Single Family Residence
Materials
- Brick Veneer, Wood Frame
- Foundation: Slab
- Roof: Asphalt,Fiberglass
Condition
- Year built: 1985
Utilities & green energy
- Sewer: Public Sewer
- Water: Public
- Utilities for property: Cable Available, Electricity Available, Natural Gas Available, High Speed Internet Available, Phone Available, Water Available
Community & HOA
Community
- Features: Gutter(s), Sidewalks
- Security: No Safety Shelter, Smoke Detector(s)
- Senior community: Yes
- Subdivision: Evergreens
HOA
- Has HOA: Yes
- Amenities included: Gated
- Services included: Other
- HOA fee: $55 monthly
Location
- Region: Claremore
Financial & listing details
- Price per square foot: $145/sqft
- Tax assessed value: $104,511
- Annual tax amount: $1,063
- Date on market: 6/22/2026
- Cumulative days on market: 42 days
- Listing terms: Conventional,FHA,VA Loan
Estimated market value
$212,100
$201,000 - $223,000
$1,642/mo
Price history
| Date | Event | Price |
|---|---|---|
| 7/20/2026 | Price change | $214,900-2.3%$145/sqft |
Source:  MLS Technology, Inc. #2622863 Report a problem MLS Technology, Inc. #2622863 Report a problem | ||
| 6/22/2026 | Listed for sale | $219,900+73.1%$148/sqft |
Source: MLS Technology, Inc. #2622863 Report a problem | ||
| 12/11/2020 | Sold | $127,000-2.2%$86/sqft |
Source: MLS Technology, Inc. #2038621 Report a problem | ||
| 11/12/2020 | Pending sale | $129,900$88/sqft |
Source: Solid Rock, REALTORS #2038621 Report a problem | ||
| 10/28/2020 | Listed for sale | $129,900-29%$88/sqft |
Source: Solid Rock, REALTORS #2038621 Report a problem | ||
| 9/30/2020 | Sold | $183,000$123/sqft |
Source: Public Record Report a problem | ||
Public tax history
| Year | Property taxes | Tax assessment |
|---|---|---|
| 2024 | $970 -13% | $11,496 -12.7% |
| 2023 | $1,115 +2.2% | $13,175 +3% |
| 2022 | $1,091 +1.4% | $12,791 -3% |
| 2021 | $1,076 +72.7% | $13,189 +93.8% |
| 2020 | $623 +50.1% | $6,805 +5% |
| 2019 | $415 +1% | $6,480 |
| 2017 | $411 +1.7% | $6,480 0% |
| 2016 | $404 -2.7% | $6,481 |
| 2015 | $416 -0.1% | $6,481 |
| 2014 | $416 -0.1% | $6,481 |
| 2013 | $417 -15.5% | $6,481 +0% |
| 2012 | $493 -15% | $6,480 0% |
| 2011 | $580 -0.6% | $6,481 +0% |
| 2010 | $583 | $6,480 |
| 2009 | $583 -0.8% | $6,480 |
| 2008 | $588 +3.3% | $6,480 0% |
| 2007 | $569 -4.6% | $6,481 |
| 2006 | $597 -1% | $6,481 -89% |
| 2005 | $602 | $58,913 |
| 2004 | $602 +9.2% | $58,913 +10.2% |
| 2003 | $552 | $53,436 +809.1% |
| 2000 | -- | $5,878 +0.8% |
| 1999 | -- | $5,830 |
Find assessor info on the county website
Monthly payment
Est. payment
Payment breakdown
Explore the cost of this home by adjusting the details. Changes won't be saved.Climate risks
Neighborhood: 74017
Nearby schools
GreatSchools rating
- 7/10Westside Elementary SchoolGrades: PK-5Distance: 1.4 mi
- 6/10Will Rogers Junior High SchoolGrades: 6-8Distance: 1.2 mi
- 5/10Claremore High SchoolGrades: 9-12Distance: 1.5 mi
Schools provided by the listing agent
- Elementary: Westside
- High: Claremore
- District: Claremore - Sch Dist (20)
Source: MLS Technology, Inc.. This data may not be complete. We recommend contacting the local school district to confirm school assignments for this home.
- $158,4003 bd2 ba1k sqft1465 W Evergreen Ln, Claremore, OK 74017Off Market
- $191,2003 bd2 ba1.4k sqft1469 W Evergreen Ln, Claremore, OK 74017Off Market

- $185,6003 bd2 ba1.4k sqft1463 W Evergreen Ln, Claremore, OK 74017Off Market
- $193,1003 bd2 ba1.1k sqft1471 W Evergreen Ln, Claremore, OK 74017Off Market

- $210,2003 bd2 ba1.5k sqft1457 W Evergreen Ln, Claremore, OK 74017Off Market
- $185,4003 bd2 ba1.1k sqft1471 W Evergreen Ln S, Claremore, OK 74017Off Market
- $184,0003 bd2 ba1k sqft1461 W Evergreen Ln, Claremore, OK 74017Sold
- $173,7002 bd2 ba1k sqft1473 W Evergreen Ln, Claremore, OK 74017Off Market
A local agent can set up tours, give advice and negotiate with sellers.
Similar homes
- $238,0004 bd2 ba1.7k sqft1100 N Oseuma Ave, Claremore, OK 74017For Sale
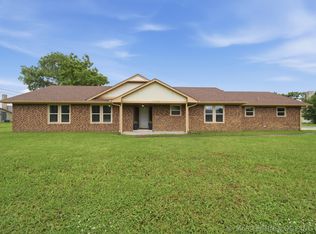 MLS ID #2617994, Felicia Lanquist, Keller Williams Realty Partner. MLS Technology, Inc.
 - $209,9003 bd3 ba1.4k sqft611 E 4th St, Claremore, OK 74017For Sale
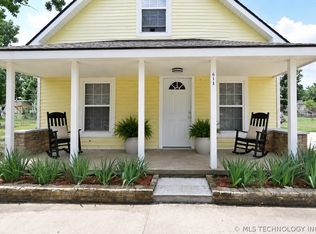 MLS ID #2620648, Steph Orr, Solid Rock, REALTORS. MLS Technology, Inc.
 - $205,0003 bd2 ba2k sqft306 E 16th St, Claremore, OK 74017For Sale
 MLS ID #2623224, Peggy Trease, OklaHomes Realty, Inc.. MLS Technology, Inc.
 - $211,0003 bd2 ba1.5k sqft213 E 12th Pl, Claremore, OK 74017For Sale
 MLS ID #2617652, Glen Sexton, Coldwell Banker Select. MLS Technology, Inc.
 - $232,5003 bd2 ba1.5k sqft1005 W 21st St, Claremore, OK 74017For SaleMLS ID #2621284, Stephanie Ross, Pembrook Realty Group. MLS Technology, Inc.
- $259,0003 bd2 ba1.4k sqft1102 W 20th St, Claremore, OK 74017For SaleMLS ID #2624559, Elizabeth Beaubien, Keller Williams Advantage. MLS Technology, Inc.
- $212,9003 bd2 ba1.3k sqft320 E 5th St, Claremore, OK 74017For SaleMLS ID #2619907, Tobi Cahill, Cahill Realty, LLC. MLS Technology, Inc.
- $198,5003 bd2 ba1k sqft9650 E 460th Rd, Claremore, OK 74017For SaleMLS ID #2617537, Shoua Thao, Epique Realty. MLS Technology, Inc.
- $199,9003 bd2 ba1.2k sqft213 E Falletti Ave, Claremore, OK 74017For SaleMLS ID #2618194, Kellie Bland Dixon, Keller Williams Premier. MLS Technology, Inc.
- $229,9004 bd3 ba1.5k sqft726 N Florence Ave, Claremore, OK 74017For SaleMLS ID #2624114, Alison Nix, MORE Agency. MLS Technology, Inc.
- $222,0003 bd2 ba1.5k sqft2317 SW Quail Run Dr, Claremore, OK 74019For SaleMLS ID #2623097, Sarah Nail, Nail Realty Group. MLS Technology, Inc.
- $244,9003 bd4 ba2k sqft13266 S Spruce Ln, Claremore, OK 74017For SaleMLS ID #2622898, Kevin Abbott, Keller Williams Premier. MLS Technology, Inc.
- $176,0002 bd1 ba1k sqft521 S Normal Ave, Claremore, OK 74017For SaleMLS ID #2621757, Whitney Hocutt, OklaHomes Realty, Inc.. MLS Technology, Inc.
- $275,0003 bd2 ba1.8k sqft2015 W 4th Pl S, Claremore, OK 74017For SaleMLS ID #2611436, David Hallman, eXp Realty, LLC (BO). MLS Technology, Inc.
- $255,0003 bd2 ba1.5k sqft10277 E 2nd St, Claremore, OK 74019For SaleMLS ID #2611352, Kendra Nichols, Coldwell Banker Select. MLS Technology, Inc.
- $255,5003 bd2 ba1.5k sqft1100 W Missouri Ave, Claremore, OK 74019For SaleMLS ID #2623086, Cynthia Moan, Realty One Group Dreamers. MLS Technology, Inc.
- $299,9993 bd2 ba1.6k sqft11412 N 193rd East Ave, Owasso, OK 74055For SaleMLS ID #2628526, Julie Shew-Dikeman, EnVision Property Consultants. MLS Technology, Inc.
- $279,0003 bd2 ba1.9k sqft13685 E Crestview Dr, Claremore, OK 74019For SaleMLS ID #2624383, Jamee Luper, Keller Williams Realty Partner. MLS Technology, Inc.
- $219,9003 bd2 ba1.3k sqft9710 N 111th East Ave, Owasso, OK 74055For SaleMLS ID #2626244, Alecia A Cramer, Coldwell Banker Select. MLS Technology, Inc.
- $285,0003 bd3 ba1.8k sqft2007 S Missouri Ct, Claremore, OK 74019For SaleMLS ID #2623542, Janet L Ford, RE/MAX Results. MLS Technology, Inc.
