Welcome home to this charming Owasso gem! This adorable 3-bed, 2-bath home offers a bright, open-concept layout with the perfect blend of style, comfort, and value. Fresh interior and exterior paint, durable vinyl flooring, and a spacious fully fenced backyard with an extended concrete patio make it perfect for relaxing, grilling, gathering, or letting pets and kids play. Whether you're buying your first home, downsizing, or adding to your investment portfolio, this one checks all the boxes. Come see why this could be the perfect place to call home! Seller offering $5,000.00 towards closing cost or flooring allowance with acceptable offer.
For sale
Price cut: $5K (8/15)
$214,900
9710 N 111th East Ave, Owasso, OK 74055
3beds
1,354sqft
Single Family Residence
Built in 1985
9,801 Square Feet Lot
$211,200 Zestimate®
$159/sqft
$-- HOA
What's special
Spacious fully fenced backyardBright open-concept layoutDurable vinyl flooring
- 30 days |
- 1,516 |
- 133 |
Zillow last checked:
Listing updated:
Listed by:
Alecia A Cramer 918-607-4742,
Coldwell Banker Select
Source: MLS Technology, Inc.,MLS#: 2626244 Originating MLS: MLS Technology
Originating MLS: MLS TechnologyFacts & features
Interior
Bedrooms & bathrooms
- Bedrooms: 3
- Bathrooms: 2
- Full bathrooms: 2
Primary bedroom
- Description: Master Bedroom,Private Bath,Separate Closets,Walk-in Closet
- Level: First
Bedroom
- Description: Bedroom,No Bath
- Level: First
Bedroom
- Description: Bedroom,No Bath,Walk-in Closet
- Level: First
Primary bathroom
- Description: Master Bath,Full Bath,Shower Only
- Level: First
Bathroom
- Description: Hall Bath,Bathtub,Full Bath
- Level: First
Bonus room
- Description: Additional Room,Attic
- Level: First
Dining room
- Description: Dining Room,Combo w/ Living
- Level: First
Kitchen
- Description: Kitchen,Eat-In,Island,Pantry
- Level: First
Living room
- Description: Living Room,Fireplace,Great Room
- Level: First
Utility room
- Description: Utility Room,Inside,Separate
- Level: First
Heating
- Central, Gas
Cooling
- Central Air
Appliances
- Included: Built-In Oven, Dishwasher, Disposal, Gas Water Heater, Oven, Range, Plumbed For Ice Maker
- Laundry: Washer Hookup, Electric Dryer Hookup, Gas Dryer Hookup
Features
- High Speed Internet, Laminate Counters, Vaulted Ceiling(s), Ceiling Fan(s), Gas Range Connection, Gas Oven Connection, Programmable Thermostat
- Flooring: Tile, Vinyl
- Doors: Storm Door(s)
- Windows: Skylight(s), Vinyl, Insulated Windows
- Number of fireplaces: 1
- Fireplace features: Gas Starter, Wood Burning
Interior area
- Total structure area: 1,354
- Total interior livable area: 1,354 sqft
Video & virtual tour
Property
Parking
- Total spaces: 2
- Parking features: Attached, Garage
- Attached garage spaces: 2
Features
- Levels: One
- Stories: 1
- Patio & porch: Covered, Patio, Porch
- Exterior features: Concrete Driveway, Landscaping, Rain Gutters
- Pool features: None
- Fencing: Full,Privacy
Lot
- Size: 9,801 Square Feet
- Features: Mature Trees
Details
- Additional structures: Shed(s)
- Parcel number: 57165141860030
Construction
Type & style
- Home type: SingleFamily
- Architectural style: Ranch
- Property subtype: Single Family Residence
Materials
- Brick, Wood Siding, Wood Frame
- Foundation: Slab
- Roof: Asphalt,Fiberglass
Condition
- Year built: 1985
Utilities & green energy
- Sewer: Public Sewer
- Water: Public
- Utilities for property: Electricity Available, Natural Gas Available, Water Available
Green energy
- Energy efficient items: Insulation, Windows
- Indoor air quality: Ventilation
Community & HOA
Community
- Features: Gutter(s), Sidewalks
- Security: No Safety Shelter, Smoke Detector(s)
- Subdivision: El Rio Vista
HOA
- Has HOA: No
Location
- Region: Owasso
Financial & listing details
- Price per square foot: $159/sqft
- Annual tax amount: $1,922
- Date on market: 7/17/2026
- Cumulative days on market: 31 days
- Listing terms: Conventional,FHA,State Bond,Special Funding,VA Loan
Estimated market value
$211,200
$201,000 - $222,000
$1,726/mo
Price history
| Date | Event | Price |
|---|---|---|
| 8/15/2026 | Price change | $214,900-2.3%$159/sqft |
Source:  MLS Technology, Inc. #2626244 Report a problem MLS Technology, Inc. #2626244 Report a problem | ||
| 7/17/2026 | Listed for sale | $219,900$162/sqft |
Source: MLS Technology, Inc. #2626244 Report a problem | ||
Public tax history
Tax history is unavailable.
Monthly payment
Est. payment
Payment breakdown
Explore the cost of this home by adjusting the details. Changes won't be saved.Climate risks
Neighborhood: 74055
Nearby schools
GreatSchools rating
- 5/10Larkin Bailey Elementary SchoolGrades: PK-5Distance: 0.5 mi
- 8/10Owasso 7th Grade CenterGrades: 7Distance: 1.1 mi
- 9/10Owasso High SchoolGrades: 9-12Distance: 1.7 mi
Schools provided by the listing agent
- Elementary: Bailey
- Middle: Owasso
- High: Owasso
- District: Owasso - Sch Dist (11)
Source: MLS Technology, Inc.. This data may not be complete. We recommend contacting the local school district to confirm school assignments for this home.
- $236,7003 bd2 ba1.3k sqft9710 N 111th Ave E, Owasso, OK 74055Off Market
- $249,900-- bd2 ba1.5k sqft9708 N 111th Ave E, Owasso, OK 74055Off Market
- $228,500-- bd2 ba1.4k sqft11022 E 98th St N, Owasso, OK 74055Off Market
- $236,800-- bd2 ba1.5k sqft11007 E 97th Pl N, Owasso, OK 74055Off Market
- $320,6006 bd4 ba2.6k sqft9706 N 111th Ave E, Owasso, OK 74055Off Market
- $240,700-- bd2 ba1.7k sqft11020 E 98th St N, Owasso, OK 74055Off Market
- $262,8003 bd2 ba1.9k sqft9711 N 111th Ave E, Owasso, OK 74055Off Market
- $296,5004 bd2 ba2.2k sqft11005 E 97th Pl N, Owasso, OK 74055Off Market
A local agent can set up tours, give advice and negotiate with sellers.
A local lender can help you make sure your offer is ready when you are.
Similar homes
- $225,0003 bd2 ba1.1k sqft8422 N 116th East Ave, Owasso, OK 74055For Sale
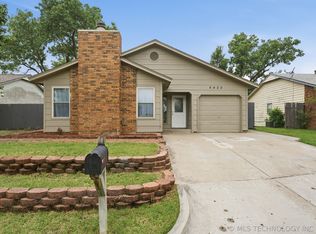 MLS ID #2620682, Stephanie Martin, Coldwell Banker Select. MLS Technology, Inc.
 - $275,0004 bd2 ba2k sqft9609 N 107th East Ave, Owasso, OK 74055For Sale
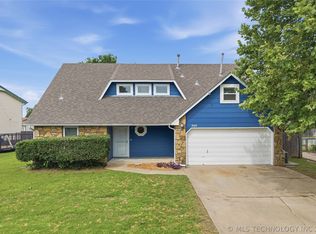 Coldwell Banker Select
 - $215,0004 bd2 ba1.8k sqft2536 S 111th East Ave, Tulsa, OK 74129For Sale
 MLS ID #2625302, Ronda Butler, Cochran & Co Realtors. MLS Technology, Inc.
 - $275,0003 bd2 ba1.7k sqft14601 E 108th St N, Owasso, OK 74055For Sale
 MLS ID #2617317, Aimee Watson, Coldwell Banker Select. MLS Technology, Inc.
 - $205,0003 bd2 ba1.4k sqft2227 S 107th East Ave, Tulsa, OK 74129For SaleMLS ID #2628616, Jim Bigelow, Coldwell Banker Select. MLS Technology, Inc.
- $210,0003 bd2 ba1.6k sqft750 W 4th St, Skiatook, OK 74070For Sale By Owner
- $265,0003 bd2 ba1.3k sqft18136 S 4150th Rd, Claremore, OK 74017For SaleMLS ID #2629769, Randy Gasswint, RE/MAX Results. MLS Technology, Inc.
- $214,0003 bd2 ba1.3k sqft12002 E 39th St S, Tulsa, OK 74146For SaleMLS ID #2617836, Sarah Adreon, Skyline Realty, LLC. MLS Technology, Inc.
- $210,0003 bd2 ba1.6k sqft14209 E 37th Pl, Tulsa, OK 74134For SaleMLS ID #2610396, Dylan Baldridge, Keller Williams Preferred. MLS Technology, Inc.
- $209,5003 bd1 ba1.1k sqft3216 S Joplin Ave, Tulsa, OK 74135For SaleMLS ID #2622966, Loretta Vomberg, Keller Williams Preferred. MLS Technology, Inc.
- $259,5003 bd2 ba1.6k sqft1281 S 103rd East Ave, Tulsa, OK 74128For SaleMLS ID #2628939, Sharon Wilkinson, Coldwell Banker Select. MLS Technology, Inc.
- $238,0004 bd2 ba1.7k sqft1100 N Oseuma Ave, Claremore, OK 74017For SaleMLS ID #2617994, Felicia Lanquist, Keller Williams Realty Partner. MLS Technology, Inc.
- $209,9993 bd2 ba1.5k sqft2507 E Sidney Ave, Broken Arrow, OK 74014For SaleMLS ID #2622387, Kaleb Wright, Coyote Co. Realty. MLS Technology, Inc.
- $205,0003 bd2 ba1.5k sqft213 E 12th Pl, Claremore, OK 74017For SaleMLS ID #2617652, Glen Sexton, Coldwell Banker Select. MLS Technology, Inc.
- $215,0003 bd2 ba1.4k sqft7663 E 58th Pl, Tulsa, OK 74145For SaleMLS ID #2623099, Erin Catron, Erin Catron & Company, LLC. MLS Technology, Inc.
- $209,9002 bd2 ba1.4k sqft1467 W Evergreen Ln, Claremore, OK 74017For SaleMLS ID #2622863, Maxcine Brown, Coldwell Banker Select. MLS Technology, Inc.
- $249,0003 bd2 ba1.5k sqft10277 E 2nd St, Claremore, OK 74019For SaleMLS ID #2611352, Kendra Nichols, Coldwell Banker Select. MLS Technology, Inc.
- $219,0003 bd2 ba1.3k sqft6270 S 31st West Ave, Tulsa, OK 74132For SaleMLS ID #2622210, Khup Naulak, Coldwell Banker Select. MLS Technology, Inc.
- $185,0004 bd1 ba1.2k sqft115 N Pne, Oologah, OK 74053For SaleMLS ID #2626511, Sarah Stone, Renew Realty Group. MLS Technology, Inc.
- $260,0003 bd2 ba1.8k sqft2208 W Louisville St, Broken Arrow, OK 74012For SaleMLS ID #2625544, Tiffani Munch, OUROK Realty. MLS Technology, Inc.
