Welcome home to this charming Jenks School District gem! Nestled in an established neighborhood, this well-maintained home offers the perfect blend of comfort, convenience, and affordability. Step inside to discover inviting living spaces, a cozy fireplace, and a functional layout designed for everyday living and entertaining alike.
Enjoy relaxing evenings on the patio, backyard barbecues with friends and family, and the peace of mind that comes with owning a home in one of the area's most sought-after school districts. Conveniently located near shopping, dining, parks, and major highways, you'll love how easy it is to get anywhere in the Tulsa metro.
Whether you're a first-time buyer, downsizing, or looking for your next investment, this home offers incredible value and endless possibilities. Don't miss your chance to make this house your home. Schedule your private showing today before it's gone!
For sale
Price cut: $5.9K (8/13)
$219,000
6270 S 31st West Ave, Tulsa, OK 74132
3beds
1,360sqft
:
Get pre-qualified$1,465/mo
Single Family Residence
Built in 1977
8,755 Square Feet Lot
$218,300 Zestimate®
$161/sqft
$-- HOA
What's special
Inviting living spacesCozy fireplace
- 57 days |
- 738 |
- 49 |
Zillow last checked:
Listing updated:
Listed by:
Khup Naulak 918-933-9479,
Coldwell Banker Select
Source: MLS Technology, Inc.,MLS#: 2622210 Originating MLS: MLS Technology
Originating MLS: MLS TechnologyFacts & features
Interior
Bedrooms & bathrooms
- Bedrooms: 3
- Bathrooms: 2
- Full bathrooms: 2
Primary bedroom
- Description: Master Bedroom,Walk-in Closet
- Level: First
Bedroom
- Description: Bedroom,Walk-in Closet
- Level: First
Bedroom
- Description: Bedroom,Walk-in Closet
- Level: First
Primary bathroom
- Description: Master Bath,Full Bath,Shower Only,Vent
- Level: First
Bathroom
- Description: Hall Bath,Bathtub,Full Bath,Vent
- Level: First
Kitchen
- Description: Kitchen,
- Level: First
Living room
- Description: Living Room,Fireplace
- Level: First
Utility room
- Description: Utility Room,Inside
- Level: First
Heating
- Central, Gas
Cooling
- Central Air
Appliances
- Included: Cooktop, Dishwasher, Disposal, Gas Water Heater, Microwave, Oven, Range, Refrigerator
- Laundry: Washer Hookup, Electric Dryer Hookup, Gas Dryer Hookup
Features
- Laminate Counters, Electric Oven Connection, Electric Range Connection
- Flooring: Wood
- Windows: Vinyl
- Basement: None
- Number of fireplaces: 1
- Fireplace features: Gas Starter, Wood Burning
Interior area
- Total structure area: 1,360
- Total interior livable area: 1,360 sqft
Video & virtual tour
Property
Parking
- Total spaces: 2
- Parking features: Attached, Garage, Workshop in Garage
- Attached garage spaces: 2
Features
- Levels: One
- Stories: 1
- Patio & porch: Covered, Patio, Porch
- Exterior features: Rain Gutters
- Pool features: None
- Fencing: Chain Link
Lot
- Size: 8,755 Square Feet
- Features: Mature Trees
Details
- Additional structures: Shed(s)
- Parcel number: 74005820338720
Construction
Type & style
- Home type: SingleFamily
- Architectural style: Ranch
- Property subtype: Single Family Residence
Materials
- Brick, Brick Veneer, Wood Frame
- Foundation: Slab
- Roof: Asphalt,Fiberglass
Condition
- Year built: 1977
Utilities & green energy
- Sewer: Public Sewer
- Water: Public
- Utilities for property: Cable Available, Electricity Available, Natural Gas Available, Other, Phone Available, Water Available
Community & HOA
Community
- Features: Gutter(s)
- Security: No Safety Shelter, Smoke Detector(s)
- Subdivision: West Highlands Ii
HOA
- Has HOA: No
Location
- Region: Tulsa
Financial & listing details
- Price per square foot: $161/sqft
- Annual tax amount: $2,745
- Date on market: 6/18/2026
- Cumulative days on market: 57 days
- Listing terms: Conventional,FHA,Other,VA Loan
Estimated market value
$218,300
$207,000 - $229,000
$1,604/mo
Price history
| Date | Event | Price |
|---|---|---|
| 8/13/2026 | Price change | $219,000-2.6%$161/sqft |
Source:  MLS Technology, Inc. #2622210 Report a problem MLS Technology, Inc. #2622210 Report a problem | ||
| 7/30/2026 | Price change | $224,900-1.8%$165/sqft |
Source: MLS Technology, Inc. #2622210 Report a problem | ||
| 7/16/2026 | Price change | $229,000-2.6%$168/sqft |
Source: MLS Technology, Inc. #2622210 Report a problem | ||
| 6/18/2026 | Listed for sale | $235,000$173/sqft |
Source: MLS Technology, Inc. #2622210 Report a problem | ||
Public tax history
Tax history is unavailable.
Monthly payment
Est. payment
Payment breakdown
Explore the cost of this home by adjusting the details. Changes won't be saved.Climate risks
Neighborhood: West Highlands
Nearby schools
GreatSchools rating
- 5/10Northwest Elementary SchoolGrades: PK-4Distance: 2.4 mi
- 7/10Jenks Middle SchoolGrades: 7-8Distance: 6 mi
- 9/10Jenks High SchoolGrades: 9-12Distance: 4.4 mi
Schools provided by the listing agent
- Elementary: Northwest
- High: Jenks
- District: Jenks - Sch Dist (5)
Source: MLS Technology, Inc.. This data may not be complete. We recommend contacting the local school district to confirm school assignments for this home.
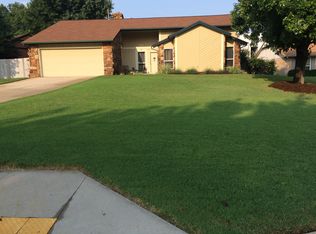
- $215,8003 bd2 ba1.3k sqft6270 S 31st Ave W, Tulsa, OK 74132Off Market
- $232,6003 bd2 ba1.5k sqft6354 S 30th Ave W, Tulsa, OK 74132Off Market
- $232,5003 bd2 ba1.5k sqft6354 S 30th West Ave, Tulsa, OK 74132Off Market
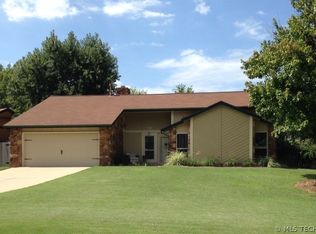
- $214,2003 bd2 ba1.5k sqft6266 S 31st Ave W, Tulsa, OK 74132Off Market
- $235,1003 bd2 ba1.5k sqft6360 S 30th Ave W, Tulsa, OK 74132Off Market
- $239,4003 bd2 ba1.4k sqft6360 S 30th West Ave, Tulsa, OK 74132Off Market
- $222,7003 bd2 ba1.5k sqft6260 S 31st Ave W, Tulsa, OK 74132Off Market
- $210,600-- bd2 ba1.3k sqft6267 S 31st Ave W, Tulsa, OK 74132Off Market
A local agent can set up tours, give advice and negotiate with sellers.
Similar homes
- $234,9003 bd2 ba1.5k sqft1788 E 56th St, Tulsa, OK 74105For Sale
 MLS ID #2622876, Kevin Dick, Coldwell Banker Select. MLS Technology, Inc.
 - $239,9003 bd2 ba1.6k sqft7514 S Saint Louis Ave, Tulsa, OK 74136For Sale
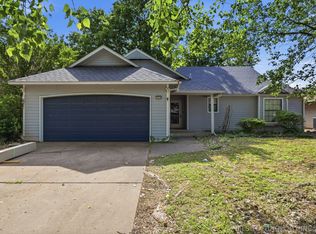 MLS ID #2615767, Richard D Thompson, Keller Williams Preferred. MLS Technology, Inc.
 - $215,0003 bd2 ba1.4k sqft7663 E 58th Pl, Tulsa, OK 74145For Sale
 MLS ID #2623099, Erin Catron, Erin Catron & Company, LLC. MLS Technology, Inc.
 - $249,9003 bd2 ba1.4k sqft2486 E 54th St, Tulsa, OK 74105For Sale
 MLS ID #2625034, Laura Grunewald, McGraw, REALTORS. MLS Technology, Inc.
 - $220,0003 bd1 ba952 sqft3331 S Louisville Ave, Tulsa, OK 74135For SaleMLS ID #2626973, Trina Moore, Keller Williams Advantage. MLS Technology, Inc.
- $224,9003 bd2 ba1.5k sqft8173 E 31st Pl, Tulsa, OK 74145For SaleMLS ID #2623177, Juan Rodriguez, Epique Realty. MLS Technology, Inc.
- $225,0003 bd2 ba1.2k sqft8634 E 38th Pl, Tulsa, OK 74145For SaleMLS ID #2626990, Christie Flud, Keller Williams Preferred. MLS Technology, Inc.
- $195,0002 bd2 ba1.1k sqft2910 W 48th St, Tulsa, OK 74107For SaleMLS ID #2619821, Krestina Kolomiyets, Realty One Group Dreamers. MLS Technology, Inc.
- $209,5003 bd1 ba1.1k sqft3216 S Joplin Ave, Tulsa, OK 74135For SaleMLS ID #2622966, Loretta Vomberg, Keller Williams Preferred. MLS Technology, Inc.
- $238,9003 bd1 ba1.3k sqft4655 S Trenton Ave, Tulsa, OK 74105For SaleMLS ID #2618580, Mike Keys, McGraw, REALTORS. MLS Technology, Inc.
- $249,5003 bd2 ba1.6k sqft11414 S Franklin Ave, Jenks, OK 74037For SaleMLS ID #2623735, Deneice Arterburn, Keller Williams Advantage. MLS Technology, Inc.
- $235,0003 bd2 ba1.2k sqft4409 S Firewood Ave, Broken Arrow, OK 74011For SaleMLS ID #2629508, Lynn Harris, Coldwell Banker Select. MLS Technology, Inc.
- $239,9002 bd2 ba1.3k sqft8204 S 84th East Ave, Tulsa, OK 74133For SaleMLS ID #2629312, Amber Williams, eXp Realty, LLC. MLS Technology, Inc.
- $205,0003 bd2 ba1.4k sqft2227 S 107th East Ave, Tulsa, OK 74129For SaleMLS ID #2628616, Jim Bigelow, Coldwell Banker Select. MLS Technology, Inc.
- $219,5003 bd2 ba1.4k sqft6629 E 28th St, Tulsa, OK 74129For SaleMLS ID #2606359, Leslie L Smith, Coldwell Banker Select. MLS Technology, Inc.
- $216,0003 bd2 ba1.2k sqft2187 S 76th East Ave, Tulsa, OK 74129For SaleMLS ID #2624048, Angela Rehm, Chinowth & Cohen. MLS Technology, Inc.
- $260,0004 bd3 ba1.9k sqft2332 S Nogales Ave, Tulsa, OK 74107For SaleMLS ID #2618521, Regina Kring, McGraw, REALTORS. MLS Technology, Inc.
- $219,9003 bd2 ba1.1k sqft13406 S 89th East Ave, Bixby, OK 74008For SaleMLS ID #2625702, Jennifer McCowan, Chinowth & Cohen. MLS Technology, Inc.
- $215,0003 bd2 ba1.3k sqft1024 N Winston Ave W, Tulsa, OK 74115For SaleMLS ID #2612702, Ray Haggard, Coldwell Banker Select. MLS Technology, Inc.
- $239,9002 bd2 ba1.3k sqft8204 S 84th EastAvenue, Tulsa, OK 74133For SaleMLS ID #2629312, Amber Williams. eXp Realty
