Welcome home to this updated 3-bedroom, 2-bath home with original hardwood floors and a great floor plan. The open kitchen overlooks the living room and features granite countertops, a tile backsplash, and a breakfast bar, making it easy to cook and spend time with family and friends. The living room has a cozy corner brick fireplace and a sliding glass door that opens to the deck and backyard. Just off the kitchen is a separate dining room, perfect for everyday meals or special occasions. A second living area offers flexible space that can be used as a home office, playroom, or hobby room. The primary suite includes a beautifully updated bathroom with a large tiled walk-in shower and glass door. The hall bathroom features granite countertops and a tiled tub/shower combination. This Tulsa, OK home offers updated finishes, flexible living space, and a functional layout in a convenient location close to shopping, dining, parks, and major highways.
For sale
$205,000
2227 S 107th East Ave, Tulsa, OK 74129
3beds
1,441sqft
:
Get pre-qualified$1,386/mo
Single Family Residence
Built in 1963
9,975 Square Feet Lot
$201,700 Zestimate®
$142/sqft
$-- HOA
What's special
Great floor planUpdated finishesFunctional layoutCozy corner brick fireplaceSeparate dining roomBreakfast barOriginal hardwood floors
- 2 days |
- 345 |
- 47 |
Zillow last checked:
Listing updated:
Listed by:
Jim Bigelow 918-640-4657,
Coldwell Banker Select
Source: MLS Technology, Inc.,MLS#: 2628616 Originating MLS: MLS Technology
Originating MLS: MLS TechnologyFacts & features
Interior
Bedrooms & bathrooms
- Bedrooms: 3
- Bathrooms: 2
- Full bathrooms: 2
Primary bedroom
- Description: Primary Bedroom,Private Bath,Separate Closets
- Level: First
Bedroom
- Description: Bedroom,
- Level: First
Bedroom
- Description: Bedroom,
- Level: First
Primary bathroom
- Description: Primary Bath,Full Bath
- Level: First
Bathroom
- Description: Hall Bath,Bathtub,Full Bath
- Level: First
Den
- Description: Den/Family Room,
- Level: First
Kitchen
- Description: Kitchen,Island
- Level: First
Living room
- Description: Living Room,
- Level: First
Utility room
- Description: Utility Room,Garage
- Level: First
Heating
- Central, Gas
Cooling
- Central Air
Appliances
- Included: Built-In Oven, Cooktop, Dishwasher, Disposal, Gas Water Heater, Microwave, Oven, Range
- Laundry: Washer Hookup, Electric Dryer Hookup, Gas Dryer Hookup
Features
- Granite Counters, Cable TV, Ceiling Fan(s), Electric Oven Connection, Electric Range Connection
- Flooring: Tile, Wood, Wood Veneer
- Doors: Storm Door(s)
- Windows: Aluminum Frames
- Basement: Crawl Space
- Number of fireplaces: 1
- Fireplace features: Gas Starter, Wood Burning
Interior area
- Total structure area: 1,441
- Total interior livable area: 1,441 sqft
Video & virtual tour
Property
Parking
- Total spaces: 2
- Parking features: Attached, Garage, Storage
- Attached garage spaces: 2
Features
- Levels: One
- Stories: 1
- Patio & porch: Deck
- Exterior features: Rain Gutters, Arbor
- Pool features: None
- Fencing: Full,Privacy
Lot
- Size: 9,975 Square Feet
- Features: Mature Trees
Details
- Additional structures: None
- Parcel number: 27250941805040
Construction
Type & style
- Home type: SingleFamily
- Property subtype: Single Family Residence
Materials
- Brick, Wood Frame
- Foundation: Crawlspace
- Roof: Asphalt,Fiberglass
Condition
- Year built: 1963
Utilities & green energy
- Sewer: Public Sewer
- Water: Public
- Utilities for property: Cable Available, Electricity Available, Natural Gas Available, Phone Available, Water Available
Community & HOA
Community
- Features: Gutter(s)
- Security: No Safety Shelter, Security System Owned, Smoke Detector(s)
- Subdivision: Mesa Park
HOA
- Has HOA: No
Location
- Region: Tulsa
Financial & listing details
- Price per square foot: $142/sqft
- Annual tax amount: $2,580
- Date on market: 8/6/2026
- Cumulative days on market: 3 days
- Listing terms: Conventional,FHA,VA Loan
Estimated market value
$201,700
$192,000 - $212,000
$1,483/mo
Price history
| Date | Event | Price |
|---|---|---|
| 8/6/2026 | Listed for sale | $205,000$142/sqft |
Source:  MLS Technology, Inc. #2628616 Report a problem MLS Technology, Inc. #2628616 Report a problem | ||
| 6/5/2024 | Listing removed | -- |
Source: Zillow Rentals Report a problem | ||
| 5/21/2024 | Listed for rent | $1,450$1/sqft |
Source: Zillow Rentals Report a problem | ||
Public tax history
Tax history is unavailable.
Monthly payment
Est. payment
Payment breakdown
Explore the cost of this home by adjusting the details. Changes won't be saved.Climate risks
Neighborhood: Columbus
Nearby schools
GreatSchools rating
- 4/10Peary Elementary SchoolGrades: PK-5Distance: 0.4 mi
- 2/10East Central Middle SchoolGrades: 6-8Distance: 0.9 mi
- 1/10East Central High SchoolGrades: 9-12Distance: 1.4 mi
Schools provided by the listing agent
- Elementary: Peary
- High: Hale
- District: Tulsa - Sch Dist (1)
Source: MLS Technology, Inc.. This data may not be complete. We recommend contacting the local school district to confirm school assignments for this home.
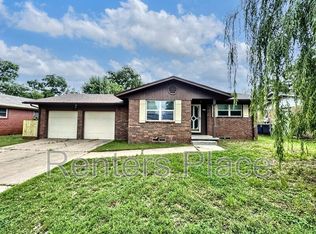
- $227,6003 bd2 ba1.4k sqft2227 S 107th Ave E, Tulsa, OK 74129Off Market
- $194,0003 bd2 ba1.4k sqft2233 S 107th Ave E, Tulsa, OK 74129Off Market
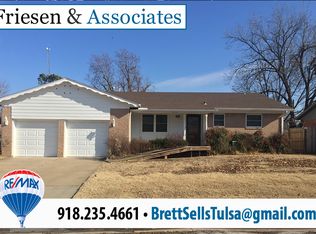
- $---- bd-- ba-- sqft2233 S 107th East Ave, Tulsa, OK 74129Off Market
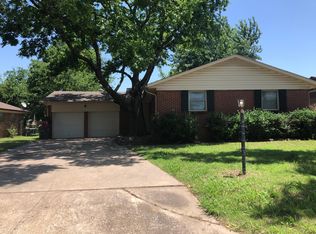
- $191,3003 bd2 ba1.6k sqft2221 S 107th Ave E, Tulsa, OK 74129Off Market
- $165,100-- bd1 ba1.3k sqft2239 S 107th Ave E, Tulsa, OK 74129Off Market
- $161,4003 bd2 ba1.1k sqft2228 S 107th East Ave, Tulsa, OK 74129Off Market
- $182,6003 bd2 ba1.1k sqft2228 S 107th Ave E, Tulsa, OK 74129Off Market
- $141,500-- bd1 ba1.2k sqft2234 S 107th Ave E, Tulsa, OK 74129Off Market
A local agent can set up tours, give advice and negotiate with sellers.
A local lender can help you make sure your offer is ready when you are.
Similar homes
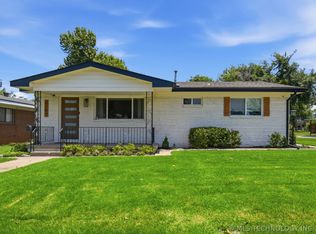
- $220,0003 bd2 ba1.2k sqft2187 S 76th East Ave, Tulsa, OK 74129For Sale
 MLS ID #2624048, Angela Rehm, Chinowth & Cohen. MLS Technology, Inc.
 - $199,9003 bd2 ba1.3k sqft2630 S 75th East Ave, Tulsa, OK 74129For Sale
 MLS ID #2616076, Clay Sechrest, Thunder Ridge Realty, LLC. MLS Technology, Inc.
 - $198,5003 bd2 ba1.3k sqft11338 E 7th St, Tulsa, OK 74128For Sale
 MLS ID #2624438, James Sumter II, Keller Williams Realty Central. MLS Technology, Inc.
 - $165,0003 bd2 ba989 sqft12121 E 24th Pl, Tulsa, OK 74129For Sale
 MLS ID #2626785, Corey Scarpa, Waypoint Realty. MLS Technology, Inc.
 - $249,0004 bd2 ba1.7k sqft10138 E 24th Pl, Tulsa, OK 74129For SaleMLS ID #2624903, Alexa Ewing, Epique Realty. MLS Technology, Inc.
- $198,0003 bd1 ba1k sqft12019 E 37th St, Tulsa, OK 74146For SaleMLS ID #2627943, Veronica Hightower, Coldwell Banker Select. MLS Technology, Inc.
- $219,5003 bd2 ba1.4k sqft6629 E 28th St, Tulsa, OK 74129For SaleMLS ID #2606359, Leslie L Smith, Coldwell Banker Select. MLS Technology, Inc.
- $224,9003 bd2 ba1.5k sqft8173 E 31st Pl, Tulsa, OK 74145For SaleMLS ID #2623177, Juan Rodriguez, Epique Realty. MLS Technology, Inc.
- $209,5003 bd1 ba1.1k sqft3216 S Joplin Ave, Tulsa, OK 74135For SaleMLS ID #2622966, Loretta Vomberg, Keller Williams Preferred. MLS Technology, Inc.
- $230,0003 bd2 ba1.8k sqft1605 S 125th East Ave, Tulsa, OK 74128For SaleMLS ID #2617473, David Fletcher, RE/MAX Results. MLS Technology, Inc.
- $150,0003 bd1 ba1k sqft11552 E 27th Ct, Tulsa, OK 74129For SaleMLS ID #2608640, Heather Smith, Keller Williams Advantage. MLS Technology, Inc.
- $285,0003 bd3 ba1.8k sqft2613 S Joplin Ave, Tulsa, OK 74114For SaleMLS ID #2629058, Alice Slemp, Coldwell Banker Select. MLS Technology, Inc.
- $210,0003 bd2 ba1.6k sqft14209 E 37th Pl, Tulsa, OK 74134For SaleMLS ID #2610396, Dylan Baldridge, Keller Williams Preferred. MLS Technology, Inc.
- $184,9993 bd2 ba1.1k sqft5335 E 4th Ter, Tulsa, OK 74112For SaleMLS ID #2609884, Shawn Afuwape, Rockford Ave Real Estate. MLS Technology, Inc.
- $220,0003 bd2 ba1.7k sqft2904 S Hudson Pl, Tulsa, OK 74114For SaleMLS ID #2602155, Amber Williams, eXp Realty, LLC. MLS Technology, Inc.
- $220,0003 bd1 ba952 sqft3331 S Louisville Ave, Tulsa, OK 74135For SaleMLS ID #2626973, Trina Moore, Keller Williams Advantage. MLS Technology, Inc.
- $244,9003 bd2 ba1.5k sqft3720 S 110th East Ave, Tulsa, OK 74146For SaleMLS ID #2614821, Kenia Ortiz, McGraw, REALTORS. MLS Technology, Inc.
- $207,5002 bd2 ba1.2k sqft1332 S Knoxville Ave, Tulsa, OK 74112For SaleMLS ID #2621010, Stephen Brocks, MORE Agency. MLS Technology, Inc.
- $183,0003 bd2 ba1.1k sqft4702 E 4th Pl, Tulsa, OK 74112For SaleMLS ID #2617089, Cara Robertson, Coldwell Banker Select. MLS Technology, Inc.
- $199,9003 bd2 ba1.2k sqft3411 S 213th East Ave, Broken Arrow, OK 74014For SaleMLS ID #2623477, Josh Gerig, Gerig Group Real Estate. MLS Technology, Inc.
