Stylish, fresh, and full of Midtown character- this beautifully remodeled home delivers modern comfort in a classic Tulsa setting. Featuring three bedrooms, an updated bath, and a bright, open layout, every room feels clean and inviting. The new electrical panel adds extra confidence for the next owner. Close to schools, shopping, and everything Midtown offers, this home sits right where Tulsa loves to live.
For sale
$220,000
3331 S Louisville Ave, Tulsa, OK 74135
3beds
952sqft
Single Family Residence
Built in 1951
8,276 Square Feet Lot
$213,900 Zestimate®
$231/sqft
$-- HOA
What's special
Modern comfortBeautifully remodeled homeBright open layoutUpdated bathThree bedroomsFull of midtown character
- 48 days
- 275
- 15
Zillow last checked:
Listing updated:
Listed by:
Trina Moore 918-671-8774,
Keller Williams Advantage
Source: MLS Technology, Inc.,MLS#: 2626973 Originating MLS: MLS Technology
Originating MLS: MLS TechnologyFacts & features
Interior
Bedrooms & bathrooms
- Bedrooms: 3
- Bathrooms: 1
- Full bathrooms: 1
Heating
- Central, Gas
Cooling
- Central Air
Appliances
- Included: Cooktop, Dryer, Gas Water Heater, Microwave, Oven, Range, Washer
Features
- None, Other, Ceiling Fan(s), Electric Oven Connection, Programmable Thermostat
- Flooring: Wood
- Windows: Vinyl
- Basement: Crawl Space
- Has fireplace: No
Interior area
- Total structure area: 952
- Total interior livable area: 952 sqft
Video & virtual tour
Property
Parking
- Total spaces: 1
- Parking features: Attached, Garage
- Attached garage spaces: 1
Features
- Levels: One
- Stories: 1
- Patio & porch: Covered, Deck, Porch
- Exterior features: None
- Pool features: None
- Fencing: Chain Link,Partial,Privacy
Lot
- Size: 8,276 Square Feet
- Features: Mature Trees
Details
- Additional structures: None
- Parcel number: 34900932112100
Construction
Type & style
- Home type: SingleFamily
- Architectural style: Bungalow
- Property subtype: Single Family Residence
Materials
- HardiPlank Type, Wood Frame
- Foundation: Crawlspace
- Roof: Asphalt,Fiberglass
Condition
- Year built: 1951
Utilities & green energy
- Sewer: Public Sewer
- Water: Public
- Utilities for property: Electricity Available, Natural Gas Available
Green energy
- Indoor air quality: Ventilation
Community & HOA
Community
- Security: No Safety Shelter
- Subdivision: Rice Ii Resub Albe
HOA
- Has HOA: No
Location
- Region: Tulsa
Financial & listing details
- Price per square foot: $231/sqft
- Tax assessed value: $79,009
- Annual tax amount: $1,165
- Date on market: 7/22/2026
- Cumulative days on market: 49 days
- Listing terms: Conventional,FHA,VA Loan
Estimated market value
$213,900
$203,000 - $225,000
$1,399/mo
Price history
| Date | Event | Price |
|---|---|---|
| 7/22/2026 | Listed for sale | $220,000+238.5%$231/sqft |
Source:  MLS Technology, Inc. #2626973 Report a problem MLS Technology, Inc. #2626973 Report a problem | ||
| 6/21/2019 | Sold | $65,000+8.3%$68/sqft |
Source: MLS Technology, Inc. #1901914 Report a problem | ||
| 5/14/2019 | Listed for sale | $60,000$63/sqft |
Source: Keller Williams Advantage #1901914 Report a problem | ||
| 5/14/2019 | Pending sale | $60,000$63/sqft |
Source: Keller Williams Advantage #1901914 Report a problem | ||
| 1/18/2019 | Listing removed | $60,000$63/sqft |
Source: Keller Williams Realty Advantage #1901914 Report a problem | ||
| 1/15/2019 | Listed for sale | $60,000$63/sqft |
Source: Keller Williams Advantage #1901914 Report a problem | ||
Public tax history
| Year | Property taxes | Tax assessment |
|---|---|---|
| 2025 | $1,165 +8.7% | $8,691 +5% |
| 2024 | $1,072 +7.2% | $8,277 +5% |
| 2023 | $1,000 -0.1% | $7,883 +5% |
| 2022 | $1,001 +6% | $7,508 +5% |
| 2021 | $944 +1.4% | $7,150 |
| 2020 | $931 -18.6% | $7,150 -23.5% |
| 2019 | $1,144 0% | $9,347 +15.8% |
| 2018 | $1,144 +3.2% | $8,075 -8.4% |
| 2017 | $1,109 +9.4% | $8,811 +3% |
| 2016 | $1,014 | $8,554 +3% |
| 2015 | $1,014 +3.2% | $8,305 |
| 2014 | $983 | $8,305 |
| 2013 | -- | $8,305 |
| 2012 | -- | $8,305 |
| 2011 | -- | $8,305 |
| 2010 | -- | $8,305 |
| 2009 | -- | $8,305 +8% |
| 2008 | -- | $7,693 +5% |
| 2007 | -- | $7,327 +5% |
| 2006 | -- | $6,978 +5% |
| 2005 | -- | $6,646 +5% |
| 2004 | $630 | $6,330 +5% |
| 2003 | -- | $6,028 +5% |
| 2002 | -- | $5,741 +5% |
| 2001 | -- | $5,468 |
| 2000 | -- | $5,468 |
Find assessor info on the county website
Monthly payment
Est. payment
Payment breakdown
Explore the cost of this home by adjusting the details. Changes won't be saved.Climate risks
Neighborhood: 74135
Nearby schools
Schools provided by the listing agent
- Elementary: Patrick Henry
- Middle: Edison Prep.
- High: Edison
- District: Tulsa - Sch Dist (1)
Source: MLS Technology, Inc.. This data may not be complete. We recommend contacting the local school district to confirm school assignments for this home.
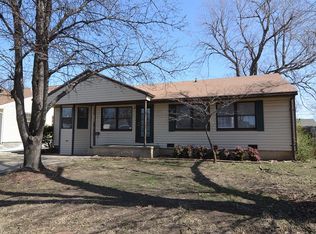

Similar homes
- $215,0003 bd2 ba1.2k sqft2187 S 76th East Ave, Tulsa, OK 74129For Sale
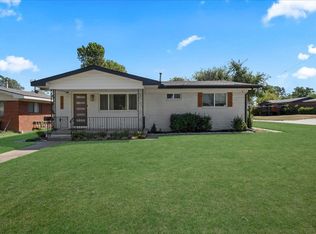 MLS ID #2633230, Angela Rehm, Chinowth & Cohen. MLS Technology, Inc.
 - $199,5003 bd1 ba1.1k sqft3216 S Joplin Ave, Tulsa, OK 74135For Sale
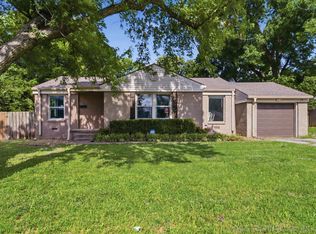 MLS ID #2622966, Loretta Vomberg, Keller Williams Preferred. MLS Technology, Inc.
 - $275,0003 bd2 ba1.3k sqft3711 S Knoxville Ave, Tulsa, OK 74135For Sale
 MLS ID #2624007, Axay Parekh, Epique Realty. MLS Technology, Inc.
 - $220,0003 bd2 ba1.2k sqft8634 E 38th Pl, Tulsa, OK 74145For Sale
 MLS ID #2626990, Christie Flud, Keller Williams Preferred. MLS Technology, Inc.
