Step into this beautifully remodeled 1950s bungalow nestled in the heart of Midtown Tulsa with all appliances already installed, ready to move in. Boasting 3 bedrooms and 1.5 baths, this home blends timeless charm with modern luxury. Original hardwood floors gleam under the glow of updated lighting, while custom cabinetry and a dramatic 7-foot waterfall island anchor the open-concept kitchen—perfect for entertaining or cozy family dinners. Stainless steel appliances, new windows, and a fresh roof ensure comfort and efficiency, while a newly added deck invites you to unwind outdoors. Situated on a generous 0.16-acre lot, this home offers both privacy and space in one of Tulsa’s most sought-after neighborhoods. With its thoughtful updates and prime location, this bungalow is a rare find—move-in ready and waiting for its next chapter. Remodeled painstakingly in 2022, it reflects the quality of the craftsmanship.
For sale
$275,000
3711 S Knoxville Ave, Tulsa, OK 74135
3beds
1,322sqft
Single Family Residence
Built in 1950
7,013 Square Feet Lot
$267,500 Zestimate®
$208/sqft
$-- HOA
What's special
Original hardwood floorsStainless steel appliancesUpdated lightingNew windowsNewly added deckFresh roofCustom cabinetry
- 47 days |
- 656 |
- 58 |
Zillow last checked:
Listing updated:
Listed by:
Axay Parekh 918-850-2929,
Epique Realty
Source: MLS Technology, Inc.,MLS#: 2624007 Originating MLS: MLS Technology
Originating MLS: MLS TechnologyFacts & features
Interior
Bedrooms & bathrooms
- Bedrooms: 3
- Bathrooms: 2
- Full bathrooms: 1
- 1/2 bathrooms: 1
Primary bedroom
- Description: Master Bedroom,Private Bath
- Level: First
Bedroom
- Description: Bedroom,
- Level: First
Bedroom
- Description: Bedroom,
- Level: First
Primary bathroom
- Description: Master Bath,Half Bath
- Level: First
Bathroom
- Description: Hall Bath,Full Bath
- Level: First
Dining room
- Description: Dining Room,Breakfast
- Level: First
Game room
- Description: Game/Rec Room,
- Level: First
Kitchen
- Description: Kitchen,Island
- Level: First
Living room
- Description: Living Room,
- Level: First
Heating
- Central, Gas
Cooling
- Central Air
Appliances
- Included: Dishwasher, Disposal, Gas Water Heater, Microwave, Oven, Range
- Laundry: Washer Hookup, Electric Dryer Hookup
Features
- Granite Counters, Ceiling Fan(s), Programmable Thermostat
- Flooring: Tile, Wood
- Windows: Vinyl, Insulated Windows
- Basement: None,Crawl Space
- Has fireplace: No
Interior area
- Total structure area: 1,322
- Total interior livable area: 1,322 sqft
Video & virtual tour
Property
Parking
- Total spaces: 1
- Parking features: Attached, Garage
- Attached garage spaces: 1
Features
- Levels: One
- Stories: 1
- Patio & porch: Deck, Porch
- Exterior features: Other
- Pool features: None
- Fencing: Other
Lot
- Size: 7,013 Square Feet
- Features: Mature Trees, Other
Details
- Additional structures: None
- Parcel number: 42275932114250
Construction
Type & style
- Home type: SingleFamily
- Architectural style: Craftsman
- Property subtype: Single Family Residence
Materials
- Other, Wood Frame
- Foundation: Crawlspace
- Roof: Asphalt,Fiberglass
Condition
- Year built: 1950
Utilities & green energy
- Sewer: Public Sewer
- Water: Public
- Utilities for property: Water Available
Green energy
- Energy efficient items: Windows
Community & HOA
Community
- Security: No Safety Shelter, Smoke Detector(s)
- Subdivision: 36th Street Suburb
HOA
- Has HOA: No
Location
- Region: Tulsa
Financial & listing details
- Price per square foot: $208/sqft
- Tax assessed value: $165,140
- Annual tax amount: $2,434
- Date on market: 6/30/2026
- Cumulative days on market: 47 days
- Listing terms: Conventional,FHA,Other,VA Loan
Estimated market value
$267,500
$254,000 - $281,000
$1,674/mo
Price history
| Date | Event | Price |
|---|---|---|
| 7/10/2026 | Listed for sale | $275,000+13.9%$208/sqft |
Source:  MLS Technology, Inc. #2624007 Report a problem MLS Technology, Inc. #2624007 Report a problem | ||
| 3/28/2022 | Listing removed | -- |
Source: Zillow Rental Manager Report a problem | ||
| 3/24/2022 | Price change | $1,750-5.4%$1/sqft |
Source: Zillow Rental Manager Report a problem | ||
| 3/21/2022 | Listed for rent | $1,850$1/sqft |
Source: Zillow Rental Manager Report a problem | ||
| 3/15/2022 | Sold | $241,500+1%$183/sqft |
Source: MLS Technology, Inc. #2138970 Report a problem | ||
| 2/15/2022 | Pending sale | $239,000$181/sqft |
Source: MLS Technology, Inc. #2138970 Report a problem | ||
| 2/10/2022 | Listed for sale | $239,000$181/sqft |
Source: MLS Technology, Inc. #2138970 Report a problem | ||
| 2/2/2022 | Pending sale | $239,000$181/sqft |
Source: MLS Technology, Inc. #2138970 Report a problem | ||
| 1/31/2022 | Listed for sale | $239,000$181/sqft |
Source: MLS Technology, Inc. #2138970 Report a problem | ||
| 1/12/2022 | Pending sale | $239,000$181/sqft |
Source: MLS Technology, Inc. #2138970 Report a problem | ||
| 1/3/2022 | Listed for sale | $239,000$181/sqft |
Source: MLS Technology, Inc. #2138970 Report a problem | ||
| 12/27/2021 | Pending sale | $239,000$181/sqft |
Source: MLS Technology, Inc. #2138970 Report a problem | ||
| 12/20/2021 | Price change | $239,000-3.8%$181/sqft |
Source: MLS Technology, Inc. #2138970 Report a problem | ||
| 12/4/2021 | Price change | $248,500-0.2%$188/sqft |
Source: MLS Technology, Inc. #2138970 Report a problem | ||
| 11/16/2021 | Listed for sale | $249,000+159.4%$188/sqft |
Source: MLS Technology, Inc. #2138970 Report a problem | ||
| 1/19/2021 | Sold | $96,000$73/sqft |
Source: Public Record Report a problem | ||
Public tax history
| Year | Property taxes | Tax assessment |
|---|---|---|
| 2025 | $2,434 +8.6% | $18,166 +5% |
| 2024 | $2,241 -9.2% | $17,300 -11% |
| 2023 | $2,467 +43.2% | $19,441 +50.4% |
| 2022 | $1,723 +9.9% | $12,925 +0.4% |
| 2021 | $1,568 +4.7% | $12,870 +3% |
| 2020 | $1,497 -1.8% | $12,495 +3% |
| 2019 | $1,525 +0% | $12,131 +12.6% |
| 2018 | $1,525 +3% | $10,778 -5.7% |
| 2017 | $1,480 +8% | $11,435 +2% |
| 2016 | $1,370 | $11,206 +3% |
| 2015 | $1,370 -6.4% | $10,879 |
| 2014 | $1,463 | $10,879 |
| 2013 | -- | $10,879 |
| 2012 | -- | $10,879 |
| 2011 | -- | $10,879 |
| 2010 | -- | $10,879 |
| 2009 | -- | $10,879 +16.9% |
| 2008 | -- | $9,309 +5% |
| 2007 | -- | $8,866 |
| 2006 | -- | $8,866 +2.5% |
| 2005 | -- | $8,647 +5% |
| 2004 | $973 | $8,235 +5% |
| 2003 | -- | $7,843 +4.6% |
| 2002 | -- | $7,496 +5% |
| 2001 | -- | $7,140 |
| 2000 | -- | $7,140 |
Find assessor info on the county website
Monthly payment
Est. payment
Payment breakdown
Explore the cost of this home by adjusting the details. Changes won't be saved.Climate risks
Neighborhood: 74135
Nearby schools
GreatSchools rating
- 3/10Patrick Henry Elementary SchoolGrades: PK-5Distance: 0.4 mi
- 8/10Edison Preparatory Middle SchoolGrades: 6-8Distance: 0.7 mi
- 9/10Thomas Edison Preparatory High SchoolGrades: 9-12Distance: 0.7 mi
Schools provided by the listing agent
- Elementary: Patrick Henry
- High: Edison
- District: Tulsa - Sch Dist (1)
Source: MLS Technology, Inc.. This data may not be complete. We recommend contacting the local school district to confirm school assignments for this home.
- $166,8002 bd1 ba962 sqft3715 S Knoxville Ave, Tulsa, OK 74135Off Market

- $187,6003 bd1 ba1k sqft3707 S Knoxville Ave, Tulsa, OK 74135Off Market
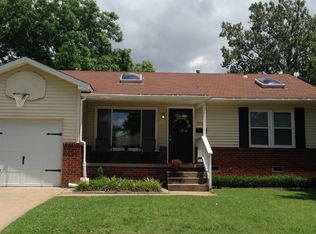
- $185,0003 bd1 ba1k sqft3719 S Knoxville Ave, Tulsa, OK 74135Sold
- $269,3003 bd2 ba1.4k sqft3703 S Knoxville Ave, Tulsa, OK 74135Off Market
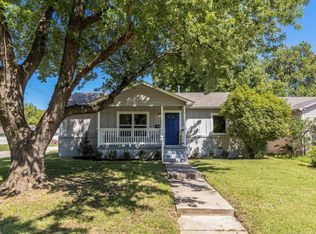
- $235,0003 bd2 ba1.3k sqft3723 S Knoxville Ave, Tulsa, OK 74135Sold
- $164,6003 bd1 ba1k sqft3712 S Louisville Ave, Tulsa, OK 74135Off Market
- $173,2003 bd1 ba1.2k sqft3742 S Knoxville Ave, Tulsa, OK 74135Off Market
- $196,7003 bd1 ba922 sqft3716 S Louisville Ave, Tulsa, OK 74135Off Market
A local agent can set up tours, give advice and negotiate with sellers.
Similar homes
- $275,0003 bd2 ba1.5k sqft5311 E 32nd Pl, Tulsa, OK 74135For Sale
 MLS ID #2615828, Angela Y Alred, Coldwell Banker Select. MLS Technology, Inc.
 - $269,9003 bd3 ba1.9k sqft3517 S Irvington Pl, Tulsa, OK 74135For Sale
 MLS ID #2621127, Tobi Cahill, Cahill Realty, LLC. MLS Technology, Inc.
 - $299,9003 bd2 ba1.7k sqft4130 E 49th St S, Tulsa, OK 74135For Sale
 MLS ID #2615127, Kay VanLandingham, Coldwell Banker Select. MLS Technology, Inc.
 - $290,0003 bd1 ba1.4k sqft4504 E 25th Pl, Tulsa, OK 74114For Sale
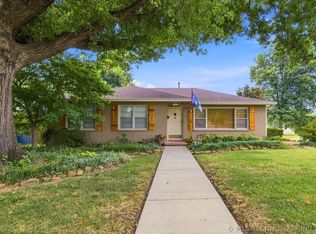 MLS ID #2629182, Brandon Leonard, Coldwell Banker Select. MLS Technology, Inc.
 - $220,0003 bd1 ba952 sqft3331 S Louisville Ave, Tulsa, OK 74135For SaleMLS ID #2626973, Trina Moore, Keller Williams Advantage. MLS Technology, Inc.
- $268,5003 bd2 ba1.8k sqft4938 S Quincy Ave, Tulsa, OK 74105For SaleMLS ID #2628263, Camille Stottlemyre, Keller Williams Advantage. MLS Technology, Inc.
- $265,0002 bd2 ba1.3k sqft1527 S Yorktown Ave, Tulsa, OK 74104For SaleMLS ID #2612576, Laura Bryant, McGraw, REALTORS. MLS Technology, Inc.
- $245,0003 bd2 ba1.3k sqft4556 E 28th St, Tulsa, OK 74114For SaleMLS ID #2625228, Becky L Moore, eXp Realty, LLC (BO). MLS Technology, Inc.
- $314,9003 bd2 ba1.9k sqft3919 E 60th St, Tulsa, OK 74135For SaleMLS ID #2622618, Misty Lord, Engel & Voelkers Tulsa. MLS Technology, Inc.
- $299,0003 bd2 ba1.9k sqft6105 S Irvington Ave, Tulsa, OK 74136For SaleMLS ID #2626760, Stephen Hester, Coldwell Banker Select. MLS Technology, Inc.
- $269,5003 bd3 ba1.5k sqft2441 S Norwood Ave, Tulsa, OK 74114For SaleMLS ID #2606692, Julie K Roberts, Coldwell Banker Select. MLS Technology, Inc.
- $254,9003 bd2 ba1.5k sqft6781 E 26th Pl, Tulsa, OK 74129For SaleMLS ID #2624694, Bradley Sides, REAL Broker LLC. MLS Technology, Inc.
- $269,9003 bd2 ba1.6k sqft1228 S 76th East Ave, Tulsa, OK 74112For SaleMLS ID #2625494, Josh Gerig, Gerig Group Real Estate. MLS Technology, Inc.
- $365,0004 bd4 ba1.9k sqft3424 E 41st St, Tulsa, OK 74135For SaleMLS ID #2611169, Wendy McCue, Keller Williams Advantage. MLS Technology, Inc.
- $249,9003 bd2 ba1.2k sqft216 S Knoxville Ave, Tulsa, OK 74112For SaleMLS ID #2628283, Lindsay Canady, MORE Agency. MLS Technology, Inc.
- $273,0003 bd2 ba1.2k sqft2617 E 10th St, Tulsa, OK 74104For SaleMLS ID #2607966, Angela Miller, Keller Williams Advantage. MLS Technology, Inc.
- $315,0003 bd2 ba1.5k sqft3709 E 24th St, Tulsa, OK 74114For SaleMLS ID #2623919, Krysten Russell, Concept Realty. MLS Technology, Inc.
- $275,0004 bd2 ba1.6k sqft4769 S Boston Ave, Tulsa, OK 74105For SaleMLS ID #2607320, Charlyn Terry, Keller Williams Advantage. MLS Technology, Inc.
- $254,9003 bd2 ba1.4k sqft4714 S 87th Ave E, Tulsa, OK 74145For SaleMLS ID #2622597, Kasey Mayfield, Chinowth & Cohen. MLS Technology, Inc.
- $260,0003 bd1 ba1.3k sqft4912 S Madison Ave, Tulsa, OK 74105For SaleMLS ID #2618394, Tom O'Stasik, Keller Williams Preferred. MLS Technology, Inc.
