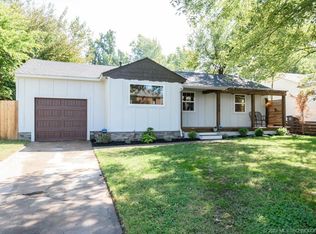
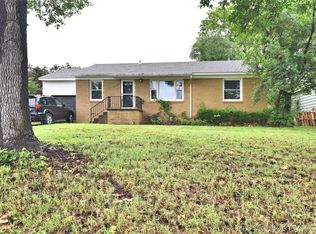
MIDTOWN TULSA GEM! Modernized home with generous square footage featuring 2 full baths and updated kitchen and bathroom finishes. Open, functional floor plan where all appliances stay (including refrigerator/washer/dryer!). Mechanical updates include a 7-yr roof, 7-yr water heater, and 10-yr heat pump. Outside, enjoy a covered carport, deck, and a spacious storage shed ideal for a workshop or extra storage. Unbeatable 74105 location on the same block as a premier private school, just minutes from Brookside, The Gathering Place, and River Parks with quick highway access.
For sale
Price cut: $6.5K (8/17)
$268,500
4938 S Quincy Ave, Tulsa, OK 74105
3beds
1,873sqft
Single Family Residence
Built in 1950
7,361 Square Feet Lot
$261,900 Zestimate®
$143/sqft
$-- HOA
What's special
Modernized homeOpen functional floor planCovered carport
- 37 days
- 372
- 22
Zillow last checked:
Listing updated:
Listed by:
Camille Stottlemyre 918-984-5236,
Keller Williams Advantage
Source: MLS Technology, Inc.,MLS#: 2628263 Originating MLS: MLS Technology
Originating MLS: MLS TechnologyFacts & features
Interior
Bedrooms & bathrooms
- Bedrooms: 3
- Bathrooms: 2
- Full bathrooms: 2
Primary bedroom
- Description: Primary Bedroom,Private Bath,Walk-in Closet
- Level: First
Bedroom
- Description: Bedroom,
- Level: First
Bedroom
- Description: Bedroom,
- Level: First
Primary bathroom
- Description: Primary Bath,
- Level: First
Bathroom
- Description: Hall Bath,Full Bath
- Level: First
Bonus room
- Description: Additional Room,Exercise
- Level: First
Den
- Description: Den/Family Room,
- Level: First
Dining room
- Description: Dining Room,
- Level: First
Kitchen
- Description: Kitchen,
- Level: First
Living room
- Description: Living Room,
- Level: First
Office
- Description: Office,
- Level: First
Heating
- Central, Electric, Gas
Cooling
- Central Air
Appliances
- Included: Convection Oven, Dryer, Dishwasher, Electric Water Heater, Disposal, Oven, Range, Refrigerator, Stove, Washer
- Laundry: Electric Dryer Hookup
Features
- Granite Counters, Ceiling Fan(s)
- Flooring: Carpet, Tile
- Windows: Vinyl
- Basement: None,Crawl Space
- Has fireplace: No
Interior area
- Total structure area: 1,873
- Total interior livable area: 1,873 sqft
Video & virtual tour
Property
Parking
- Total spaces: 2
- Parking features: Carport
- Garage spaces: 2
- Has carport: Yes
Features
- Levels: One
- Stories: 1
- Patio & porch: Deck, Porch
- Exterior features: Concrete Driveway, Rain Gutters
- Pool features: None
- Fencing: Full,Privacy
- Waterfront features: Other
- Body of water: Arkansas River
Lot
- Size: 7,361 Square Feet
- Features: Mature Trees
Details
- Additional structures: Shed(s)
- Parcel number: 03125933003850
Construction
Type & style
- Home type: SingleFamily
- Architectural style: Bungalow
- Property subtype: Single Family Residence
Materials
- Brick, Wood Frame
- Foundation: Crawlspace
- Roof: Asphalt,Fiberglass
Condition
- Year built: 1950
Utilities & green energy
- Sewer: Public Sewer
- Water: Public
- Utilities for property: Cable Available, Electricity Available, Natural Gas Available, Phone Available, Sewer Available, Water Available
Community & HOA
Community
- Features: Gutter(s)
- Security: No Safety Shelter, Smoke Detector(s)
- Subdivision: Bellaire Acres Ii Ext
HOA
- Has HOA: No
Location
- Region: Tulsa
Financial & listing details
- Price per square foot: $143/sqft
- Tax assessed value: $168,826
- Annual tax amount: $22
- Date on market: 8/1/2026
- Cumulative days on market: 37 days
- Listing terms: Conventional,FHA,VA Loan
Estimated market value
$261,900
$249,000 - $275,000
$1,928/mo
Price history
| Date | Event | Price |
|---|---|---|
| 8/17/2026 | Price change | $268,500-2.4%$143/sqft |
Source:  MLS Technology, Inc. #2628263 Report a problem MLS Technology, Inc. #2628263 Report a problem | ||
| 8/1/2026 | Listed for sale | $275,000+83.5%$147/sqft |
Source: MLS Technology, Inc. #2628263 Report a problem | ||
| 9/11/2018 | Sold | $149,900-3.2%$80/sqft |
Source: MLS Technology, Inc. #1828916 Report a problem | ||
| 8/3/2018 | Listed for sale | $154,900+25.9%$83/sqft |
Source: Coldwell Banker Select #1828916 Report a problem | ||
| 12/9/2008 | Sold | $123,000-1.5%$66/sqft |
Source: Public Record Report a problem | ||
| 10/19/2008 | Listed for sale | $124,900+22.5%$67/sqft |
Source: Coldwell Banker** #831141 Report a problem | ||
| 9/27/2005 | Sold | $102,000+31.6%$54/sqft |
Source: Public Record Report a problem | ||
| 6/12/2003 | Sold | $77,500+19.2%$41/sqft |
Source: Public Record Report a problem | ||
| 9/24/1998 | Sold | $65,000$35/sqft |
Source: Public Record Report a problem | ||
Public tax history
| Year | Property taxes | Tax assessment |
|---|---|---|
| 2025 | $2,355 +6.8% | $17,570 +3.2% |
| 2024 | $2,206 +5.3% | $17,030 +3.2% |
| 2023 | $2,095 -1.8% | $16,505 +3.2% |
| 2022 | $2,132 +4.2% | $15,995 -3.1% |
| 2021 | $2,047 +1.4% | $16,500 |
| 2020 | $2,019 -4.9% | $16,500 |
| 2019 | $2,124 0% | $16,500 +5.6% |
| 2018 | $2,124 -1% | $15,624 +5% |
| 2017 | $2,146 +7.4% | $14,880 |
| 2016 | $1,998 | $14,880 +4.7% |
| 2015 | $1,998 +4.6% | $14,207 |
| 2014 | $1,911 | $14,207 +5% |
| 2013 | -- | $13,530 |
| 2012 | -- | $13,530 |
| 2011 | -- | $13,530 |
| 2010 | -- | $13,530 |
| 2009 | -- | $13,530 +20.6% |
| 2008 | -- | $11,220 |
| 2007 | -- | $11,220 |
| 2006 | -- | $11,220 +31.6% |
| 2005 | -- | $8,525 |
| 2004 | $889 | $8,525 +2.6% |
| 2003 | -- | $8,305 +5% |
| 2002 | -- | $7,909 +0.3% |
| 2001 | -- | $7,882 |
| 2000 | -- | $7,882 |
Find assessor info on the county website
Monthly payment
Est. payment
Payment breakdown
Explore the cost of this home by adjusting the details. Changes won't be saved.Climate risks
Neighborhood: Brookside
Nearby schools
Schools provided by the listing agent
- Elementary: Eliot
- Middle: Edison Prep.
- High: Edison
- District: Tulsa - Sch Dist (1)
Source: MLS Technology, Inc.. This data may not be complete. We recommend contacting the local school district to confirm school assignments for this home.

Similar homes
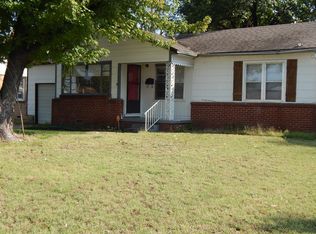
- $262,5004 bd3 ba1.8k sqft1568 E 60th St, Tulsa, OK 74105For Sale
 MLS ID #2626845, Andrea Goss, Coldwell Banker Select. MLS Technology, Inc.
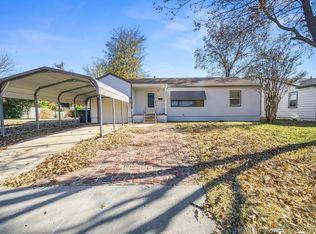
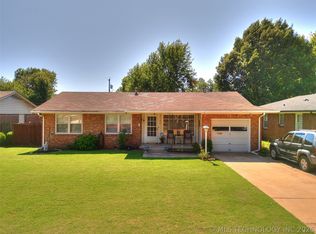
 - $259,0003 bd2 ba1.1k sqft4340 S Norfolk Ave, Tulsa, OK 74105For Sale
 MLS ID #2612601, Apryl Pritchett, Keller Williams Advantage. MLS Technology, Inc.
 - $264,5003 bd1 ba1.2k sqft4129 S Trenton Ave, Tulsa, OK 74105For Sale
 MLS ID #2619520, Angela Lemons, Chinowth & Cohen. MLS Technology, Inc.
 - $240,0003 bd2 ba1.3k sqft5643 S Yorktown Pl, Tulsa, OK 74105For Sale
 MLS ID #2623902, Kelsi Ellis, Ellis Real Estate Brokerage. MLS Technology, Inc.
