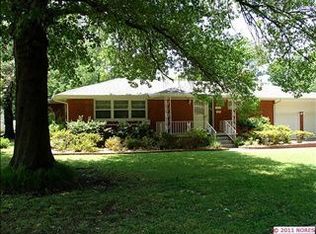
Mid Century Modern Charm floats throughout this 1956 Rambling Ranch in the Mid-Town Patrick Henry neighborhood, which Tulsans love. New roof coming soon. Granite Island kitchen is open concept to the living & dining areas. A second living area with a fireplace & bookcases could serve as an office. All rooms in this home are spacious, including the two bedrooms. Both full bathrooms feature original tile in excellent condition. Thoughtfully placed transom windows in the bedrooms and second living area add a notable touch to the architectural style. Original hardwood floors are throughout the home. Newly installed cooktop and oven have never been used! Over-sized two car garage with room for workspace and storage. Flat lot, approximately one-third of an acre offers an opportunity to expand the home, or add a pool or outbuilding. Enjoy outdoor living with the large covered front porch and the back patio.
Pending
$299,900
4154 E 46th Pl, Tulsa, OK 74135
2beds
1,744sqft
Single Family Residence
Built in 1956
0.29 Acres Lot
$291,800 Zestimate®
$172/sqft
$-- HOA
What's special
Large covered front porchBack patioGranite island kitchen
- 43 days
- 296
- 16
Likely to sell faster than
Zillow last checked:
Listing updated:
Listed by:
Amy Main 918-720-4010,
Coldwell Banker Select
Source: MLS Technology, Inc.,MLS#: 2623958 Originating MLS: MLS Technology
Originating MLS: MLS TechnologyFacts & features
Interior
Bedrooms & bathrooms
- Bedrooms: 2
- Bathrooms: 2
- Full bathrooms: 2
Primary bedroom
- Description: Primary Bedroom,Private Bath
- Level: First
Bedroom
- Description: Bedroom,No Bath
- Level: First
Primary bathroom
- Description: Primary Bath,Half Bath
- Level: First
Bathroom
- Description: Hall Bath,Full Bath
- Level: First
Den
- Description: Den/Family Room,Fireplace,Separate
- Level: First
Dining room
- Description: Dining Room,Combo w/ Living
- Level: First
Kitchen
- Description: Kitchen,Island
- Level: First
Utility room
- Description: Utility Room,Inside,Separate
- Level: First
Heating
- Central, Gas
Cooling
- Central Air
Appliances
- Included: Built-In Oven, Cooktop, Dishwasher, Disposal, Gas Water Heater, Oven, Range, Plumbed For Ice Maker
- Laundry: Washer Hookup
Features
- Ceramic Counters, Granite Counters, None, Ceiling Fan(s)
- Flooring: Tile, Wood
- Windows: Aluminum Frames, Wood Frames
- Basement: None,Crawl Space
- Number of fireplaces: 1
- Fireplace features: Wood Burning
Interior area
- Total structure area: 1,744
- Total interior livable area: 1,744 sqft
Video & virtual tour
Property
Parking
- Total spaces: 2
- Parking features: Attached, Garage
- Attached garage spaces: 2
Features
- Levels: One
- Stories: 1
- Patio & porch: Covered, Patio, Porch
- Exterior features: Rain Gutters
- Pool features: None
- Fencing: Full,Privacy
Lot
- Size: 0.29 Acres
- Features: Mature Trees
Details
- Additional structures: None
- Parcel number: 31925932803470
Construction
Type & style
- Home type: SingleFamily
- Architectural style: Ranch
- Property subtype: Single Family Residence
Materials
- Brick, Wood Frame
- Foundation: Crawlspace
- Roof: Asphalt,Fiberglass
Condition
- Year built: 1956
Utilities & green energy
- Sewer: Public Sewer
- Water: Public
- Utilities for property: Cable Available, Electricity Available, Natural Gas Available, Water Available
Community & HOA
Community
- Features: Gutter(s)
- Security: No Safety Shelter
- Subdivision: Patrick Henry
HOA
- Has HOA: No
Location
- Region: Tulsa
Financial & listing details
- Price per square foot: $172/sqft
- Tax assessed value: $195,555
- Annual tax amount: $2,883
- Date on market: 8/28/2026
- Cumulative days on market: 43 days
- Listing terms: Conventional,FHA,VA Loan
Estimated market value
$291,800
$277,000 - $306,000
$1,987/mo
Price history
| Date | Event | Price |
|---|---|---|
| 9/15/2026 | Pending sale | $299,900$172/sqft |
Source:  MLS Technology, Inc. #2623958 Report a problem MLS Technology, Inc. #2623958 Report a problem | ||
| 8/28/2026 | Listed for sale | $299,900+149.9%$172/sqft |
Source: MLS Technology, Inc. #2623958 Report a problem | ||
| 5/30/2001 | Sold | $120,000$69/sqft |
Source: Public Record Report a problem | ||
Public tax history
| Year | Property taxes | Tax assessment |
|---|---|---|
| 2025 | $2,883 +14.2% | $21,512 +10.4% |
| 2024 | $2,524 +5.3% | $19,486 +3.2% |
| 2023 | $2,397 -1.8% | $18,890 +3.2% |
| 2022 | $2,441 +4.1% | $18,311 -2.3% |
| 2021 | $2,344 +4.6% | $18,748 +3% |
| 2020 | $2,241 -1.9% | $18,202 +3% |
| 2019 | $2,284 +0% | $17,672 +9.4% |
| 2018 | $2,284 +2.9% | $16,157 -3% |
| 2017 | $2,219 +8.9% | $16,658 +3% |
| 2016 | $2,037 | $16,173 |
| 2015 | $2,037 -0.2% | $16,173 |
| 2014 | $2,041 | $16,173 +6% |
| 2013 | -- | $15,257 |
| 2012 | -- | $15,257 |
| 2011 | -- | $15,257 |
| 2010 | -- | $15,257 |
| 2009 | -- | $15,257 +5.5% |
| 2008 | -- | $14,460 +5% |
| 2007 | -- | $13,772 |
| 2006 | -- | $13,772 |
| 2005 | -- | $13,772 |
| 2004 | $1,509 | $13,772 +4.3% |
| 2003 | -- | $13,200 |
| 2002 | -- | $13,200 +39% |
| 2001 | -- | $9,499 |
| 2000 | -- | $9,499 |
Find assessor info on the county website
Monthly payment
Est. payment
Payment breakdown
Explore the cost of this home by adjusting the details. Changes won't be saved.Climate risks
Neighborhood: Patrick Henry
Nearby schools
Schools provided by the listing agent
- Elementary: Patrick Henry
- High: Edison
- District: Tulsa - Sch Dist (1)
Source: MLS Technology, Inc.. This data may not be complete. We recommend contacting the local school district to confirm school assignments for this home.

Similar homes
- $295,0003 bd2 ba1.9k sqft3642 S Hudson Ave, Tulsa, OK 74135For Sale
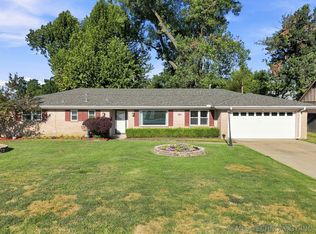 MLS ID #2633272, Shohreh Gardner, Coldwell Banker Select. MLS Technology, Inc.
 - $288,9003 bd2 ba1.6k sqft4132 E 36th Pl, Tulsa, OK 74135For Sale
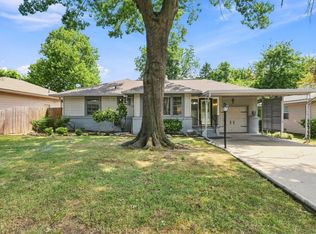 MLS ID #2629431, Adrienne Steinocher, Coldwell Banker Select. MLS Technology, Inc.
 - $305,0004 bd3 ba2.2k sqft4631 S Maplewood Ave, Tulsa, OK 74135For Sale
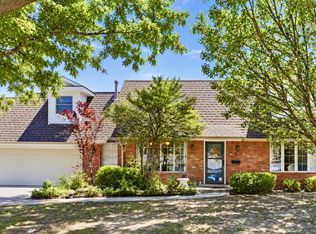 MLS ID #2617941, Kaitlynn Haughn, Thunder Ridge Realty. MLS Technology, Inc.
 - $282,5003 bd2 ba1.6k sqft5910 E 36th St, Tulsa, OK 74135For Sale
 MLS ID #2621885, Samuel Chavez, Waypoint Realty. MLS Technology, Inc.
