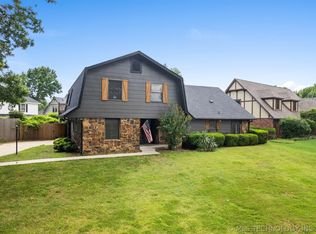
Picture coming home to a classic ranch-style home designed for both comfort and convenience. Inside, you’ll find 3 bedrooms and 2 bathrooms, complete with vaulted ceilings, a cozy fireplace, and a beautifully updated kitchen featuring quartz countertops, an island, and a breakfast nook. Each bedroom offers a walk-in closet, while the primary suite provides a private retreat with its own en-suite bath. Step outside to enjoy the fully fenced backyard, covered patio, and professional landscaping; an ideal setting for relaxing evenings, entertaining friends, or giving pets room to roam. An attached two-car garage and an included washer and dryer add even more convenience to this move-in-ready home, all just minutes from shopping, dining, and everyday amenities near 71st and Memorial.
For sale
$310,000
7143 S 75th East Ave, Tulsa, OK 74133
3beds
2,004sqft
Single Family Residence
Built in 1972
8,842 Square Feet Lot
$306,700 Zestimate®
$155/sqft
$-- HOA
What's special
Welcoming porchFull privacy fenceMature treesAttached two-car garageProfessional landscapingBreakfast nookCozy fireplace
- 62 days
- 785
- 73
Zillow last checked:
Listing updated:
Listed by:
Tia Hollon 918-813-9369,
McGraw, REALTORS
Source: MLS Technology, Inc.,MLS#: 2625166 Originating MLS: MLS Technology
Originating MLS: MLS TechnologyFacts & features
Interior
Bedrooms & bathrooms
- Bedrooms: 3
- Bathrooms: 2
- Full bathrooms: 2
Primary bedroom
- Description: Master Bedroom,Private Bath,Walk-in Closet
- Level: First
Bedroom
- Description: Bedroom,Walk-in Closet
- Level: First
Bedroom
- Description: Bedroom,Walk-in Closet
- Level: First
Primary bathroom
- Description: Master Bath,Bathtub,Full Bath
- Level: First
Bathroom
- Description: Hall Bath,Bathtub,Full Bath
- Level: First
Dining room
- Description: Dining Room,Combo w/ Living
- Level: First
Kitchen
- Description: Kitchen,Breakfast Nook,Island
- Level: First
Living room
- Description: Living Room,Fireplace
- Level: First
Utility room
- Description: Utility Room,Inside
- Level: First
Heating
- Central, Gas
Cooling
- Central Air
Appliances
- Included: Dryer, Dishwasher, Disposal, Gas Water Heater, Oven, Range, Washer
- Laundry: Washer Hookup, Electric Dryer Hookup, Gas Dryer Hookup
Features
- High Ceilings, Quartz Counters, Stone Counters, Vaulted Ceiling(s), Electric Oven Connection, Electric Range Connection
- Flooring: Other, Vinyl
- Windows: Aluminum Frames, Storm Window(s)
- Basement: None
- Number of fireplaces: 1
- Fireplace features: Gas Log, Gas Starter
Interior area
- Total structure area: 2,004
- Total interior livable area: 2,004 sqft
Property
Parking
- Total spaces: 2
- Parking features: Attached, Garage, Shelves, Storage
- Attached garage spaces: 2
Features
- Levels: One
- Stories: 1
- Patio & porch: Patio, Porch
- Exterior features: Landscaping, Rain Gutters
- Pool features: None
- Fencing: Full,Privacy
Lot
- Size: 8,842 Square Feet
- Features: Mature Trees
Details
- Additional structures: None
- Parcel number: 33820831114840
Construction
Type & style
- Home type: SingleFamily
- Architectural style: Ranch
- Property subtype: Single Family Residence
Materials
- Stone, Wood Siding, Wood Frame
- Foundation: Slab
- Roof: Asphalt,Fiberglass
Condition
- Year built: 1972
Utilities & green energy
- Sewer: Public Sewer
- Water: Public
- Utilities for property: Electricity Available, Natural Gas Available, Water Available
Community & HOA
Community
- Features: Gutter(s), Sidewalks
- Security: No Safety Shelter, Smoke Detector(s)
- Subdivision: Quail Creek B9-13
HOA
- Has HOA: No
Location
- Region: Tulsa
Financial & listing details
- Price per square foot: $155/sqft
- Tax assessed value: $239,200
- Annual tax amount: $3,526
- Date on market: 7/10/2026
- Cumulative days on market: 40 days
- Listing terms: Conventional,FHA,VA Loan
Estimated market value
$306,700
$291,000 - $322,000
$1,872/mo
Price history
| Date | Event | Price |
|---|---|---|
| 8/12/2026 | Listed for sale | $310,000$155/sqft |
Source:  MLS Technology, Inc. #2625166 Report a problem MLS Technology, Inc. #2625166 Report a problem | ||
| 7/20/2026 | Pending sale | $310,000$155/sqft |
Source: MLS Technology, Inc. #2625166 Report a problem | ||
| 7/10/2026 | Listed for sale | $310,000+3.3%$155/sqft |
Source: MLS Technology, Inc. #2625166 Report a problem | ||
| 1/24/2025 | Sold | $300,000$150/sqft |
Source: MLS Technology, Inc. #2428070 Report a problem | ||
| 1/8/2025 | Pending sale | $300,000$150/sqft |
Source: MLS Technology, Inc. #2428070 Report a problem | ||
| 11/22/2024 | Price change | $300,000-4.8%$150/sqft |
Source: MLS Technology, Inc. #2428070 Report a problem | ||
| 10/1/2024 | Price change | $315,000-2.6%$157/sqft |
Source: MLS Technology, Inc. #2428070 Report a problem | ||
| 9/17/2024 | Price change | $323,500-1.4%$161/sqft |
Source: MLS Technology, Inc. #2428070 Report a problem | ||
| 8/19/2024 | Price change | $328,000-2.1%$164/sqft |
Source: MLS Technology, Inc. #2428070 Report a problem | ||
| 8/8/2024 | Listed for sale | $335,000+76.3%$167/sqft |
Source: MLS Technology, Inc. #2428070 Report a problem | ||
| 5/22/2024 | Sold | $190,000-2.6%$95/sqft |
Source: MLS Technology, Inc. #2415273 Report a problem | ||
| 5/1/2024 | Pending sale | $195,000$97/sqft |
Source: MLS Technology, Inc. #2415273 Report a problem | ||
| 4/30/2024 | Listed for sale | $195,000$97/sqft |
Source: MLS Technology, Inc. #2415273 Report a problem | ||
Public tax history
| Year | Property taxes | Tax assessment |
|---|---|---|
| 2025 | $3,526 +63.4% | $26,312 +57.9% |
| 2024 | $2,158 +7.1% | $16,664 +5% |
| 2023 | $2,014 -0.1% | $15,870 +5% |
| 2022 | $2,015 +6% | $15,115 +5% |
| 2021 | $1,901 +6.5% | $14,396 +5% |
| 2020 | $1,786 -4.9% | $13,710 |
| 2019 | $1,879 0% | $13,710 -1.8% |
| 2018 | $1,879 -2% | $13,955 +5% |
| 2017 | $1,917 +7.5% | $13,291 |
| 2016 | $1,784 | $13,291 |
| 2015 | $1,784 -0.2% | $13,291 +1.5% |
| 2014 | $1,788 | $13,101 |
| 2013 | -- | $13,101 |
| 2012 | -- | $13,101 |
| 2011 | -- | $13,101 |
| 2010 | -- | $13,101 |
| 2009 | -- | $13,101 |
| 2008 | -- | $13,101 |
| 2007 | -- | $13,101 +4.3% |
| 2006 | -- | $12,562 +3% |
| 2005 | -- | $12,199 |
| 2004 | $1,442 | $12,199 +2.1% |
| 2003 | -- | $11,947 +5% |
| 2002 | -- | $11,377 +5% |
| 2001 | -- | $10,836 |
| 2000 | -- | $10,836 |
Find assessor info on the county website
Monthly payment
Est. payment
Payment breakdown
Explore the cost of this home by adjusting the details. Changes won't be saved.Climate risks
Neighborhood: 74133
Nearby schools
Schools provided by the listing agent
- Elementary: Grissom
- High: Memorial
- District: Tulsa - Sch Dist (1)
Source: MLS Technology, Inc.. This data may not be complete. We recommend contacting the local school district to confirm school assignments for this home.


Similar homes
- $312,5004 bd3 ba2.4k sqft8722 E 74th Pl, Tulsa, OK 74133For Sale
 MLS ID #2624972, Lisa J. Goins, Solid Rock, REALTORS. MLS Technology, Inc.
 - $335,0004 bd2 ba2.6k sqft8137 S 76th East Ave, Tulsa, OK 74133For Sale
 MLS ID #2619788, Brett Friesen, RE/MAX Results. MLS Technology, Inc.
 - $325,0003 bd3 ba2.3k sqft6920 E 99th St, Tulsa, OK 74133For Sale
 MLS ID #2622369, Mary Kollmann, McGraw, REALTORS. MLS Technology, Inc.
 - $312,5003 bd2 ba1.9k sqft3919 E 60th St, Tulsa, OK 74135For Sale
 MLS ID #2622618, Misty Lord, Engel & Voelkers Tulsa. MLS Technology, Inc.
