Welcome home to this beautifully updated Jenks gem! This home combines timeless character with tasteful updates throughout. The thoughtfully designed layout features two inviting living spaces, an updated kitchen with breakfast nook, oversized bedrooms, and a secluded primary suite with a private bath. Step outside to enjoy the expansive, fully privacy-fenced backyard - perfect for entertaining, kids, pets, or simply relaxing. Located in the award winning Jenks School District and just minutes from South Lakes Golf Course, restaurants, shopping, and everyday conveniences, this home delivers the ideal blend of location, space, and lifestyle.
For sale
Price cut: $6K (9/24)
$319,000
1011 N Forest Pl, Jenks, OK 74037
4beds
1,959sqft
Single Family Residence
Built in 1977
10,802 Square Feet Lot
$-- Zestimate®
$163/sqft
$-- HOA
What's special
- 117 days
- 653
- 41
Zillow last checked:
Listing updated:
Listed by:
Courtney Tucker 918-633-8980,
Chinowth & Cohen
Source: MLS Technology, Inc.,MLS#: 2623445 Originating MLS: MLS Technology
Originating MLS: MLS TechnologyFacts & features
Interior
Bedrooms & bathrooms
- Bedrooms: 4
- Bathrooms: 2
- Full bathrooms: 2
Primary bedroom
- Description: Master Bedroom,Private Bath,Walk-in Closet
- Level: First
Bedroom
- Description: Bedroom,Walk-in Closet
- Level: Second
Bedroom
- Description: Bedroom,
- Level: Second
Bedroom
- Description: Bedroom,
- Level: Second
Primary bathroom
- Description: Master Bath,Full Bath,Shower Only
- Level: First
Bathroom
- Description: Hall Bath,Bathtub,Full Bath
- Level: Second
Den
- Description: Den/Family Room,Bookcase,Fireplace
- Level: First
Dining room
- Description: Dining Room,Combo w/ Living
- Level: First
Kitchen
- Description: Kitchen,Breakfast Nook,Pantry
- Level: First
Living room
- Description: Living Room,Combo
- Level: First
Utility room
- Description: Utility Room,Inside
- Level: First
Heating
- Central, Gas
Cooling
- Central Air
Appliances
- Included: Built-In Oven, Cooktop, Dishwasher, Gas Water Heater, Microwave, Oven, Range
- Laundry: Washer Hookup, Electric Dryer Hookup, Gas Dryer Hookup
Features
- Attic, High Speed Internet, Other, Ceiling Fan(s)
- Flooring: Tile, Vinyl
- Doors: Insulated Doors
- Windows: Aluminum Frames, Insulated Windows
- Basement: None
- Number of fireplaces: 1
- Fireplace features: Glass Doors, Gas Log, Gas Starter
Interior area
- Total structure area: 1,959
- Total interior livable area: 1,959 sqft
Property
Parking
- Total spaces: 2
- Parking features: Attached, Garage
- Attached garage spaces: 2
Accessibility
- Accessibility features: Accessible Doors
Features
- Levels: Two
- Stories: 2
- Patio & porch: Patio
- Exterior features: Concrete Driveway
- Pool features: None
- Fencing: Privacy
Lot
- Size: 10,802 Square Feet
- Features: None
Details
- Additional structures: None
- Parcel number: 60797822401440
Construction
Type & style
- Home type: SingleFamily
- Architectural style: English
- Property subtype: Single Family Residence
Materials
- Brick Veneer, Stone Veneer, Wood Frame
- Foundation: Slab
- Roof: Asphalt,Fiberglass
Condition
- Year built: 1977
Utilities & green energy
- Sewer: Public Sewer
- Water: Public
- Utilities for property: Cable Available, Electricity Available, Natural Gas Available
Green energy
- Energy efficient items: Doors, Windows
Community & HOA
Community
- Features: Sidewalks
- Security: No Safety Shelter
- Subdivision: Melody Lane Vi Addn
HOA
- Has HOA: No
Location
- Region: Jenks
Financial & listing details
- Price per square foot: $163/sqft
- Tax assessed value: $269,700
- Annual tax amount: $3,722
- Date on market: 6/25/2026
- Cumulative days on market: 118 days
- Listing terms: Conventional,FHA,VA Loan
Estimated market value
Not available
Estimated sales range
Not available
Not available
Price history
| Date | Event | Price |
|---|---|---|
| 9/24/2026 | Price change | $319,000-1.8%$163/sqft |
Source:  MLS Technology, Inc. #2623445 Report a problem MLS Technology, Inc. #2623445 Report a problem | ||
| 6/25/2026 | Listed for sale | $325,000+16.5%$166/sqft |
Source: MLS Technology, Inc. #2623445 Report a problem | ||
| 3/8/2024 | Sold | $279,000$142/sqft |
Source: MLS Technology, Inc. #2406254 Report a problem | ||
| 2/23/2024 | Listing removed | -- |
Source: Zillow Rentals Report a problem | ||
| 2/19/2024 | Pending sale | $279,000-5.4%$142/sqft |
Source: MLS Technology, Inc. #2406254 Report a problem | ||
| 2/8/2024 | Listing removed | -- |
Source: MLS Technology, Inc. #2344206 Report a problem | ||
| 1/18/2024 | Price change | $2,050-5.7%$1/sqft |
Source: Zillow Rentals Report a problem | ||
| 1/10/2024 | Price change | $2,175+3.6%$1/sqft |
Source: Zillow Rentals Report a problem | ||
| 1/6/2024 | Price change | $2,100-2.3%$1/sqft |
Source: Zillow Rentals Report a problem | ||
| 1/6/2024 | Price change | $294,900-1.7%$151/sqft |
Source: MLS Technology, Inc. #2344206 Report a problem | ||
| 1/4/2024 | Price change | $2,150-5.5%$1/sqft |
Source: Zillow Rentals Report a problem | ||
| 12/29/2023 | Listed for sale | $299,900+29.5%$153/sqft |
Source: MLS Technology, Inc. #2344206 Report a problem | ||
| 12/26/2023 | Price change | $2,275-5.2%$1/sqft |
Source: Zillow Rentals Report a problem | ||
| 12/21/2023 | Listed for rent | $2,400$1/sqft |
Source: Zillow Rentals Report a problem | ||
| 11/28/2023 | Sold | $231,660-3.4%$118/sqft |
Source: MLS Technology, Inc. #2335031 Report a problem | ||
| 11/2/2023 | Pending sale | $239,900$122/sqft |
Source: MLS Technology, Inc. #2335031 Report a problem | ||
| 10/31/2023 | Listed for sale | $239,900$122/sqft |
Source: MLS Technology, Inc. #2335031 Report a problem | ||
| 10/28/2023 | Pending sale | $239,900$122/sqft |
Source: MLS Technology, Inc. #2335031 Report a problem | ||
| 10/23/2023 | Price change | $239,900-3.7%$122/sqft |
Source: MLS Technology, Inc. #2335031 Report a problem | ||
| 10/7/2023 | Listed for sale | $249,000+31.1%$127/sqft |
Source: MLS Technology, Inc. #2335031 Report a problem | ||
| 9/5/2018 | Sold | $190,000+0.1%$97/sqft |
Source: Public Record Report a problem | ||
| 7/27/2018 | Pending sale | $189,900$97/sqft |
Source: Hickerson Realty #1827457 Report a problem | ||
| 7/24/2018 | Listed for sale | $189,900$97/sqft |
Source: Hickerson Realty #1827457 Report a problem | ||
Public tax history
| Year | Property taxes | Tax assessment |
|---|---|---|
| 2025 | $3,722 +7.1% | $29,667 +8% |
| 2024 | $3,474 +18.4% | $27,457 +19.2% |
| 2023 | $2,934 +4% | $23,042 +5% |
| 2022 | $2,821 +3.7% | $21,946 +5% |
| 2021 | $2,722 +2.3% | $20,900 |
| 2020 | $2,662 -0.7% | $20,900 |
| 2019 | $2,680 0% | $20,900 +65.5% |
| 2018 | $2,680 +64.4% | $12,630 -4.6% |
| 2017 | $1,630 +5.8% | $13,233 +3% |
| 2016 | $1,541 | $12,848 |
| 2015 | $1,541 -1.9% | $12,848 |
| 2014 | $1,571 | $12,848 |
| 2013 | -- | $12,848 |
| 2012 | -- | $12,848 |
| 2011 | -- | $12,848 |
| 2010 | -- | $12,848 |
| 2009 | -- | $12,848 |
| 2008 | -- | $12,848 |
| 2007 | -- | $12,848 +2% |
| 2006 | -- | $12,595 +5% |
| 2005 | -- | $11,994 +5% |
| 2004 | $1,297 | $11,424 +5% |
| 2003 | -- | $10,880 +5% |
| 2002 | -- | $10,361 +5% |
| 2001 | -- | $9,869 +5% |
| 2000 | -- | $9,399 |
Find assessor info on the county website
Monthly payment
Est. payment
Payment breakdown
Explore the cost of this home by adjusting the details. Changes won't be saved.Climate risks
Neighborhood: 74037
Nearby schools
Schools provided by the listing agent
- Elementary: West
- High: Jenks
- District: Jenks - Sch Dist (5)
Source: MLS Technology, Inc.. This data may not be complete. We recommend contacting the local school district to confirm school assignments for this home.

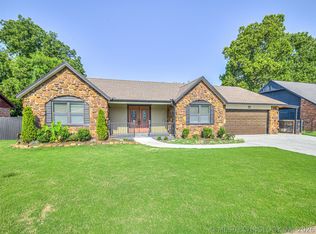
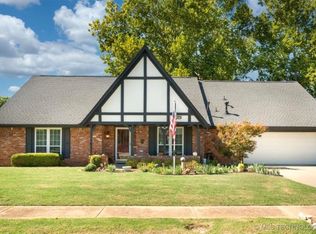
Similar homes
- $350,0004 bd2 ba2k sqft1007 W D St, Jenks, OK 74037For Sale
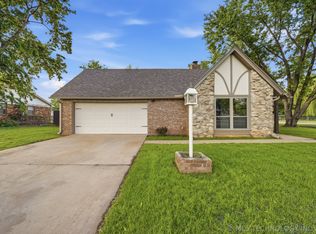 MLS ID #2614843, Alice Slemp, Coldwell Banker Select. MLS Technology, Inc.
 - $--4 bd3 ba2.3k sqft6960 E 61st Pl, Tulsa, OK 74133AuctionAuction.com 2
- $380,0005 bd3 ba2.5k sqft11519 S Nandina Ave, Jenks, OK 74037For Sale
 MLS ID #2623578, Angie McFadden, Anthem Realty. MLS Technology, Inc.
 - $330,0004 bd3 ba1.9k sqft7703 E 89th Pl S, Tulsa, OK 74133For Sale
 MLS ID #2637187, Yvonne Carreno, Keller Williams Preferred. MLS Technology, Inc.
