Location, updates and space! This beautifully refreshed 4-bedroom, 2-bath home offers 2,232 square feet (per Courthouse records) and is just minutes from everything Jenks has to offer! Recent improvements include 2 furnaces (2025), fresh interior and exterior paint, new granite countertops, backsplash, dishwasher, stove, flooring, carpet and light fixtures. The spacious backyard provides ample room for a future pool, outdoor entertaining, or play area. Enjoy easy access to Jenks High School, downtown Jenks shops and restaurants, the Oklahoma Aquarium, and the Tulsa Regional Trail System with over 129 miles of scenic trails. Move-in ready and waiting for its next owner!
Foreclosure
$309,000
1009 N Forest Pl, Jenks, OK 74037
4beds
2,232sqft
Single Family Residence
Built in 1977
10,802 Square Feet Lot
$-- Zestimate®
$138/sqft
$-- HOA
What's special
Spacious backyardNew granite countertops
- 63 days
- 798
- 86
Zillow last checked:
Listing updated:
Listed by:
Jeff L Thomas 918-740-1858,
MORE Agency
Source: MLS Technology, Inc.,MLS#: 2629221 Originating MLS: MLS Technology
Originating MLS: MLS TechnologyFacts & features
Interior
Bedrooms & bathrooms
- Bedrooms: 4
- Bathrooms: 2
- Full bathrooms: 2
Primary bedroom
- Description: Primary Bedroom,Private Bath,Walk-in Closet
- Level: First
Bedroom
- Description: Bedroom,No Bath
- Level: Second
Bedroom
- Description: Bedroom,No Bath
- Level: Second
Bedroom
- Description: Bedroom,No Bath
- Level: Second
Primary bathroom
- Description: Primary Bath,Full Bath
- Level: First
Den
- Description: Den/Family Room,Bookcase,Fireplace
- Level: First
Dining room
- Description: Dining Room,Formal
- Level: First
Kitchen
- Description: Kitchen,Eat-In,Island
- Level: First
Utility room
- Description: Utility Room,Inside
- Level: First
Heating
- Central, Gas, Multiple Heating Units
Cooling
- Central Air, 2 Units
Appliances
- Included: Dishwasher, Disposal, Gas Water Heater, Oven, Range
- Laundry: Washer Hookup, Electric Dryer Hookup, Gas Dryer Hookup
Features
- Attic, Granite Counters, Ceiling Fan(s), Electric Oven Connection, Electric Range Connection
- Flooring: Carpet, Vinyl
- Windows: Vinyl
- Basement: None
- Number of fireplaces: 1
- Fireplace features: Gas Starter, Wood Burning
Interior area
- Total structure area: 2,232
- Total interior livable area: 2,232 sqft
Property
Parking
- Total spaces: 2
- Parking features: Attached, Garage
- Attached garage spaces: 2
Features
- Levels: Two
- Stories: 2
- Patio & porch: Covered, Patio, Porch
- Exterior features: Rain Gutters
- Pool features: None
- Fencing: Full,Privacy
Lot
- Size: 10,802 Square Feet
- Features: Mature Trees
Details
- Additional structures: None
- Parcel number: 60797822401450
- Special conditions: Real Estate Owned
Construction
Type & style
- Home type: SingleFamily
- Architectural style: Other
- Property subtype: Single Family Residence
Materials
- Brick, Wood Frame
- Foundation: Slab
- Roof: Asphalt,Fiberglass
Condition
- Year built: 1977
Utilities & green energy
- Sewer: Public Sewer
- Water: Public
- Utilities for property: Cable Available, Electricity Available, Natural Gas Available, Water Available
Community & HOA
Community
- Features: Gutter(s)
- Security: No Safety Shelter
- Subdivision: Melody Lane Vi Addn
HOA
- Has HOA: No
Location
- Region: Jenks
Financial & listing details
- Price per square foot: $138/sqft
- Tax assessed value: $222,970
- Annual tax amount: $3,231
- Date on market: 8/7/2026
- Cumulative days on market: 101 days
- Listing terms: Conventional,FHA,Other,VA Loan
Foreclosure details
Estimated market value
Not available
Estimated sales range
Not available
Not available
Price history
| Date | Event | Price |
|---|---|---|
| 9/21/2007 | Sold | $158,000+198.1%$71/sqft |
Source: Agent Provided Report a problem | ||
| 8/13/1982 | Sold | $53,000$24/sqft |
Source: Agent Provided Report a problem | ||
Public tax history
| Year | Property taxes | Tax assessment |
|---|---|---|
| 2025 | $3,077 +4.1% | $24,527 +5% |
| 2024 | $2,956 +4.4% | $23,359 +5% |
| 2023 | $2,832 +4% | $22,246 +5% |
| 2022 | $2,724 +3.7% | $21,187 +5% |
| 2021 | $2,628 +4.3% | $20,178 +2% |
| 2020 | $2,519 +4.3% | $19,779 +5% |
| 2019 | $2,415 +0% | $18,837 |
| 2018 | $2,415 -0.7% | $18,837 +3.2% |
| 2017 | $2,432 +7.6% | $18,249 +5% |
| 2016 | $2,261 | $17,380 |
| 2015 | $2,261 -1.9% | $17,380 |
| 2014 | $2,304 | $17,380 |
| 2013 | -- | $17,380 |
| 2012 | -- | $17,380 |
| 2011 | -- | $17,380 |
| 2010 | -- | $17,380 |
| 2009 | -- | $17,380 |
| 2008 | -- | $17,380 +10.7% |
| 2007 | -- | $15,697 |
| 2006 | -- | $15,697 +3.4% |
| 2005 | -- | $15,176 +5% |
| 2004 | $1,674 | $14,454 |
| 2003 | -- | $14,454 +4.5% |
| 2002 | -- | $13,827 +5% |
| 2001 | -- | $13,168 +5% |
| 2000 | -- | $12,541 |
Find assessor info on the county website
Monthly payment
Climate risks
Neighborhood: 74037
Nearby schools
Schools provided by the listing agent
- Elementary: West
- High: Jenks
- District: Jenks - Sch Dist (5)
Source: MLS Technology, Inc.. This data may not be complete. We recommend contacting the local school district to confirm school assignments for this home.

Similar homes
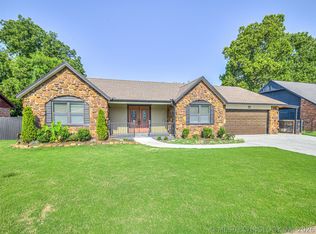
- $319,0004 bd2 ba1.9k sqft1011 N Forest Pl, Jenks, OK 74037For Sale
 MLS ID #2623445, Courtney Tucker, Chinowth & Cohen. MLS Technology, Inc.
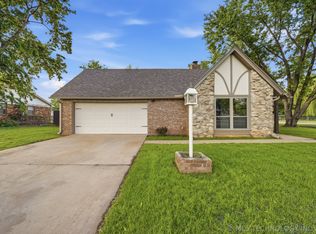
 - $350,0004 bd2 ba2k sqft1007 W D St, Jenks, OK 74037For Sale
 MLS ID #2614843, Alice Slemp, Coldwell Banker Select. MLS Technology, Inc.
 - $305,0004 bd3 ba2.4k sqft8722 E 74th Pl, Tulsa, OK 74133For Sale
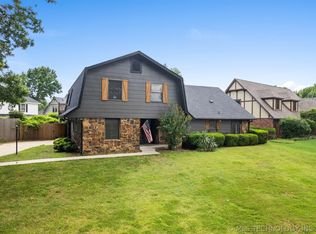 MLS ID #2624972, Lisa J. Goins, Solid Rock, REALTORS. MLS Technology, Inc.
 - $289,0004 bd3 ba2k sqft3341 E 83rd Pl, Tulsa, OK 74137For Sale
 MLS ID #2634911, Gabe Roybal, Chinowth & Cohen. MLS Technology, Inc.
