Welcome home to this spacious 4-bedroom, 2.5-bath home tucked away on a quiet CUL-DE-SAC in the highly sought-after South Country Estates neighborhood and within the award-winning Bixby School District. With generous living spaces and a thoughtful layout, this home offers the perfect blend of comfort and functionality. Inside, you'll find beautiful engineered hardwood flooring and tile throughout-NO CARPET anywhere. Every bedroom is equipped with a ceiling fan for year-round comfort, and the home features both a formal dining room for entertaining and a cozy breakfast nook for everyday meals. The spacious primary suite is a true retreat, featuring an UPDATED BATHROOM with a stunning tiled walk-in shower with a glass door, a separate jetted soaking tub, and a large walk-in closet. Additional walk-in closets throughout the home provide plenty of storage.
Step outside to enjoy the peaceful, private backyard surrounded by a full privacy fence-an ideal setting for relaxing, entertaining, or simply enjoying the serene surroundings. For added peace of mind, a BRAND-NEW ROOF will be installed prior to closing. That combined with newer HVA and water heater make this home move-in ready and an exceptional value. Don't miss your opportunity to own this beautiful home in one of the area's most desirable neighborhoods!
For sale
Price cut: $7.9K (7/13)
$312,000
10906 S 84th East Ave, Tulsa, OK 74133
4beds
2,285sqft
:
Get pre-qualified$2,088/mo
Single Family Residence
Built in 1989
9,060 Square Feet Lot
$-- Zestimate®
$137/sqft
$-- HOA
What's special
Thoughtful layoutQuiet cul-de-sacGenerous living spacesUpdated bathroomSpacious primary suiteSeparate jetted soaking tub
- 37 days |
- 1,067 |
- 79 |
Likely to sell faster than
Zillow last checked:
Listing updated:
Listed by:
Vernon Cooley 918-812-8549,
Chinowth & Cohen
Source: MLS Technology, Inc.,MLS#: 2623972 Originating MLS: MLS Technology
Originating MLS: MLS TechnologyFacts & features
Interior
Bedrooms & bathrooms
- Bedrooms: 4
- Bathrooms: 3
- Full bathrooms: 2
- 1/2 bathrooms: 1
Primary bedroom
- Description: Master Bedroom,Private Bath,Walk-in Closet
- Level: First
Bedroom
- Description: Bedroom,Walk-in Closet
- Level: First
Bedroom
- Description: Bedroom,Walk-in Closet
- Level: First
Bedroom
- Description: Bedroom,
- Level: First
Primary bathroom
- Description: Master Bath,Bathtub,Double Sink,Full Bath,Separate Shower,Whirlpool
- Level: First
Bathroom
- Description: Hall Bath,Bathtub,Vent
- Level: First
Dining room
- Description: Dining Room,Formal
- Level: First
Kitchen
- Description: Kitchen,Breakfast Nook
- Level: First
Living room
- Description: Living Room,Fireplace,Formal
- Level: First
Utility room
- Description: Utility Room,Inside
- Level: First
Heating
- Central, Gas
Cooling
- Central Air
Appliances
- Included: Dishwasher, Disposal, Gas Water Heater, Microwave, Oven, Range
- Laundry: Electric Dryer Hookup, Gas Dryer Hookup
Features
- Laminate Counters, Vaulted Ceiling(s), Ceiling Fan(s), Electric Oven Connection, Electric Range Connection, Programmable Thermostat
- Flooring: Other, Tile
- Windows: Vinyl
- Basement: None
- Number of fireplaces: 1
- Fireplace features: Gas Log, Gas Starter
Interior area
- Total structure area: 2,285
- Total interior livable area: 2,285 sqft
Property
Parking
- Total spaces: 2
- Parking features: Attached, Garage
- Attached garage spaces: 2
Features
- Levels: One
- Stories: 1
- Patio & porch: Patio
- Exterior features: Concrete Driveway, Rain Gutters
- Pool features: None
- Fencing: Full,Privacy
Lot
- Size: 9,060 Square Feet
- Features: Cul-De-Sac
Details
- Additional structures: None
- Parcel number: 58035832536160
Construction
Type & style
- Home type: SingleFamily
- Architectural style: Ranch
- Property subtype: Single Family Residence
Materials
- Brick, Wood Siding, Wood Frame
- Foundation: Slab
- Roof: Asphalt,Fiberglass
Condition
- Year built: 1989
Utilities & green energy
- Sewer: Public Sewer
- Water: Public
- Utilities for property: Cable Available, Electricity Available, Natural Gas Available, High Speed Internet Available, Water Available
Community & HOA
Community
- Features: Gutter(s)
- Security: No Safety Shelter
- Subdivision: South Country Estates
HOA
- Has HOA: No
Location
- Region: Tulsa
Financial & listing details
- Price per square foot: $137/sqft
- Annual tax amount: $2,703
- Date on market: 7/1/2026
- Cumulative days on market: 38 days
- Listing terms: Conventional,FHA,VA Loan
Estimated market value
Not available
Estimated sales range
Not available
Not available
Price history
| Date | Event | Price |
|---|---|---|
| 7/13/2026 | Price change | $312,000-2.5%$137/sqft |
Source:  MLS Technology, Inc. #2623972 Report a problem MLS Technology, Inc. #2623972 Report a problem | ||
| 7/1/2026 | Listed for sale | $319,900$140/sqft |
Source: MLS Technology, Inc. #2623972 Report a problem | ||
Public tax history
Tax history is unavailable.
Monthly payment
Est. payment
Payment breakdown
Explore the cost of this home by adjusting the details. Changes won't be saved.Climate risks
Neighborhood: 74133
Nearby schools
GreatSchools rating
- 9/10Bixby North ElementaryGrades: PK-3Distance: 1.3 mi
- 7/10Bixby Middle SchoolGrades: 7-8Distance: 5.2 mi
- 9/10Bixby High SchoolGrades: 9-12Distance: 5 mi
Schools provided by the listing agent
- Elementary: North
- High: Bixby
- District: Bixby - Sch Dist (4)
Source: MLS Technology, Inc.. This data may not be complete. We recommend contacting the local school district to confirm school assignments for this home.
- $288,000-- bd2 ba2.2k sqft10906 S 84th Ave E, Tulsa, OK 74133Off Market
- $290,500-- bd2 ba2k sqft10908 S 84th Ave E, Tulsa, OK 74133Off Market
- $296,1004 bd2 ba2k sqft10904 S 84th East Ave, Tulsa, OK 74133Off Market
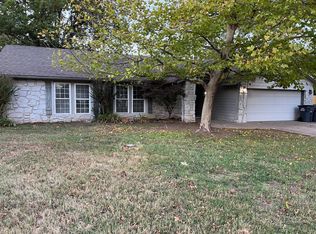
- $---- bd-- ba-- sqft10907 S 83rd East Ave, Tulsa, OK 74133Off Market
- $285,5004 bd2 ba1.9k sqft10907 S 83rd Ave E, Tulsa, OK 74133Off Market
- $311,200-- bd2 ba2k sqft10904 S 84th Ave E, Tulsa, OK 74133Off Market
- $291,5004 bd2 ba2.2k sqft10909 S 83rd Ave E, Tulsa, OK 74133Sold
- $284,000-- bd2 ba2k sqft10905 S 83rd Ave E, Tulsa, OK 74133Off Market
A local agent can set up tours, give advice and negotiate with sellers.
Similar homes
- $300,0004 bd2 ba2.1k sqft8404 E 107th St, Tulsa, OK 74133For Sale
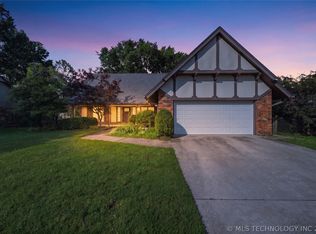 MLS ID #2620536, Tiffany Martin, Coldwell Banker Select. MLS Technology, Inc.
 - $289,9004 bd3 ba2.5k sqft9109 E 88th Ct, Tulsa, OK 74133For Sale
 MLS ID #2625061, Barbara James, Keller Williams Advantage. MLS Technology, Inc.
 - $339,9004 bd3 ba2.7k sqft10907 E 74th St, Tulsa, OK 74133For Sale
 MLS ID #2622458, Aaron Bachert, McGraw, REALTORS. MLS Technology, Inc.
 - $275,0003 bd2 ba1.9k sqft6715 E 95th St, Tulsa, OK 74133For Sale
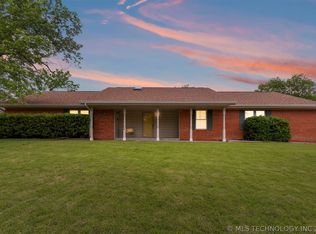 MLS ID #2614858, Calleigh Robins, Sheffield Realty. MLS Technology, Inc.
 - $279,0003 bd3 ba2.2k sqft6526 S 111th East Ave, Tulsa, OK 74133For SaleMLS ID #2623054, Royce Ellington, Keller Williams Advantage. MLS Technology, Inc.
- $320,0003 bd2 ba2.2k sqft3620 Lakeside Dr, Sapulpa, OK 74066For SaleMLS ID #2628335, Clay Sechrest, Thunder Ridge Realty, LLC. MLS Technology, Inc.
- $359,9004 bd3 ba2.8k sqft5717 E 97th Pl S, Tulsa, OK 74137For SaleMLS ID #2616296, Stuart Gallagher, Coldwell Banker Select. MLS Technology, Inc.
- $304,9004 bd2 ba2.3k sqft500 S Nyssa Ave, Broken Arrow, OK 74012For SaleMLS ID #2625262, Stephen Brocks, MORE Agency. MLS Technology, Inc.
- $320,0005 bd2 ba2.6k sqft1626 S Beech Ct, Broken Arrow, OK 74012For SaleMLS ID #2628434, Lindsay Canady, MORE Agency. MLS Technology, Inc.
- $344,9004 bd2 ba2.3k sqft6609 S Redbud Ave, Broken Arrow, OK 74011For SaleMLS ID #2624349, Allison Moore, White Oak Real Estate Group. MLS Technology, Inc.
- $259,9003 bd2 ba1.6k sqft9225 S 91st East Ave, Tulsa, OK 74133For SaleMLS ID #2605775, Sueanne Boggs, Coldwell Banker Select. MLS Technology, Inc.
- $239,9904 bd2 ba2.7k sqft6243 S 87th East Ave, Tulsa, OK 74133For SaleMLS ID #2614463, Bryan Day, Chinowth & Cohen. MLS Technology, Inc.
- $307,0004 bd3 ba2.5k sqft8304 S 4th St, Broken Arrow, OK 74011For SaleMLS ID #2604612, Kisha Simon, McGraw, REALTORS. MLS Technology, Inc.
- $335,0005 bd3 ba3.1k sqft501 E Winston Cir, Broken Arrow, OK 74011For SaleMLS ID #2621642, Kimberly Grayson, Keller Williams Advantage. MLS Technology, Inc.
- $339,0003 bd4 ba2.6k sqft5732 E 64th St S, Tulsa, OK 74136For SaleMLS ID #2616708, Erin Catron, Erin Catron & Company, LLC. MLS Technology, Inc.
- $349,0004 bd4 ba3.2k sqft8104 S Quebec Ave, Tulsa, OK 74137For SaleMLS ID #2547503, Austin Cochran, Cochran & Co Realtors. MLS Technology, Inc.
- $300,0004 bd2 ba2.2k sqft1216 S 31st St, Broken Arrow, OK 74014For SaleMLS ID #2622681, Shannon D Vaughn, RE/MAX Results. MLS Technology, Inc.
- $345,0003 bd2 ba2k sqft725 W 98th St S, Jenks, OK 74037For SaleMLS ID #2624501, Angela Averill, Chinowth & Cohen. MLS Technology, Inc.
- $389,0004 bd3 ba3.1k sqft8620 S Evanston Ave, Tulsa, OK 74137For SaleMLS ID #2619977, Tina Berryhill, Realty Connect. MLS Technology, Inc.
- $289,0003 bd2 ba2k sqft2633 W Dallas St, Broken Arrow, OK 74012For SaleMLS ID #2625320, Dorie Simmons, McGraw, REALTORS. MLS Technology, Inc.
