Multi-generational living, done right. A private in-law wing gives extended family their own bedroom, bath, and quiet separation-rare at this price.
A soaring vaulted entry with gleaming hardwoods opens to a formal living and dining anchored by an arched window wall and tray ceiling. The vaulted great room is the heart of it all, floor-to-ceiling stone fireplace, custom built-ins, warm wood paneling, and a wet bar for entertaining. The kitchen delivers granite counters, travertine backsplash, double ovens, and a built-in breakfast nook desk.
The primary retreat feels like a getaway: tray ceiling, French doors opening to a spa bath with jetted tub, frameless shower, and double vanity. Upstairs, a vaulted bonus offers room for a media room, gym, or office.
Fresh paint and new carpet throughout, refreshed and move-in ready. Generous corner lot, Broken Arrow schools, nearby trails. 3,100 sq ft per (CH) tax records reflects first floor only; additional finished bonus space upstairs is not included in tax records.
For sale
$359,900
501 E Winston Cir, Broken Arrow, OK 74011
5beds
3,100sqft
:
Get pre-qualified$2,419/mo
Single Family Residence
Built in 1985
0.31 Acres Lot
$-- Zestimate®
$116/sqft
$33/mo HOA
What's special
Generous corner lotCustom built-insWarm wood panelingDouble ovensBuilt-in breakfast nook deskWet bar for entertaining
- 4 days |
- 900 |
- 58 |
Likely to sell faster than
Zillow last checked:
Listing updated:
Listed by:
Kimberly Grayson 918-284-4161,
Keller Williams Advantage
Source: MLS Technology, Inc.,MLS#: 2621642 Originating MLS: MLS Technology
Originating MLS: MLS TechnologyFacts & features
Interior
Bedrooms & bathrooms
- Bedrooms: 5
- Bathrooms: 3
- Full bathrooms: 3
Primary bedroom
- Description: Master Bedroom,Private Bath,Walk-in Closet
- Level: First
Bedroom
- Description: Bedroom,
- Level: First
Bedroom
- Description: Bedroom,Walk-in Closet
- Level: First
Bedroom
- Description: Bedroom,Walk-in Closet
- Level: First
Primary bathroom
- Description: Master Bath,Bathtub,Double Sink,Separate Shower,Whirlpool
- Level: First
Bonus room
- Description: Additional Room,In Law Plan
- Level: First
Bonus room
- Description: Additional Room,Attic
- Level: Second
Den
- Description: Den/Family Room,Bookcase,Fireplace
- Level: First
Dining room
- Description: Dining Room,Formal
- Level: First
Game room
- Description: Game/Rec Room,Home Theater
- Level: Second
Kitchen
- Description: Kitchen,Breakfast Nook,Pantry
- Level: First
Living room
- Description: Living Room,Formal
- Level: First
Office
- Description: Office,
- Level: Second
Utility room
- Description: Utility Room,Inside
- Level: First
Heating
- Central, Gas
Cooling
- Central Air
Appliances
- Included: Built-In Oven, Double Oven, Dishwasher, Disposal, Gas Water Heater, Microwave, Oven, Range
- Laundry: Washer Hookup, Electric Dryer Hookup
Features
- Attic, Granite Counters, High Ceilings, Cable TV, Ceiling Fan(s), Electric Oven Connection, Electric Range Connection
- Flooring: Carpet, Tile, Wood
- Windows: Casement Window(s), Vinyl
- Basement: None
- Number of fireplaces: 1
- Fireplace features: Glass Doors, Gas Starter, Wood Burning
Interior area
- Total structure area: 3,100
- Total interior livable area: 3,100 sqft
Video & virtual tour
Property
Parking
- Total spaces: 2
- Parking features: Attached, Garage
- Attached garage spaces: 2
Features
- Levels: Two
- Stories: 2
- Patio & porch: Covered, Patio, Porch
- Exterior features: Concrete Driveway, Landscaping, Rain Gutters
- Pool features: None
- Fencing: Full
Lot
- Size: 0.31 Acres
- Features: Corner Lot
Details
- Additional structures: None
- Parcel number: 80955740214860
Construction
Type & style
- Home type: SingleFamily
- Architectural style: Ranch
- Property subtype: Single Family Residence
Materials
- Stone, Wood Frame
- Foundation: Slab
- Roof: Asphalt,Fiberglass
Condition
- Year built: 1985
Utilities & green energy
- Sewer: Public Sewer
- Water: Public
- Utilities for property: Cable Available, Electricity Available, Natural Gas Available, Water Available
Community & HOA
Community
- Features: Gutter(s), Sidewalks
- Security: No Safety Shelter, Security System Leased, Smoke Detector(s)
- Subdivision: Saddleback
HOA
- Has HOA: Yes
- Amenities included: Park, Trail(s)
- HOA fee: $400 annually
Location
- Region: Broken Arrow
Financial & listing details
- Price per square foot: $116/sqft
- Annual tax amount: $4,136
- Date on market: 6/12/2026
- Cumulative days on market: 74 days
- Listing terms: Conventional
Estimated market value
Not available
Estimated sales range
Not available
Not available
Price history
| Date | Event | Price |
|---|---|---|
| 7/23/2026 | Listed for sale | $359,900$116/sqft |
Source:  MLS Technology, Inc. #2621642 Report a problem MLS Technology, Inc. #2621642 Report a problem | ||
| 7/9/2026 | Listing removed | $359,900$116/sqft |
Source: MLS Technology, Inc. #2621642 Report a problem | ||
| 6/18/2026 | Pending sale | $359,900$116/sqft |
Source: MLS Technology, Inc. #2621642 Report a problem | ||
| 6/12/2026 | Listed for sale | $359,900-9.6%$116/sqft |
Source: MLS Technology, Inc. #2621642 Report a problem | ||
| 5/28/2026 | Listing removed | $398,000$128/sqft |
Source: MLS Technology, Inc. #2610311 Report a problem | ||
| 3/25/2026 | Listed for sale | $398,000+9%$128/sqft |
Source: MLS Technology, Inc. #2610311 Report a problem | ||
| 8/6/2025 | Listing removed | $365,000$118/sqft |
Source: MLS Technology, Inc. #2505914 Report a problem | ||
| 7/30/2025 | Listed for sale | $365,000$118/sqft |
Source: MLS Technology, Inc. #2505914 Report a problem | ||
| 6/17/2025 | Pending sale | $365,000$118/sqft |
Source: MLS Technology, Inc. #2505914 Report a problem | ||
| 4/3/2025 | Price change | $365,000-15.1%$118/sqft |
Source: MLS Technology, Inc. #2505914 Report a problem | ||
| 2/11/2025 | Listed for sale | $430,000$139/sqft |
Source: MLS Technology, Inc. #2505914 Report a problem | ||
Public tax history
Tax history is unavailable.
Monthly payment
Est. payment
Payment breakdown
Explore the cost of this home by adjusting the details. Changes won't be saved.Climate risks
Neighborhood: 74011
Nearby schools
GreatSchools rating
- 7/10Spring Creek Elementary SchoolGrades: PK-5Distance: 0.3 mi
- 5/10Childers Middle SchoolGrades: 6-8Distance: 0.3 mi
- 4/10Broken Arrow Freshman AcademyGrades: 9Distance: 2.2 mi
Schools provided by the listing agent
- Elementary: Spring Creek
- High: Broken Arrow
- District: Broken Arrow - Sch Dist (3)
Source: MLS Technology, Inc.. This data may not be complete. We recommend contacting the local school district to confirm school assignments for this home.
- $407,6005 bd3 ba3.9k sqft501 E Winston Cres S, Broken Arrow, OK 74011Off Market

- $375,0003 bd2 ba2.4k sqft505 E Winston Cres S, Broken Arrow, OK 74011Sold
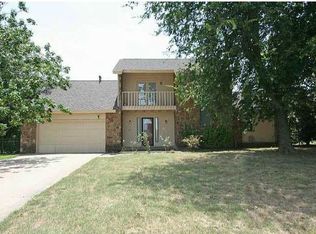
- $375,0004 bd3 ba2.5k sqft505 E Winston Cir, Broken Arrow, OK 74011Sold

- $409,4003 bd3 ba3.1k sqft502 E Winston Cres S, Broken Arrow, OK 74011Off Market
- $370,7004 bd4 ba2.8k sqft506 E Winston Cres S, Broken Arrow, OK 74011Off Market
- $---- bd-- ba-- sqft506 E Winston Cir, Broken Arrow, OK 74011Off Market
- $343,300-- bd2 ba3k sqft405 E Winston Ct, Broken Arrow, OK 74011Off Market
- $506,3004 bd5 ba4.6k sqft500 E Winston Cir, Broken Arrow, OK 74011Off Market
A local agent can set up tours, give advice and negotiate with sellers.
Similar homes
- $364,9004 bd4 ba2.7k sqft411 W Union Pl, Broken Arrow, OK 74011For Sale
 MLS ID #2613711, Kyla Calhoun, Keller Williams Preferred. MLS Technology, Inc.
 - $344,9004 bd2 ba2.3k sqft6609 S Redbud Ave, Broken Arrow, OK 74011For Sale
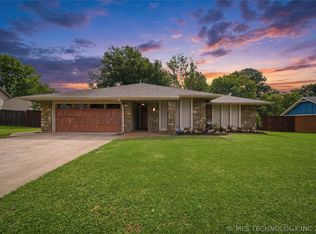 MLS ID #2624349, Allison Moore, White Oak Real Estate Group. MLS Technology, Inc.
 - $412,0005 bd3 ba3k sqft3810 S Palm Ave, Broken Arrow, OK 74011For Sale
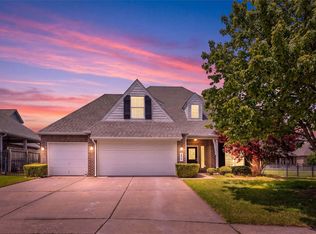 MLS ID #2626678, Stephen Brocks, MORE Agency. MLS Technology, Inc.
 - $314,0004 bd3 ba2.5k sqft8304 S 4th St, Broken Arrow, OK 74011For Sale
 MLS ID #2604612, Kisha Simon, McGraw, REALTORS. MLS Technology, Inc.
 - $374,5003 bd2 ba2.1k sqft12951 S 152nd East Ave, Broken Arrow, OK 74011For SaleMLS ID #2622409, Brit Leggett, McGraw, REALTORS. MLS Technology, Inc.
- $315,0004 bd3 ba2.3k sqft4901 S Narcissus Ave, Broken Arrow, OK 74011For SaleMLS ID #2620480, Tiffany Martin, Coldwell Banker Select. MLS Technology, Inc.
- $319,9004 bd3 ba2.5k sqft4301 S Beech Ave, Broken Arrow, OK 74011For SaleMLS ID #2613030, Allen Vice, Coldwell Banker Select. MLS Technology, Inc.
- $359,9003 bd3 ba2.2k sqft10308 S 198th East Ave, Broken Arrow, OK 74014For SaleMLS ID #2611575, Jenny Harmon, Keller Williams Realty Partner. MLS Technology, Inc.
- $279,0003 bd2 ba1.6k sqft220 W Charleston St, Broken Arrow, OK 74011For SaleMLS ID #2626814, Alicia Parker, Coldwell Banker Select. MLS Technology, Inc.
- $375,0004 bd3 ba2.9k sqft2605 W Urbana St, Broken Arrow, OK 74012For SaleMLS ID #2623033, Jeb Perry, Coldwell Banker Select. MLS Technology, Inc.
- $369,0003 bd2 ba2.3k sqft1904 S Sweet Gum Ave, Broken Arrow, OK 74012For SaleMLS ID #2624221, Larry Ahrens, Coldwell Banker Select. MLS Technology, Inc.
- $375,0004 bd3 ba2.9k sqft6400 E El Paso Pl, Broken Arrow, OK 74014For SaleMLS ID #2622234, Cooper McCombs, Ellis Real Estate Brokerage. MLS Technology, Inc.
- $489,0005 bd4 ba4.1k sqft8401 Millwood Rd, Broken Arrow, OK 74011For SaleMLS ID #2612615, Tara Willitt, Chinowth & Cohen. MLS Technology, Inc.
- $339,5004 bd3 ba2.6k sqft4428 W Urbana St, Broken Arrow, OK 74012For SaleMLS ID #2614675, Suzanne Mobley, Coldwell Banker Select. MLS Technology, Inc.
- $399,0004 bd3 ba2.8k sqft6103 S 223rd East Ave, Broken Arrow, OK 74014For SaleMLS ID #2624017, Dara Sullivan, RE/MAX Results. MLS Technology, Inc.
- $349,9005 bd3 ba2.4k sqft7418 S 96th East Ave, Tulsa, OK 74133For SaleMLS ID #2625253, Teri Rogers, Coldwell Banker Select. MLS Technology, Inc.
- $339,9994 bd3 ba2.6k sqft1301 N Willow Ave, Broken Arrow, OK 74012For SaleMLS ID #2605939, Daniel Buttram, Keller Williams Premier. MLS Technology, Inc.
- $340,0004 bd3 ba2.4k sqft6304 E Galveston St, Broken Arrow, OK 74014For SaleMLS ID #2615775, Jamie R Ferrell, McGraw, REALTORS. MLS Technology, Inc.
- $359,9004 bd3 ba2.8k sqft5717 E 97th Pl S, Tulsa, OK 74137For SaleMLS ID #2616296, Stuart Gallagher, Coldwell Banker Select. MLS Technology, Inc.
- $340,0003 bd2 ba2.2k sqft1808 E Jacksonville St, Broken Arrow, OK 74012For SaleMLS ID #2609846, Tiffany Martin, Coldwell Banker Select. MLS Technology, Inc.
