Inside and out, I can't recall listing a home with as many fun surprises as 1904 S Sweet Gum Ave. Just inside Pecan Grove Estates, the exterior landscape (complete with Slender Silhouette Sweet Gum, by the way) is a reflection of the enjoyment owners have had with unusual plants. Tasteful placement and loving care of rare and exceptional specimens enhances any front or back yard walk through. The back yard itself is huge and deep fading seamlessly to a dense greenbelt. From any angle, the tranquil space appears much larger than its actual dimensions. Perhaps the best of backyard surprises is a spacious patio with 12x20 foot pergola and seller provided furniture and accessories sure to delight new owners. Just inside, a spacious den with cozy gas log fireplace opens to chef friendly kitchen with unique appliances (like a smart assist convection oven) and a beautiful granite work surfaces. Note the new light fixtures complete with magic "disappearing" fan blades. Recently added engineered hardwood floors enhance a huge dining/living area across the homes interior front. Further down the entry hall are well appointed bath, large bedrooms, laundry and garage access. Flooring above the extra large garage adds surprise additional room for the seldom used. All in all, it's an architecturally pleasing, highly functional, lovely home in a beautiful neighborhood. Come visit before I'm pending!
Pending
Price cut: $10K (7/31)
$359,000
1904 S Sweet Gum Ave, Broken Arrow, OK 74012
3beds
2,375sqft
:
Get pre-qualified$2,420/mo
Single Family Residence
Built in 1995
0.34 Acres Lot
$355,800 Zestimate®
$151/sqft
$40/mo HOA
What's special
Large bedroomsLaundry and garage accessBeautiful granite work surfacesWell appointed bath
- 39 days |
- 1,136 |
- 103 |
Zillow last checked:
Listing updated:
Listed by:
Larry Ahrens 918-605-1827,
Coldwell Banker Select
Source: MLS Technology, Inc.,MLS#: 2624221 Originating MLS: MLS Technology
Originating MLS: MLS TechnologyFacts & features
Interior
Bedrooms & bathrooms
- Bedrooms: 3
- Bathrooms: 2
- Full bathrooms: 2
Primary bedroom
- Description: Master Bedroom,Private Bath,Separate Closets,Walk-in Closet
- Level: First
Bedroom
- Description: Bedroom,
- Level: First
Bedroom
- Description: Bedroom,
- Level: First
Primary bathroom
- Description: Master Bath,Bathtub,Double Sink,Full Bath,Heater,Separate Shower,Vent,Whirlpool
- Level: First
Bathroom
- Description: Hall Bath,Heater
- Level: First
Den
- Description: Den/Family Room,Bookcase,Fireplace
- Level: First
Dining room
- Description: Dining Room,Combo w/ Living
- Level: First
Kitchen
- Description: Kitchen,Eat-In,Island,Pantry
- Level: First
Living room
- Description: Living Room,Formal
- Level: First
Utility room
- Description: Utility Room,Inside,Sink
- Level: First
Heating
- Central, Gas
Cooling
- Central Air
Appliances
- Included: Built-In Oven, Convection Oven, Cooktop, Disposal, Gas Water Heater, Microwave, Oven, Range
- Laundry: Electric Dryer Hookup
Features
- Attic, Granite Counters, Ceiling Fan(s), Electric Oven Connection, Electric Range Connection
- Flooring: Carpet, Tile, Wood
- Windows: Aluminum Frames, Insulated Windows
- Basement: None
- Number of fireplaces: 1
- Fireplace features: Glass Doors, Gas Log, Gas Starter
Interior area
- Total structure area: 2,375
- Total interior livable area: 2,375 sqft
Video & virtual tour
Property
Parking
- Total spaces: 2
- Parking features: Garage Faces Side
- Garage spaces: 2
Features
- Levels: One
- Stories: 1
- Patio & porch: Covered, Patio
- Exterior features: Concrete Driveway, Landscaping, Rain Gutters
- Pool features: None
- Fencing: Vinyl
Lot
- Size: 0.34 Acres
- Features: Greenbelt, Mature Trees, Wooded
Details
- Additional structures: None, Pergola
- Parcel number: 83692841746530
Construction
Type & style
- Home type: SingleFamily
- Architectural style: French Provincial
- Property subtype: Single Family Residence
Materials
- Brick, Wood Frame
- Foundation: Slab
- Roof: Asphalt,Fiberglass
Condition
- Year built: 1995
Utilities & green energy
- Sewer: Public Sewer
- Water: Public
- Utilities for property: Cable Available, Electricity Available, Natural Gas Available, High Speed Internet Available, Water Available
Green energy
- Energy efficient items: Windows
Community & HOA
Community
- Features: Gutter(s), Sidewalks
- Security: No Safety Shelter, Security System Owned
- Subdivision: Pecan Grove Estates
HOA
- Has HOA: Yes
- Amenities included: None
- HOA fee: $480 annually
Location
- Region: Broken Arrow
Financial & listing details
- Price per square foot: $151/sqft
- Tax assessed value: $241,863
- Annual tax amount: $3,493
- Date on market: 7/1/2026
- Cumulative days on market: 41 days
- Listing terms: Conventional,FHA,VA Loan
Estimated market value
$355,800
$338,000 - $374,000
$2,197/mo
Price history
| Date | Event | Price |
|---|---|---|
| 8/5/2026 | Pending sale | $359,000$151/sqft |
Source:  MLS Technology, Inc. #2624221 Report a problem MLS Technology, Inc. #2624221 Report a problem | ||
| 7/31/2026 | Price change | $359,000-2.7%$151/sqft |
Source: MLS Technology, Inc. #2624221 Report a problem | ||
| 7/2/2026 | Listed for sale | $369,000+7.5%$155/sqft |
Source: MLS Technology, Inc. #2624221 Report a problem | ||
| 3/24/2025 | Sold | $343,200-1.1%$145/sqft |
Source: MLS Technology, Inc. #2502775 Report a problem | ||
| 1/28/2025 | Pending sale | $347,000$146/sqft |
Source: MLS Technology, Inc. #2502775 Report a problem | ||
| 1/17/2025 | Listed for sale | $347,000$146/sqft |
Source: MLS Technology, Inc. #2502775 Report a problem | ||
Public tax history
| Year | Property taxes | Tax assessment |
|---|---|---|
| 2025 | $3,493 +10.5% | $26,605 +9.3% |
| 2024 | $3,161 +3.8% | $24,338 +3.1% |
| 2023 | $3,046 +2.3% | $23,600 +3.1% |
| 2022 | $2,978 +2.8% | $22,883 -1.3% |
| 2021 | $2,897 -0.7% | $23,188 |
| 2020 | $2,916 +0.2% | $23,188 |
| 2019 | $2,911 +0% | $23,188 +4.5% |
| 2018 | $2,911 +0.3% | $22,188 -4.3% |
| 2017 | $2,902 | $23,188 |
| 2016 | $2,902 | $23,188 |
| 2015 | $2,902 -0.1% | $23,188 |
| 2014 | $2,904 | $23,188 |
| 2013 | -- | $23,188 |
| 2012 | -- | $23,188 |
| 2011 | -- | $23,188 |
| 2010 | -- | $23,188 |
| 2009 | -- | $23,188 |
| 2008 | -- | $23,188 |
| 2007 | -- | $23,188 |
| 2006 | -- | $23,188 |
| 2005 | -- | $23,188 +3.1% |
| 2004 | $2,812 | $22,495 |
| 2003 | -- | $22,495 |
| 2002 | -- | $22,495 |
| 2001 | -- | $22,495 +4.8% |
| 2000 | -- | $21,461 |
Find assessor info on the county website
Monthly payment
Est. payment
Payment breakdown
Explore the cost of this home by adjusting the details. Changes won't be saved.Climate risks
Neighborhood: 74012
Nearby schools
GreatSchools rating
- 9/10Andersen Elementary SchoolGrades: PK-5Distance: 0.5 mi
- NAUnion High School Freshman AcademyGrades: 9Distance: 1.6 mi
- 6/10Union 8th Grade CenterGrades: 8Distance: 2.4 mi
Schools provided by the listing agent
- Elementary: McAuliffe
- High: Union
- District: Union - Sch Dist (9)
Source: MLS Technology, Inc.. This data may not be complete. We recommend contacting the local school district to confirm school assignments for this home.
- $458,200-- bd3 ba3.2k sqft3905 W Toledo Cres S, Broken Arrow, OK 74012Off Market
- $445,8004 bd3 ba3.8k sqft2000 S Sweet Gum Ave, Broken Arrow, OK 74012Off Market

- $514,0004 bd4 ba3.1k sqft3812 W Urbana St, Broken Arrow, OK 74012Off Market
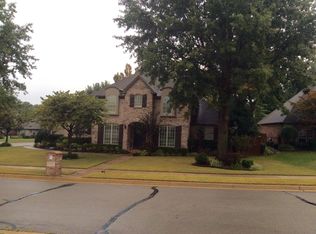
- $557,2004 bd4 ba4k sqft2004 S Sweet Gum Ave, Broken Arrow, OK 74012Off Market

- $518,300-- bd4 ba3.7k sqft3929 W Toledo Cres S, Broken Arrow, OK 74012Off Market
- $491,8003 bd4 ba3.3k sqft1901 S Sweet Gum Ave, Broken Arrow, OK 74012Off Market
- $497,8004 bd4 ba3.5k sqft2009 S Sweet Gum Ave, Broken Arrow, OK 74012Off Market
- $462,8004 bd4 ba3.3k sqft3808 W Urbana St, Broken Arrow, OK 74012Off Market
A local agent can set up tours, give advice and negotiate with sellers.
A local lender can help you make sure your offer is ready when you are.
Similar homes
- $329,5004 bd3 ba2.6k sqft4428 W Urbana St, Broken Arrow, OK 74012For Sale
 MLS ID #2614675, Suzanne Mobley, Coldwell Banker Select. MLS Technology, Inc.
 - $374,9003 bd2 ba2k sqft6712 S 136th Ave E, Broken Arrow, OK 74012For Sale
 MLS ID #2619754, Rob Schmidt, McGraw, REALTORS. MLS Technology, Inc.
 - $339,0003 bd3 ba2.5k sqft3404 N Battle Creek Dr, Broken Arrow, OK 74012Pending
 MLS ID #2618877, Megan Gideon, Platinum Realty, LLC.. MLS Technology, Inc.
 - $359,9003 bd2 ba2.2k sqft7917 S Dogwood Ave, Broken Arrow, OK 74011For Sale
 MLS ID #2619914, Craig Stewart, Kevo LLC. MLS Technology, Inc.
 - $344,9004 bd2 ba2.3k sqft6609 S Redbud Ave, Broken Arrow, OK 74011For SaleMLS ID #2624349, Allison Moore, White Oak Real Estate Group. MLS Technology, Inc.
- $305,0004 bd3 ba2.6k sqft3828 W Galveston St, Broken Arrow, OK 74012For SaleMLS ID #2619149, Mitsy Soltero, Epique Realty. MLS Technology, Inc.
- $289,0003 bd2 ba2k sqft2633 W Dallas St, Broken Arrow, OK 74012For SaleMLS ID #2625320, Dorie Simmons, McGraw, REALTORS. MLS Technology, Inc.
- $399,0004 bd3 ba2.6k sqft3701 N Oak Ave, Broken Arrow, OK 74012For SaleMLS ID #2619856, Jeff Scardino, Keller Williams Advantage. MLS Technology, Inc.
- $339,9005 bd4 ba2.5k sqft4012 S Narcissus Ave, Broken Arrow, OK 74011For SaleMLS ID #2619931, Kelly Garrison, The Garrison Group LLC.. MLS Technology, Inc.
- $292,5003 bd2 ba1.9k sqft208 S Poplar Ave, Broken Arrow, OK 74012For SaleMLS ID #2617097, Denise Wright, Keller Williams Advantage. MLS Technology, Inc.
- $374,5003 bd2 ba2.1k sqft12951 S 152nd East Ave, Broken Arrow, OK 74011For SaleMLS ID #2622409, Brit Leggett, McGraw, REALTORS. MLS Technology, Inc.
- $355,0003 bd3 ba2.3k sqft6920 E 99th St, Tulsa, OK 74133For SaleMLS ID #2622369, Mary Kollmann, McGraw, REALTORS. MLS Technology, Inc.
- $350,0004 bd3 ba2.7k sqft10947 S 209th East Ave, Broken Arrow, OK 74014For SaleMLS ID #2613104, Bruce Gibson, Coldwell Banker Select. MLS Technology, Inc.
- $359,9004 bd3 ba2.8k sqft5717 E 97th Pl S, Tulsa, OK 74137For SaleMLS ID #2616296, Stuart Gallagher, Coldwell Banker Select. MLS Technology, Inc.
- $412,0005 bd3 ba3k sqft3810 S Palm Ave, Broken Arrow, OK 74011For SaleMLS ID #2626678, Stephen Brocks, MORE Agency. MLS Technology, Inc.
- $339,9005 bd3 ba2.4k sqft7418 S 96th East Ave, Tulsa, OK 74133For SaleMLS ID #2625253, Teri Rogers, Coldwell Banker Select. MLS Technology, Inc.
- $339,0004 bd3 ba2.4k sqft6304 E Galveston St, Broken Arrow, OK 74014For SaleMLS ID #2615775, Jamie R Ferrell, McGraw, REALTORS. MLS Technology, Inc.
- $265,0003 bd2 ba1.9k sqft1405 W Indianola St, Broken Arrow, OK 74012For SaleMLS ID #2621286, Melanie Coon, Coldwell Banker Select. MLS Technology, Inc.
- $345,0004 bd2 ba2.6k sqft8137 S 76th East Ave, Tulsa, OK 74133For SaleMLS ID #2619788, Brett Friesen, RE/MAX Results. MLS Technology, Inc.
- $245,0003 bd2 ba1.6k sqft2508 W Iola St, Broken Arrow, OK 74012For SaleMLS ID #2629220, Jeff L Thomas, MORE Agency. MLS Technology, Inc.
