Beautiful 5-bedroom, 3.5-bath home offering space, flexibility, and comfort throughout! New roof coming soon! The main-floor primary suite provides a private retreat with two walk-in closets - one in the bedroom and another in the ensuite bath! The primary bathroom features a separate tub and walk-in shower. The spacious kitchen is designed for both everyday living and entertaining, boasting granite countertops, abundant cabinetry, and generous counter space! Adjacent to the kitchen, the dining area opens to a lovely covered deck, creating the perfect spot for outdoor dining, relaxing, or enjoying your morning coffee. The inviting living room features a beautiful brick gas fireplace and plenty of room for gathering with family and friends! Upstairs, you'll find 3 generously sized bedrooms, each with its own walk-in closet, along with a full bathroom featuring a tub/shower combo. One of the home's most unique features is the versatile 5th bedroom!
Originally converted from the garage by the previous owner as a mother-in-law quarters, the oversized space is fully heat and cooled and currently used as a workout room, which has a fully handicap-accessible bathroom featuring a premium walk-in tub. Sq ft does not include the converted garage (tax records show 462 sf), there is actually approx. 3000 sq ft of livable space. There is still a portion of the garage left for ample storage space and a usable work bench. The garage can easily be converted back to a two-car garage.
Enjoy the welcoming covered front porch, a large walk-in floored attic, and the abundance of storage throughout the home. With spacious living areas, flexible room options, and thoughtful amenities, this home is ready to meet a variety of needs and lifestyles!
Pending
Price cut: $9.6K (6/13)
$339,900
4012 S Narcissus Ave, Broken Arrow, OK 74011
5beds
2,597sqft
:
Get pre-qualified$2,252/mo
Single Family Residence
Built in 1989
9,016 Square Feet Lot
$-- Zestimate®
$131/sqft
$-- HOA
What's special
Welcoming covered front porchGenerous counter spaceGranite countertopsAbundant cabinetryFlexible room options
- 67 days |
- 456 |
- 54 |
Zillow last checked:
Listing updated:
Listed by:
Kelly Garrison 918-808-3065,
The Garrison Group LLC.
Source: MLS Technology, Inc.,MLS#: 2619931 Originating MLS: MLS Technology
Originating MLS: MLS TechnologyFacts & features
Interior
Bedrooms & bathrooms
- Bedrooms: 5
- Bathrooms: 4
- Full bathrooms: 3
- 1/2 bathrooms: 1
Primary bedroom
- Description: Master Bedroom,Private Bath,Separate Closets,Walk-in Closet
- Level: First
Bedroom
- Description: Bedroom,Private Bath,Walk-in Closet
- Level: First
Bedroom
- Description: Bedroom,Walk-in Closet
- Level: Second
Bedroom
- Description: Bedroom,Walk-in Closet
- Level: First
Primary bathroom
- Description: Master Bath,Bathtub,Double Sink,Full Bath,Separate Shower,Vent
- Level: First
Bathroom
- Description: Hall Bath,Half Bath,Vent
- Level: First
Bonus room
- Description: Additional Room,Split Bedroom
- Level: Second
Dining room
- Description: Dining Room,Breakfast
- Level: First
Kitchen
- Description: Kitchen,Eat-In
- Level: First
Living room
- Description: Living Room,Fireplace
- Level: First
Utility room
- Description: Utility Room,Inside
- Level: First
Heating
- Central, Gas, Multiple Heating Units
Cooling
- Central Air, 2 Units
Appliances
- Included: Dryer, Dishwasher, Disposal, Gas Water Heater, Oven, Range, Stove, Washer, Plumbed For Ice Maker
- Laundry: Washer Hookup, Electric Dryer Hookup
Features
- Attic, Granite Counters, High Ceilings, High Speed Internet, Wired for Data, Ceiling Fan(s), Electric Oven Connection, Electric Range Connection
- Flooring: Carpet, Laminate, Tile
- Windows: Vinyl
- Basement: None
- Number of fireplaces: 1
- Fireplace features: Insert, Gas Log, Gas Starter
Interior area
- Total structure area: 2,597
- Total interior livable area: 2,597 sqft
Property
Accessibility
- Accessibility features: Other
Features
- Patio & porch: Covered, Patio, Porch
- Exterior features: Concrete Driveway, Rain Gutters
- Pool features: None
- Fencing: Full,Privacy
Lot
- Size: 9,016 Square Feet
- Features: Mature Trees
Details
- Additional structures: Shed(s)
- Parcel number: 81015842733970
Construction
Type & style
- Home type: SingleFamily
- Architectural style: Other
- Property subtype: Single Family Residence
Materials
- Brick Veneer, Wood Siding, Wood Frame
- Foundation: Slab
- Roof: Asphalt,Fiberglass
Condition
- Year built: 1989
Utilities & green energy
- Sewer: Public Sewer
- Water: Public
- Utilities for property: Cable Available, Electricity Available, Natural Gas Available, High Speed Internet Available, Phone Available, Water Available
Community & HOA
Community
- Features: Gutter(s), Sidewalks
- Security: No Safety Shelter, Security System Leased, Smoke Detector(s)
- Subdivision: Silvertree
HOA
- Has HOA: No
Location
- Region: Broken Arrow
Financial & listing details
- Price per square foot: $131/sqft
- Tax assessed value: $237,024
- Annual tax amount: $3,522
- Date on market: 6/6/2026
- Cumulative days on market: 59 days
- Listing terms: Conventional,FHA,VA Loan
Estimated market value
Not available
Estimated sales range
Not available
Not available
Price history
| Date | Event | Price |
|---|---|---|
| 8/11/2026 | Pending sale | $339,900$131/sqft |
Source:  MLS Technology, Inc. #2619931 Report a problem MLS Technology, Inc. #2619931 Report a problem | ||
| 8/7/2026 | Listed for sale | $339,900$131/sqft |
Source: MLS Technology, Inc. #2619931 Report a problem | ||
| 7/30/2026 | Pending sale | $339,900$131/sqft |
Source: MLS Technology, Inc. #2619931 Report a problem | ||
| 6/13/2026 | Price change | $339,900-2.7%$131/sqft |
Source: MLS Technology, Inc. #2619931 Report a problem | ||
| 6/6/2026 | Listed for sale | $349,500+105.7%$135/sqft |
Source: MLS Technology, Inc. #2619931 Report a problem | ||
| 8/2/2019 | Sold | $169,900-12.9%$65/sqft |
Source: MLS Technology, Inc. #1917488 Report a problem | ||
| 7/2/2019 | Listed for sale | $195,000$75/sqft |
Source: Keller Williams Advantage #1917488 Report a problem | ||
| 7/2/2019 | Pending sale | $195,000$75/sqft |
Source: Keller Williams Advantage #1917488 Report a problem | ||
| 6/25/2019 | Price change | $195,000-8.9%$75/sqft |
Source: Keller Williams Realty Advantage #1917488 Report a problem | ||
| 5/10/2019 | Listed for sale | $214,000+69.8%$82/sqft |
Source: Keller Williams Advantage #1917488 Report a problem | ||
| 12/15/2008 | Sold | $126,000$49/sqft |
Source: Public Record Report a problem | ||
Public tax history
| Year | Property taxes | Tax assessment |
|---|---|---|
| 2025 | $3,355 +4.9% | $26,073 +5% |
| 2024 | $3,198 +5.2% | $24,831 +5% |
| 2023 | $3,039 +4.1% | $23,649 +5% |
| 2022 | $2,919 +4.9% | $22,522 +5% |
| 2021 | $2,782 -1.7% | $21,450 |
| 2020 | $2,830 +19.7% | $21,450 +13.5% |
| 2019 | $2,364 0% | $18,902 +8.9% |
| 2018 | $2,364 +4.6% | $17,351 -2.6% |
| 2017 | $2,259 +6.1% | $17,816 +3% |
| 2016 | $2,130 | $17,298 |
| 2015 | $2,130 +2.8% | $17,298 |
| 2014 | $2,072 | $17,298 +8% |
| 2013 | -- | $16,016 |
| 2012 | -- | $16,016 |
| 2011 | -- | $16,016 |
| 2010 | -- | $16,016 |
| 2009 | -- | $16,016 |
| 2008 | -- | $16,016 +3.8% |
| 2007 | -- | $15,433 +5% |
| 2006 | -- | $14,699 +5% |
| 2005 | -- | $13,999 +5% |
| 2004 | $1,567 | $13,332 |
| 2003 | -- | $13,332 |
| 2002 | -- | $13,332 +4.6% |
| 2001 | -- | $12,747 +5% |
| 2000 | -- | $12,140 |
Find assessor info on the county website
Monthly payment
Est. payment
Payment breakdown
Explore the cost of this home by adjusting the details. Changes won't be saved.Climate risks
Neighborhood: 74011
Nearby schools
GreatSchools rating
- 6/10Leisure Park Elementary SchoolGrades: PK-5Distance: 0.2 mi
- 4/10Broken Arrow Freshman AcademyGrades: 9Distance: 1 mi
- 8/10Aspen Creek Early Childhood CenterGrades: PK-KDistance: 1 mi
Schools provided by the listing agent
- Elementary: Leisure Park
- Middle: Oliver
- High: Broken Arrow
- District: Broken Arrow - Sch Dist (3)
Source: MLS Technology, Inc.. This data may not be complete. We recommend contacting the local school district to confirm school assignments for this home.
- $294,600-- bd2 ba2.3k sqft4008 S Narcissus Ave, Broken Arrow, OK 74011Off Market
- $236,5003 bd2 ba1.3k sqft4100 S Narcissus Ave, Broken Arrow, OK 74011Off Market
- $270,300-- bd2 ba2.1k sqft1300 W Southpark St S, Broken Arrow, OK 74011Off Market
- $271,000-- bd2 ba1.8k sqft4004 S Narcissus Ave, Broken Arrow, OK 74011Off Market
- $284,9004 bd2 ba2.3k sqft1301 W Southpark St S, Broken Arrow, OK 74011Off Market
- $235,0003 bd2 ba1.4k sqft4104 S Narcissus Ave, Broken Arrow, OK 74011Sold
- $232,000-- bd2 ba1.4k sqft1304 W Southpark St S, Broken Arrow, OK 74011Off Market
- $252,7003 bd2 ba1.6k sqft4017 S Narcissus Ave, Broken Arrow, OK 74011Off Market
A local agent can set up tours, give advice and negotiate with sellers.
Similar homes
- $320,0005 bd2 ba2.6k sqft1626 S Beech Ct, Broken Arrow, OK 74012For Sale
 MLS ID #2628434, Lindsay Canady, MORE Agency. MLS Technology, Inc.
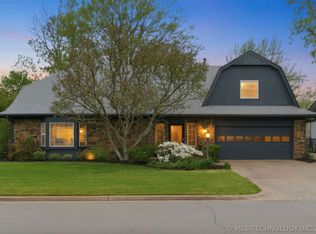
 - $340,0004 bd2 ba2.8k sqft508 Meadowood Dr, Broken Arrow, OK 74011For Sale
 MLS ID #2612036, Cindy Morrison, Chinowth & Cohen. MLS Technology, Inc.
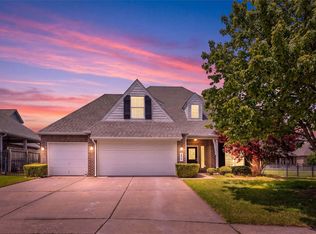
 - $412,0005 bd3 ba3k sqft3810 S Palm Ave, Broken Arrow, OK 74011For Sale
 MLS ID #2626678, Stephen Brocks, MORE Agency. MLS Technology, Inc.
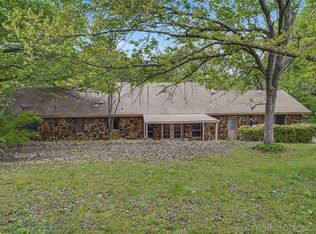
 - $350,0004 bd3 ba2.7k sqft10947 S 209th East Ave, Broken Arrow, OK 74014For Sale
 MLS ID #2613104, Bruce Gibson, Coldwell Banker Select. MLS Technology, Inc.
 - $329,5004 bd3 ba2.6k sqft4428 W Urbana St, Broken Arrow, OK 74012For SaleMLS ID #2614675, Suzanne Mobley, Coldwell Banker Select. MLS Technology, Inc.
- $359,9003 bd2 ba2.2k sqft7917 S Dogwood Ave, Broken Arrow, OK 74011For SaleMLS ID #2619914, Craig Stewart, Kevo LLC. MLS Technology, Inc.
- $249,9003 bd2 ba1.5k sqft1108 W Vicksburg Pl, Broken Arrow, OK 74011For SaleMLS ID #2626147, Ashley Wozniak, Coldwell Banker Select. MLS Technology, Inc.
- $339,0004 bd3 ba2.4k sqft6304 E Galveston St, Broken Arrow, OK 74014For SaleMLS ID #2615775, Jamie R Ferrell, McGraw, REALTORS. MLS Technology, Inc.
- $305,0004 bd3 ba2.6k sqft3828 W Galveston St, Broken Arrow, OK 74012For SaleMLS ID #2619149, Mitsy Soltero, Epique Realty. MLS Technology, Inc.
- $335,0004 bd3 ba2.7k sqft10907 E 74th St, Tulsa, OK 74133For SaleMLS ID #2622458, Aaron Bachert, McGraw, REALTORS. MLS Technology, Inc.
- $280,0005 bd2 ba1.9k sqft8710 S 88th East Ave, Tulsa, OK 74133For SaleMLS ID #2629574, Emily Barajas Samano, CG Realty Group LLC. MLS Technology, Inc.
- $300,0004 bd2 ba2.2k sqft1216 S 31st St, Broken Arrow, OK 74014For SaleMLS ID #2622681, Shannon D Vaughn, RE/MAX Results. MLS Technology, Inc.
- $235,0003 bd2 ba1.3k sqft1316 W Hot Springs Pl, Broken Arrow, OK 74011For SaleMLS ID #2625197, Selah Ruffman, Chinowth & Cohen. MLS Technology, Inc.
- $449,0004 bd4 ba3.6k sqft504 E Quinton St, Broken Arrow, OK 74011For SaleMLS ID #2622041, Todd McCoy, Cochran & Co Realtors. MLS Technology, Inc.
- $359,9004 bd3 ba2.8k sqft5717 E 97th Pl S, Tulsa, OK 74137For SaleMLS ID #2616296, Stuart Gallagher, Coldwell Banker Select. MLS Technology, Inc.
- $312,5004 bd3 ba2.4k sqft8722 E 74th Pl, Tulsa, OK 74133For SaleMLS ID #2624972, Lisa J. Goins, Solid Rock, REALTORS. MLS Technology, Inc.
- $314,0004 bd2 ba1.9k sqft521 S 63rd Pl, Broken Arrow, OK 74014For SaleMLS ID #2622690, Jenny Harmon, Keller Williams Realty Partner. MLS Technology, Inc.
- $289,0003 bd2 ba2k sqft2633 W Dallas St, Broken Arrow, OK 74012For SaleMLS ID #2625320, Dorie Simmons, McGraw, REALTORS. MLS Technology, Inc.
- $348,0004 bd2 ba2.1k sqft809 S 71st St, Broken Arrow, OK 74014For SaleMLS ID #2622415, Michelle Richie, Coldwell Banker Select. MLS Technology, Inc.
- $292,5003 bd2 ba1.9k sqft208 S Poplar Ave, Broken Arrow, OK 74012For SaleMLS ID #2617097, Denise Wright, Keller Williams Advantage. MLS Technology, Inc.
