Pride of ownership shines in this home! Beautifully landscaped, brand new cedar fence with metal posts. Fresh interior and exterior paint. Bamboo floors in the separate office and living room. Tile in the entry, kitchen and bathrooms. Granite countertops and kitchen island with SS appliances. Kitchen pantry. Living has vaulted ceiling & corner fireplace. Brand new roof June 2026. AC and Hot Water tank new within the past 5yrs. Eat-in & formal dining. Large master suite, bath has double sinks, jetted tub and separate shower and an awesome covered patio to relax.
For sale
Price cut: $10K (8/21)
$349,900
7917 S Dogwood Ave, Broken Arrow, OK 74011
3beds
2,224sqft
Single Family Residence
Built in 2009
8,624 Square Feet Lot
$347,600 Zestimate®
$157/sqft
$-- HOA
What's special
Beautifully landscapedLarge master suiteGranite countertopsKitchen pantryEat-in and formal dining
- 67 days |
- 478 |
- 35 |
Zillow last checked:
Listing updated:
Listed by:
Craig Stewart 918-378-3066,
Kevo LLC
Source: MLS Technology, Inc.,MLS#: 2619914 Originating MLS: MLS Technology
Originating MLS: MLS TechnologyFacts & features
Interior
Bedrooms & bathrooms
- Bedrooms: 3
- Bathrooms: 2
- Full bathrooms: 2
Primary bedroom
- Description: Master Bedroom,Private Bath,Walk-in Closet
- Level: First
Bedroom
- Description: Bedroom,Walk-in Closet
- Level: First
Bedroom
- Description: Bedroom,Walk-in Closet
- Level: First
Primary bathroom
- Description: Master Bath,Double Sink,Full Bath,Separate Shower,Whirlpool
- Level: First
Bathroom
- Description: Hall Bath,Full Bath
- Level: First
Dining room
- Description: Dining Room,Formal
- Level: First
Kitchen
- Description: Kitchen,Eat-In,Island,Pantry
- Level: First
Living room
- Description: Living Room,Fireplace
- Level: First
Office
- Description: Office,Bookcase
- Level: First
Utility room
- Description: Utility Room,Inside
- Level: First
Heating
- Central, Gas
Cooling
- Central Air
Appliances
- Included: Dishwasher, Disposal, Gas Water Heater, Microwave, Oven, Range, Refrigerator, Plumbed For Ice Maker
- Laundry: Washer Hookup, Electric Dryer Hookup
Features
- Attic, Granite Counters, High Ceilings, Vaulted Ceiling(s), Ceiling Fan(s), Gas Range Connection, Gas Oven Connection, Programmable Thermostat
- Flooring: Carpet, Hardwood, Tile
- Windows: Vinyl
- Basement: None
- Number of fireplaces: 1
- Fireplace features: Wood Burning
Interior area
- Total structure area: 2,224
- Total interior livable area: 2,224 sqft
Property
Parking
- Total spaces: 3
- Parking features: Attached, Garage
- Attached garage spaces: 3
Features
- Levels: One
- Stories: 1
- Patio & porch: Covered, Patio, Porch
- Exterior features: Sprinkler/Irrigation, Landscaping, Rain Gutters
- Pool features: None
- Fencing: Full,Privacy
Lot
- Size: 8,624 Square Feet
- Features: Mature Trees
Details
- Additional structures: Shed(s)
- Parcel number: 80791740941490
Construction
Type & style
- Home type: SingleFamily
- Architectural style: French Provincial
- Property subtype: Single Family Residence
Materials
- Brick, Wood Frame
- Foundation: Slab
- Roof: Asphalt,Fiberglass
Condition
- Year built: 2009
Utilities & green energy
- Sewer: Public Sewer
- Water: Public
- Utilities for property: Cable Available, Electricity Available, Natural Gas Available, Phone Available, Water Available
Community & HOA
Community
- Features: Gutter(s)
- Security: No Safety Shelter, Smoke Detector(s)
- Subdivision: Park At Willow Springs
HOA
- Has HOA: No
Location
- Region: Broken Arrow
Financial & listing details
- Price per square foot: $157/sqft
- Tax assessed value: $256,377
- Annual tax amount: $3,500
- Date on market: 6/11/2026
- Cumulative days on market: 67 days
- Listing terms: Conventional,FHA,VA Loan
Estimated market value
$347,600
$330,000 - $365,000
$2,342/mo
Price history
| Date | Event | Price |
|---|---|---|
| 8/21/2026 | Price change | $349,900-2.8%$157/sqft |
Source:  MLS Technology, Inc. #2619914 Report a problem MLS Technology, Inc. #2619914 Report a problem | ||
| 7/14/2026 | Price change | $359,900-1.4%$162/sqft |
Source: MLS Technology, Inc. #2619914 Report a problem | ||
| 6/17/2026 | Listed for sale | $365,000+75.5%$164/sqft |
Source: MLS Technology, Inc. #2619914 Report a problem | ||
| 4/13/2012 | Sold | $208,000+1.5%$94/sqft |
Source: MLS Technology, Inc. #1136036 Report a problem | ||
| 12/29/2011 | Price change | $205,000-4.7%$92/sqft |
Source: Vance Henderson #1136036 Report a problem | ||
| 11/30/2011 | Price change | $215,000-2.2%$97/sqft |
Source: Vance Henderson #1136036 Report a problem | ||
| 9/1/2011 | Price change | $219,900-2.3%$99/sqft |
Source: Chinowth & Cohen Realtors #1119384 Report a problem | ||
| 7/18/2011 | Price change | $225,000-4.2%$101/sqft |
Source: Chinowth & Cohen Realtors #1119384 Report a problem | ||
| 3/30/2011 | Listed for sale | $234,900+10.5%$106/sqft |
Source: Coldwell Banker Select - Tulsa #1108894 Report a problem | ||
| 3/27/2009 | Sold | $212,500$96/sqft |
Source: Public Record Report a problem | ||
Public tax history
| Year | Property taxes | Tax assessment |
|---|---|---|
| 2025 | $3,500 +3% | $27,201 +3.1% |
| 2024 | $3,398 +3.4% | $26,380 +3.1% |
| 2023 | $3,287 +2.2% | $25,583 +3.1% |
| 2022 | $3,216 +3.1% | $24,809 -1% |
| 2021 | $3,120 -1.7% | $25,057 |
| 2020 | $3,174 -0.1% | $25,057 |
| 2019 | $3,176 +0% | $25,057 +5.5% |
| 2018 | $3,176 +2.7% | $23,745 -1.2% |
| 2017 | $3,092 +3.4% | $24,024 +5% |
| 2016 | $2,990 | $22,880 |
| 2015 | $2,990 +0.8% | $22,880 |
| 2014 | $2,965 | $22,880 |
| 2013 | -- | $22,880 +12.4% |
| 2012 | -- | $20,350 |
| 2011 | -- | $20,350 -12.9% |
| 2010 | -- | $23,375 +687% |
| 2009 | -- | $2,970 |
| 2008 | -- | $2,970 +613.9% |
| 2007 | -- | $416 |
Find assessor info on the county website
Monthly payment
Est. payment
Payment breakdown
Explore the cost of this home by adjusting the details. Changes won't be saved.Climate risks
Neighborhood: 74011
Nearby schools
GreatSchools rating
- 8/10Aspen Creek Early Childhood CenterGrades: PK-KDistance: 2.2 mi
- 6/10Oliver Middle SchoolGrades: 6-8Distance: 3.2 mi
- 4/10Broken Arrow Freshman AcademyGrades: 9Distance: 3.4 mi
Schools provided by the listing agent
- Elementary: Aspen Creek
- High: Broken Arrow
- District: Broken Arrow - Sch Dist (3)
Source: MLS Technology, Inc.. This data may not be complete. We recommend contacting the local school district to confirm school assignments for this home.
- $305,400-- bd2 ba1.6k sqft8001 S Dogwood Ave, Broken Arrow, OK 74011Off Market
- $312,2003 bd2 ba1.9k sqft7913 S Dogwood Ave, Broken Arrow, OK 74011Off Market

- $309,500-- bd2 ba1.7k sqft7918 S Chestnut Ave W, Broken Arrow, OK 74011Off Market
- $304,9003 bd2 ba1.7k sqft8005 S Dogwood Ave, Broken Arrow, OK 74011Off Market

- $263,6003 bd2 ba1.4k sqft7909 S Dogwood Ave, Broken Arrow, OK 74011Off Market
- $307,9003 bd2 ba-- sqft7922 S Chestnut Ave, Broken Arrow, OK 74011Off Market
- $321,3003 bd2 ba-- sqft6915 S Dogwood Pl, Broken Arrow, OK 74011Off Market
- $333,7003 bd2 ba1.9k sqft7916 S Dogwood Ave, Broken Arrow, OK 74011Off Market
A local agent can set up tours, give advice and negotiate with sellers.
Similar homes
- $297,0004 bd2 ba1.7k sqft2716 W Pensacola St, Broken Arrow, OK 74011For Sale
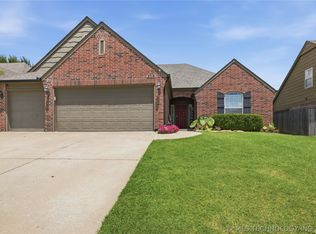 MLS ID #2625549, Summer Coday, EXIT Prime Realty. MLS Technology, Inc.
 - $309,0004 bd2 ba1.8k sqft7312 S Indianwood Ave, Broken Arrow, OK 74011For Sale
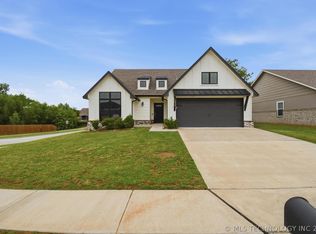 MLS ID #2618696, Erica Stampley, McGraw, REALTORS. MLS Technology, Inc.
 - $449,0003 bd2 ba2k sqft647 E Huntsville Pl, Broken Arrow, OK 74011For Sale
 MLS ID #2631078, Emily Gilliam, McGraw, REALTORS. MLS Technology, Inc.
 - $380,0003 bd2 ba2.6k sqft2324 S Kalanchoe Ave, Broken Arrow, OK 74012For Sale
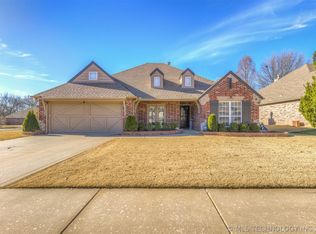 MLS ID #2624682, Ashley Elizondo, Keller Williams Preferred. MLS Technology, Inc.
 - $399,9004 bd3 ba2.3k sqft6001 S 13th St, Broken Arrow, OK 74011For SaleMLS ID #2620321, Sarah Payne, C21/First Choice Realty. MLS Technology, Inc.
- $412,0005 bd3 ba3k sqft3810 S Palm Ave, Broken Arrow, OK 74011For SaleMLS ID #2626678, Stephen Brocks, MORE Agency. MLS Technology, Inc.
- $350,0004 bd3 ba2.7k sqft10947 S 209th East Ave, Broken Arrow, OK 74014For SaleMLS ID #2613104, Bruce Gibson, Coldwell Banker Select. MLS Technology, Inc.
- $338,0003 bd2 ba1.9k sqft14205 S 220th Ave E, Coweta, OK 74429For SaleMLS ID #2618733, Nathan Bishop, Ellis Real Estate Brokerage. MLS Technology, Inc.
- $357,4004 bd2 ba1.9k sqft6415 E 146th St S, Bixby, OK 74008For SaleMLS ID #2624202, Jeff Henson, McGraw, REALTORS. MLS Technology, Inc.
- $345,0004 bd2 ba2.1k sqft13404 S 20th Ct, Bixby, OK 74008For SaleMLS ID #2624782, Linette Dawson, Chinowth & Cohen. MLS Technology, Inc.
- $329,5004 bd3 ba2.6k sqft4428 W Urbana St, Broken Arrow, OK 74012For SaleMLS ID #2614675, Suzanne Mobley, Coldwell Banker Select. MLS Technology, Inc.
- $354,9004 bd2 ba2.1k sqft7142 E 154th St S, Bixby, OK 74008For SaleMLS ID #2623643, Mike Parks, MP Realty Group. MLS Technology, Inc.
- $339,0004 bd3 ba2.4k sqft6304 E Galveston St, Broken Arrow, OK 74014For SaleMLS ID #2615775, Jamie R Ferrell, McGraw, REALTORS. MLS Technology, Inc.
- $354,9004 bd3 ba2.4k sqft7358 E 119th Pl S, Bixby, OK 74008For SaleMLS ID #2550518, Robert Salmons, Entera Realty LLC. MLS Technology, Inc.
- $365,0003 bd2 ba2.7k sqft704 W Indianapolis St N, Broken Arrow, OK 74012For SaleMLS ID #2608964, Erin Catron, Erin Catron & Company, LLC. MLS Technology, Inc.
- $379,9004 bd3 ba3k sqft320 N Willow Ave, Broken Arrow, OK 74012For SaleMLS ID #2626248, Suzanne Mobley, Coldwell Banker Select. MLS Technology, Inc.
- $336,4504 bd3 ba2.3k sqft14346 S Toledo Ave, Bixby, OK 74008For SaleMLS ID #2626240, David Hallman, eXp Realty, LLC (BO). MLS Technology, Inc.
- $425,0004 bd3 ba2.8k sqft3426 W Edgewater Pl, Broken Arrow, OK 74012For SaleMLS ID #2618015, Dustin Moseley, Keller Williams Preferred. MLS Technology, Inc.
- $230,0003 bd2 ba1.3k sqft1316 W Hot Springs Pl, Broken Arrow, OK 74011For SaleMLS ID #2625197, Selah Ruffman, Chinowth & Cohen. MLS Technology, Inc.
- $375,0004 bd3 ba2.9k sqft6400 E El Paso Pl, Broken Arrow, OK 74014For SaleMLS ID #2622234, Cooper McCombs, Ellis Real Estate Brokerage. MLS Technology, Inc.
