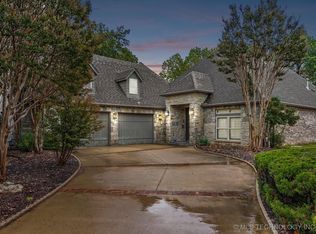
Welcome to this better than new one-story villa home in the exclusive gated community of The Lakes at Indian Springs—set on a quiet cul-de-sac and backing to woods for extra privacy.
Inside, you’ll find 3 bedrooms and 2 bathrooms with a bright, open layout. The great room with cathedral ceiling connects nicely to the kitchen and living area, making it easy to relax or entertain. A separate formal dining room features large picture windows and plenty of natural light. The oversized kitchen offers an extra-large center island—perfect for cooking, gathering, and hosting.
The primary suite includes a high-end bathroom with a separate tiled shower, whirlpool tub and heated floor tile. You’ll also appreciate the large utility room with a sink, an abundance of cabinets, and counter space. The pantry doubles as a FEMA certified safe room, ample storage with the floored attic, and extra spray foam insulation.
Outside, the yard is beautifully landscaped and ready to enjoy. The neighborhood features walking trails and stocked lakes for fishing—right at home in a peaceful, gated setting.
Conveniently located 5 minutes from shopping and dining, around the corner from Ray Harral Nature Park, and just 12 minutes to the Rose District. Come and see for yourself!!
For sale
Price cut: $21K (5/20)
$449,000
647 E Huntsville Pl, Broken Arrow, OK 74011
3beds
2,024sqft
:
Get pre-qualified$3,068/mo
Single Family Residence
Built in 2014
8,755 Square Feet Lot
$442,600 Zestimate®
$222/sqft
$125/mo HOA
What's special
Bright open layoutSeparate formal dining roomHigh-end bathroomWhirlpool tubPrimary suiteSeparate tiled showerExtra spray foam insulation
- 149 days |
- 324 |
- 14 |
Zillow last checked:
Listing updated:
Listed by:
Emily Gilliam 918-808-2127,
McGraw, REALTORS
Source: MLS Technology, Inc.,MLS#: 2607692 Originating MLS: MLS Technology
Originating MLS: MLS TechnologyFacts & features
Interior
Bedrooms & bathrooms
- Bedrooms: 3
- Bathrooms: 2
- Full bathrooms: 2
Primary bedroom
- Description: Master Bedroom,Private Bath,Walk-in Closet
- Level: First
Bedroom
- Description: Bedroom,Walk-in Closet
- Level: First
Bedroom
- Description: Bedroom,Walk-in Closet
- Level: First
Primary bathroom
- Description: Master Bath,Bathtub,Heater,Separate Shower,Vent,Whirlpool
- Level: First
Bathroom
- Description: Hall Bath,Bathtub,Full Bath,Heater,Vent
- Level: First
Dining room
- Description: Dining Room,Formal
- Level: First
Kitchen
- Description: Kitchen,Breakfast Nook,Country,Eat-In,Island,Pantry
- Level: First
Living room
- Description: Living Room,Fireplace,Great Room
- Level: First
Utility room
- Description: Utility Room,Inside,Sink
- Level: First
Heating
- Central, Electric, Gas
Cooling
- Central Air
Appliances
- Included: Built-In Oven, Cooktop, Dryer, Dishwasher, Disposal, Gas Water Heater, Microwave, Oven, Refrigerator, Washer
- Laundry: Electric Dryer Hookup
Features
- Attic, Central Vacuum, Granite Counters, High Ceilings, High Speed Internet, Vaulted Ceiling(s), Wired for Data, Electric Oven Connection, Gas Range Connection
- Flooring: Tile, Wood
- Doors: Insulated Doors
- Windows: Vinyl
- Basement: None
- Number of fireplaces: 1
- Fireplace features: Gas Starter, Wood Burning
Interior area
- Total structure area: 2,024
- Total interior livable area: 2,024 sqft
Property
Parking
- Total spaces: 2
- Parking features: Attached, Garage, Workshop in Garage
- Attached garage spaces: 2
Accessibility
- Accessibility features: Other
Features
- Levels: One
- Stories: 1
- Patio & porch: Covered, Patio, Porch
- Exterior features: Concrete Driveway, Sprinkler/Irrigation, Landscaping, Rain Gutters
- Pool features: None
- Fencing: None
Lot
- Size: 8,755 Square Feet
- Features: Cul-De-Sac, Greenbelt, Mature Trees, Wooded, Zero Lot Line
Details
- Additional structures: None
- Parcel number: 80178740259240
Construction
Type & style
- Home type: SingleFamily
- Architectural style: French Provincial
- Property subtype: Single Family Residence
Materials
- Brick, Stone, Vinyl Siding, Wood Frame
- Foundation: Slab
- Roof: Asphalt,Fiberglass
Condition
- Year built: 2014
Utilities & green energy
- Sewer: Public Sewer
- Water: Public
- Utilities for property: Cable Available, Electricity Available, Natural Gas Available, High Speed Internet Available
Green energy
- Energy efficient items: Doors, Insulation
Community & HOA
Community
- Features: Gutter(s)
- Security: Safe Room Interior, Security System Owned, Smoke Detector(s)
- Subdivision: The Lakes At Indian Springs Ii
HOA
- Has HOA: Yes
- Amenities included: Gated, Trail(s)
- Services included: None
- HOA fee: $375 quarterly
Location
- Region: Broken Arrow
Financial & listing details
- Price per square foot: $222/sqft
- Tax assessed value: $273,182
- Annual tax amount: $3,629
- Date on market: 3/13/2026
- Cumulative days on market: 150 days
- Listing terms: Conventional,FHA,Other,VA Loan
Estimated market value
$442,600
$420,000 - $465,000
$2,540/mo
Price history
| Date | Event | Price |
|---|---|---|
| 5/20/2026 | Price change | $449,000-4.5%$222/sqft |
Source:  MLS Technology, Inc. #2607692 Report a problem MLS Technology, Inc. #2607692 Report a problem | ||
| 4/17/2026 | Price change | $470,000-5.1%$232/sqft |
Source: MLS Technology, Inc. #2607692 Report a problem | ||
| 3/13/2026 | Listed for sale | $495,000+825.2%$245/sqft |
Source: MLS Technology, Inc. #2607692 Report a problem | ||
| 2/21/2014 | Sold | $53,500-10.8%$26/sqft |
Source: MLS Technology, Inc. #1336830 Report a problem | ||
| 5/4/2011 | Listed for sale | $60,000$30/sqft |
Source: Coldwell Banker Select - Tulsa #1113017 Report a problem | ||
Public tax history
| Year | Property taxes | Tax assessment |
|---|---|---|
| 2025 | $3,738 +3% | $29,050 +3.1% |
| 2024 | $3,629 +3.4% | $28,175 +3.1% |
| 2023 | $3,511 +2.2% | $27,325 +3.1% |
| 2022 | $3,435 0% | $26,500 -3.6% |
| 2021 | $3,437 -1.7% | $27,500 |
| 2020 | $3,496 -0.1% | $27,500 |
| 2019 | $3,499 +0% | $27,500 +3.8% |
| 2018 | $3,499 +1.4% | $26,500 -3.6% |
| 2017 | $3,451 -0.4% | $27,500 |
| 2016 | $3,464 | $27,500 +367.3% |
| 2015 | $3,464 +354% | $5,885 +1349.5% |
| 2014 | $763 | $406 |
| 2013 | -- | $406 |
| 2012 | -- | $406 |
| 2011 | -- | $406 |
| 2010 | -- | $406 |
| 2009 | -- | $406 |
| 2008 | -- | $406 |
| 2007 | -- | $406 |
| 2006 | -- | $406 |
| 2005 | -- | $406 |
| 2003 | -- | $406 |
| 2002 | -- | $406 |
| 2001 | -- | $406 |
| 2000 | -- | $406 |
Find assessor info on the county website
Monthly payment
Est. payment
Payment breakdown
Explore the cost of this home by adjusting the details. Changes won't be saved.Climate risks
Neighborhood: 74011
Nearby schools
GreatSchools rating
- 7/10Spring Creek Elementary SchoolGrades: PK-5Distance: 0.9 mi
- 5/10Childers Middle SchoolGrades: 6-8Distance: 0.9 mi
- 4/10Broken Arrow Freshman AcademyGrades: 9Distance: 2.9 mi
Schools provided by the listing agent
- Elementary: Spring Creek
- Middle: Childers
- High: Broken Arrow
- District: Broken Arrow - Sch Dist (3)
Source: MLS Technology, Inc.. This data may not be complete. We recommend contacting the local school district to confirm school assignments for this home.
- $344,4003 bd2 ba2.2k sqft651 E Huntsville Pl, Broken Arrow, OK 74011Off Market
- $462,0002 bd3 ba3k sqft643 E Huntsville Pl, Broken Arrow, OK 74011Sold
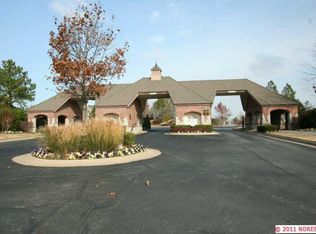
- $336,2009,147 sqft639 E Huntsville Pl, Broken Arrow, OK 74011Off Market
- $378,4003 bd2 ba2.1k sqft635 E Huntsville Pl, Broken Arrow, OK 74011Off Market
- $710,5004 bd4 ba3.9k sqft7808 S 7th St, Broken Arrow, OK 74011Sold
- $386,2509,147 sqft631 E Huntsville Pl, Broken Arrow, OK 74011Off Market
- $363,0003 bd2 ba2.3k sqft627 E Huntsville Pl, Broken Arrow, OK 74011Off Market
- $361,1002 bd2 ba2.3k sqft623 E Huntsville Pl, Broken Arrow, OK 74011Off Market
A local agent can set up tours, give advice and negotiate with sellers.
Similar homes
- $349,9003 bd2 ba1.8k sqft1601 W Waco St, Broken Arrow, OK 74011For Sale
 MLS ID #2627693, Bobette Downing, Coldwell Banker Select. MLS Technology, Inc.
 - $399,9004 bd3 ba2.3k sqft6001 S 13th St, Broken Arrow, OK 74011For Sale
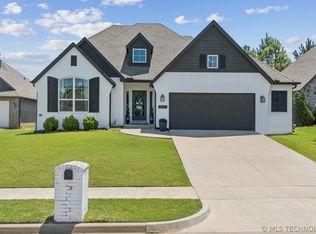 MLS ID #2620321, Sarah Payne, C21/First Choice Realty. MLS Technology, Inc.
 - $449,0003 bd3 ba2.2k sqft803 E Delmar St, Broken Arrow, OK 74012For Sale
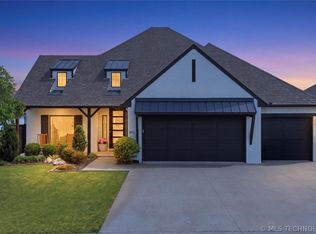 MLS ID #2616919, Kim Cox, Keller Williams Premier. MLS Technology, Inc.
 - $449,9003 bd2 ba2.3k sqft9500 S 238th East Ave, Broken Arrow, OK 74014For Sale
 MLS ID #2620006, Jamie L Wilson, MORE Agency. MLS Technology, Inc.
 - $359,9003 bd2 ba2.2k sqft7917 S Dogwood Ave, Broken Arrow, OK 74011For SaleMLS ID #2619914, Craig Stewart, Kevo LLC. MLS Technology, Inc.
- $474,9003 bd3 ba2.2k sqft2711 W Van Buren Ct, Broken Arrow, OK 74011For SaleMLS ID #2621392, Alex Trinidad, Executive Homes Realty, LLC. MLS Technology, Inc.
- $435,0004 bd3 ba2.5k sqft7529 E Galveston St, Broken Arrow, OK 74014For SaleMLS ID #2607751, Trish Allison, Coldwell Banker Select. MLS Technology, Inc.
- $499,9003 bd3 ba2.4k sqft6716 S Gardenia Ave, Broken Arrow, OK 74011New ConstructionMLS ID #2607496, Alex Trinidad, Executive Homes Realty, LLC. MLS Technology, Inc.
- $499,9003 bd3 ba2.4k sqft2715 W Van Buren Ct, Broken Arrow, OK 74011New ConstructionMLS ID #2607507, Alex Trinidad, Executive Homes Realty, LLC. MLS Technology, Inc.
- $309,0004 bd2 ba1.8k sqft7312 S Indianwood Ave, Broken Arrow, OK 74011For SaleMLS ID #2618696, Erica Stampley, McGraw, REALTORS. MLS Technology, Inc.
- $499,9003 bd3 ba2.6k sqft6513 S Fir Ave, Tulsa, OK 74134For SaleMLS ID #2613442, Alex Trinidad, Executive Homes Realty, LLC. MLS Technology, Inc.
- $395,0004 bd3 ba2.3k sqft27362 E 146th St S, Coweta, OK 74429For SaleMLS ID #2612253, Andria Goodnight, Platinum Realty, LLC.. MLS Technology, Inc.
- $425,0004 bd3 ba2.8k sqft1532 W Trenton St, Broken Arrow, OK 74012For SaleMLS ID #2624511, Terry L McHenry, Coldwell Banker Select. MLS Technology, Inc.
- $450,0003 bd2 ba2.4k sqft1231 N 71st Pl, Broken Arrow, OK 74014For SaleMLS ID #2622653, Paul A Wheeler, Accent. MLS Technology, Inc.
- $380,0003 bd2 ba2.6k sqft2324 S Kalanchoe Ave, Broken Arrow, OK 74012For SaleMLS ID #2624682, Ashley Elizondo, Keller Williams Preferred. MLS Technology, Inc.
- $475,0004 bd3 ba2.6k sqft824 N 88th St, Broken Arrow, OK 74014For SaleMLS ID #2625055, Jerid Cook, Keller Williams Preferred. MLS Technology, Inc.
- $355,5004 bd2 ba2.1k sqft1124 W Fargo Dr, Broken Arrow, OK 74012For SaleMLS ID #2624085, Erin Catron, Erin Catron & Company, LLC. MLS Technology, Inc.
- $495,0004 bd3 ba2.9k sqft20348 S 151st Ave, Bixby, OK 74008For SaleMLS ID #2614322, Samantha Evans, Fathom Realty OK LLC. MLS Technology, Inc.
- $480,0004 bd3 ba2.6k sqft7058 E 127th St S, Bixby, OK 74008For SaleMLS ID #2618914, Kristi Reed, Chinowth & Cohen. MLS Technology, Inc.
- $629,9004 bd3 ba2.7k sqft11391 213th Ave, Broken Arrow, OK 74014For SaleMLS ID #2628195, Jessica Davis, MORE Agency. MLS Technology, Inc.
