Like-new home built in 2024! This 3-bedroom, 2.5-bath home with a dedicated office offrs an open-concept layout. The living room features a floor-to-ceiling stone fireplace and opens to the kitchen and dining area. The private primary suite includes direct access to the laundry room. Additional features include a covered patio, 3-car garage, full privacy fence, and quality finishes throughout. Located in Broken Arrow Schools and just minutes from future shopping and dining developments.
Pending
$474,900
2711 W Van Buren Ct, Broken Arrow, OK 74011
3beds
2,278sqft
Single Family Residence
Built in 2024
7,797 Square Feet Lot
$-- Zestimate®
$208/sqft
$56/mo HOA
What's special
Quality finishes throughoutOpen-concept layoutFull privacy fenceFloor-to-ceiling stone fireplaceCovered patioDedicated office
- 71 days |
- 359 |
- 25 |
Zillow last checked:
Listing updated:
Listed by:
Alex Trinidad 918-863-4414,
Executive Homes Realty, LLC
Source: MLS Technology, Inc.,MLS#: 2621392 Originating MLS: MLS Technology
Originating MLS: MLS TechnologyFacts & features
Interior
Bedrooms & bathrooms
- Bedrooms: 3
- Bathrooms: 3
- Full bathrooms: 2
- 1/2 bathrooms: 1
Primary bedroom
- Description: Master Bedroom,Private Bath,Walk-in Closet
- Level: First
Bedroom
- Description: Bedroom,
- Level: First
Bedroom
- Description: Bedroom,
- Level: First
Primary bathroom
- Description: Master Bath,Double Sink,Full Bath,Separate Shower
- Level: First
Bathroom
- Description: Hall Bath,Half Bath
- Level: First
Bathroom
- Description: Hall Bath,Double Sink,Full Bath
- Level: First
Bonus room
- Description: Additional Room,Mud Room
- Level: First
Dining room
- Description: Dining Room,Breakfast
- Level: First
Kitchen
- Description: Kitchen,Breakfast Nook,Island,Pantry
- Level: First
Living room
- Description: Living Room,Fireplace,Great Room
- Level: First
Office
- Description: Office,
- Level: First
Utility room
- Description: Utility Room,Inside,Separate
- Level: First
Heating
- Central, Gas
Cooling
- Central Air
Appliances
- Included: Built-In Oven, Cooktop, Dishwasher, Disposal, Gas Water Heater, Microwave, Oven, Range, Plumbed For Ice Maker
- Laundry: Electric Dryer Hookup, Gas Dryer Hookup
Features
- Granite Counters, High Ceilings, Other, Cable TV, Vaulted Ceiling(s), Ceiling Fan(s), Electric Oven Connection, Gas Range Connection
- Flooring: Carpet, Tile, Wood
- Windows: Vinyl, Insulated Windows
- Basement: None
- Number of fireplaces: 1
- Fireplace features: Gas Log
Interior area
- Total structure area: 2,278
- Total interior livable area: 2,278 sqft
Property
Parking
- Total spaces: 3
- Parking features: Attached, Garage
- Attached garage spaces: 3
Features
- Levels: One
- Stories: 1
- Patio & porch: Covered, Patio, Porch
- Exterior features: Concrete Driveway, Sprinkler/Irrigation, Landscaping, Rain Gutters
- Pool features: None
- Fencing: Full,Privacy
Lot
- Size: 7,797 Square Feet
- Features: None
Details
- Additional structures: None
Construction
Type & style
- Home type: SingleFamily
- Architectural style: Contemporary
- Property subtype: Single Family Residence
Materials
- Brick, Wood Frame
- Foundation: Slab
- Roof: Asphalt,Fiberglass
Condition
- Year built: 2024
Utilities & green energy
- Sewer: Public Sewer
- Water: Public
- Utilities for property: Cable Available, Electricity Available, Natural Gas Available, Phone Available, Water Available
Green energy
- Energy efficient items: Appliances, HVAC, Insulation, Other, Windows
Community & HOA
Community
- Features: Gutter(s), Sidewalks
- Security: No Safety Shelter, Smoke Detector(s)
- Subdivision: Presley Reserve
HOA
- Has HOA: Yes
- Amenities included: None
- HOA fee: $675 annually
Location
- Region: Broken Arrow
Financial & listing details
- Price per square foot: $208/sqft
- Annual tax amount: $5,760
- Date on market: 6/11/2026
- Cumulative days on market: 72 days
- Listing terms: Conventional,VA Loan
- Exclusions: Fridge/Washer/Dryer/TV's
Estimated market value
Not available
Estimated sales range
Not available
Not available
Price history
| Date | Event | Price |
|---|---|---|
| 8/20/2026 | Pending sale | $474,900$208/sqft |
Source:  MLS Technology, Inc. #2621392 Report a problem MLS Technology, Inc. #2621392 Report a problem | ||
| 6/11/2026 | Listed for sale | $474,900+3.3%$208/sqft |
Source: MLS Technology, Inc. #2621392 Report a problem | ||
| 1/29/2025 | Listing removed | $459,900$202/sqft |
Source: MLS Technology, Inc. #2440697 Report a problem | ||
| 11/21/2024 | Listed for sale | $459,900$202/sqft |
Source: MLS Technology, Inc. #2440697 Report a problem | ||
Public tax history
Tax history is unavailable.
Monthly payment
Est. payment
Payment breakdown
Explore the cost of this home by adjusting the details. Changes won't be saved.Climate risks
Neighborhood: 74011
Nearby schools
GreatSchools rating
- 8/10Aspen Creek Early Childhood CenterGrades: PK-KDistance: 1.3 mi
- 6/10Oliver Middle SchoolGrades: 6-8Distance: 2.3 mi
- 4/10Broken Arrow Freshman AcademyGrades: 9Distance: 2.8 mi
Schools provided by the listing agent
- Elementary: Aspen Creek
- High: Broken Arrow
- District: Broken Arrow - Sch Dist (3)
Source: MLS Technology, Inc.. This data may not be complete. We recommend contacting the local school district to confirm school assignments for this home.
- $499,9003 bd3 ba2.4k sqft2715 W Van Buren Ct, Broken Arrow, OK 74011New Construction
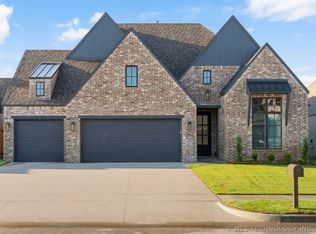
- $579,9004 bd3 ba3k sqft2707 W Van Buren Ct, Broken Arrow, OK 74011For Sale

- $474,9003 bd3 ba2.1k sqft2719 W Van Buren Ct, Broken Arrow, OK 74011Sold
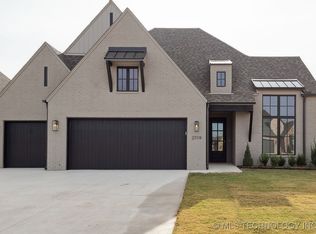
- $637,4084 bd3 ba3k sqft2703 W Van Buren Ct, Broken Arrow, OK 74011Sold

- $453,4003 bd3 ba2.2k sqft2720 W Van Buren Ct, Broken Arrow, OK 74011Sold
- $499,9003 bd3 ba2.2k sqft2723 W Van Buren Ct, Broken Arrow, OK 74011Sold
- $484,9003 bd3 ba2.4k sqft2716 W Van Buren Ct, Broken Arrow, OK 74011Sold
- $499,9003 bd3 ba2.4k sqft2708 W Van Buren Ct, Broken Arrow, OK 74011New Construction
A local agent can set up tours, give advice and negotiate with sellers.
Similar homes
- $499,9993 bd3 ba2.6k sqft4011 W Baton Rouge St, Broken Arrow, OK 74011New Construction
 MLS ID #2630681, Robb Hopper, REAL Broker LLC. MLS Technology, Inc.
 - $479,9003 bd3 ba2.1k sqft6705 S Fir Ave, Broken Arrow, OK 74011New Construction
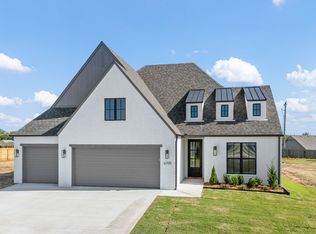 MLS ID #2608788, Alex Trinidad, Executive Homes Realty, LLC. MLS Technology, Inc.
 - $499,9003 bd3 ba2.4k sqft6716 S Gardenia Ave, Broken Arrow, OK 74011New Construction
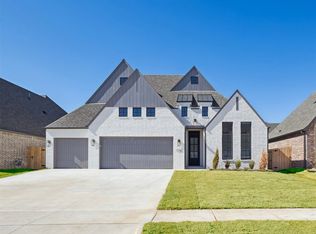 MLS ID #2607496, Alex Trinidad, Executive Homes Realty, LLC. MLS Technology, Inc.
 - $499,9003 bd3 ba2.4k sqft2715 W Van Buren Ct, Broken Arrow, OK 74011New ConstructionMLS ID #2607507, Alex Trinidad, Executive Homes Realty, LLC. MLS Technology, Inc.
- $499,9003 bd3 ba2.4k sqft2708 W Van Buren Ct, Broken Arrow, OK 74011New ConstructionMLS ID #2546569, Alex Trinidad, Executive Homes Realty, LLC. MLS Technology, Inc.
- $499,9003 bd3 ba2.6k sqft6513 S Fir Ave, Tulsa, OK 74134For SaleMLS ID #2613442, Alex Trinidad, Executive Homes Realty, LLC. MLS Technology, Inc.
- $450,0003 bd3 ba2.5k sqft2523 W New Orleans Pl, Broken Arrow, OK 74011For SaleMLS ID #2624672, Max Heckenkemper, Keller Williams Advantage. MLS Technology, Inc.
- $444,9003 bd2 ba2.3k sqft9500 S 238th East Ave, Broken Arrow, OK 74014For SaleMLS ID #2620006, Jamie L Wilson, MORE Agency. MLS Technology, Inc.
- $489,9003 bd3 ba2.1k sqft2601 W Twin Oaks St, Broken Arrow, OK 74012New ConstructionMLS ID #2548668, Alex Trinidad, Executive Homes Realty, LLC. MLS Technology, Inc.
- $449,0003 bd3 ba2.2k sqft803 E Delmar St, Broken Arrow, OK 74012For SaleMLS ID #2616919, Kim Cox, Keller Williams Premier. MLS Technology, Inc.
- $494,9003 bd3 ba2.1k sqft2513 W Twin Oaks St, Broken Arrow, OK 74012New ConstructionMLS ID #2605481, Alex Trinidad, Executive Homes Realty, LLC. MLS Technology, Inc.
- $459,0003 bd3 ba2.1k sqft1563 S Hickory Cir, Broken Arrow, OK 74012For SaleMLS ID #2622235, Erin Catron, Erin Catron & Company, LLC. MLS Technology, Inc.
- $445,0003 bd2 ba1.9k sqft812 W Urbana St S, Broken Arrow, OK 74012For SaleMLS ID #2622034, Erin Catron, Erin Catron & Company, LLC. MLS Technology, Inc.
- $429,9003 bd3 ba2.5k sqft9106 E 113th St S, Bixby, OK 74008For SaleMLS ID #2625134, Janis Taylor, MORE Agency. MLS Technology, Inc.
- $475,0004 bd3 ba2.6k sqft824 N 88th St, Broken Arrow, OK 74014For SaleMLS ID #2625055, Jerid Cook, Keller Williams Preferred. MLS Technology, Inc.
- $479,0004 bd3 ba2.4k sqft12906 S 6th Pl, Jenks, OK 74037For SaleMLS ID #2621367, Tamara Garcia, Erin Catron & Company, LLC. MLS Technology, Inc.
- $469,0004 bd3 ba2.7k sqft442 E 127th Pl S, Jenks, OK 74037For SaleMLS ID #2621236, Heidi Williams, McGraw, REALTORS. MLS Technology, Inc.
- $469,9004 bd4 ba2.7k sqft13640 S 21st Ct E, Bixby, OK 74008For SaleMLS ID #2603723, Crystal Moreau, Platinum Real Estate Professio. MLS Technology, Inc.
- $499,0004 bd3 ba2.4k sqft7009 E Oakland St, Broken Arrow, OK 74014For SaleMLS ID #2624213, Whitney Owens, Private Label Real Estate. MLS Technology, Inc.
- $424,9004 bd4 ba2.7k sqft6776 E 127th St S, Bixby, OK 74008For SaleMLS ID #2624646, Kimberly Brewer, Coldwell Banker Select. MLS Technology, Inc.
