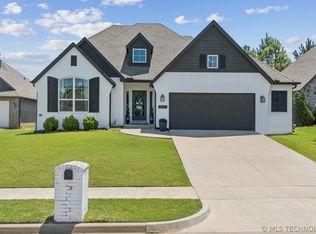
One-story on a cul-de-sac in the Village at Southern Trails, Broken Arrow. 3 bedrooms, 2.5 baths, a dedicated office, a game room, two dining areas, and a 3-car garage.
The foyer has high ceilings and hardwood floors. French doors lead into the study,the formal dining room is just off the entry, so you've got a real separation between work space and entertaining space.
Living room opens into the breakfast area and kitchen. Kitchen has good counter space, generous cabinetry, and an open layout that works for everyday cooking and entertaining.
Single-story game room. That's rare — most builders push a second floor for this, so having it on the main level is harder to find than it should be. Works as a media room, playroom, or second living space.
Primary suite has dual vanities, soaking tub, separate shower, and a large walk-in closet. Two secondary bedrooms are down a private hallway and share a Pullman-style bath with double sinks. Powder bath and oversized utility room round out the layout.
Extended covered patio out back, overlooking a big backyard. Good for dining, entertaining, or gardening.
Quiet cul-de-sac, low traffic, one of Broken Arrow's stronger communities.
For sale
Price cut: $10K (8/7)
$450,000
2523 W New Orleans Pl, Broken Arrow, OK 74011
3beds
2,540sqft
:
Get pre-qualified$2,983/mo
Single Family Residence
Built in 2017
0.25 Acres Lot
$-- Zestimate®
$177/sqft
$34/mo HOA
What's special
One-story on a cul-de-sacBig backyardTwo dining areasOversized utility roomHardwood floorsExtended covered patioDedicated office
- 33 days |
- 821 |
- 52 |
Likely to sell faster than
Zillow last checked:
Listing updated:
Listed by:
Max Heckenkemper 918-381-8883,
Keller Williams Advantage
Source: MLS Technology, Inc.,MLS#: 2624672 Originating MLS: MLS Technology
Originating MLS: MLS TechnologyFacts & features
Interior
Bedrooms & bathrooms
- Bedrooms: 3
- Bathrooms: 3
- Full bathrooms: 2
- 1/2 bathrooms: 1
Primary bedroom
- Description: Master Bedroom,Private Bath,Walk-in Closet
- Level: First
Bedroom
- Description: Bedroom,Pullman Bath
- Level: First
Bedroom
- Description: Bedroom,Pullman Bath
- Level: First
Primary bathroom
- Description: Master Bath,Bathtub,Full Bath
- Level: First
Bathroom
- Description: Hall Bath,
- Level: First
Dining room
- Description: Dining Room,Combo w/ Living
- Level: First
Game room
- Description: Game/Rec Room,
- Level: First
Kitchen
- Description: Kitchen,Island,Pantry
- Level: First
Living room
- Description: Living Room,Combo,Fireplace,Great Room
- Level: First
Office
- Description: Office,
- Level: First
Utility room
- Description: Utility Room,Inside
- Level: First
Heating
- Central, Gas
Cooling
- Central Air
Appliances
- Included: Dishwasher, Electric Water Heater, Disposal, Gas Water Heater, Microwave, Oven, Range
Features
- Granite Counters, High Ceilings, Vaulted Ceiling(s), Ceiling Fan(s), Programmable Thermostat
- Flooring: Wood
- Doors: Insulated Doors
- Windows: Aluminum Frames, Insulated Windows
- Basement: None
- Number of fireplaces: 1
- Fireplace features: Gas Log, Gas Starter
Interior area
- Total structure area: 2,540
- Total interior livable area: 2,540 sqft
Property
Parking
- Total spaces: 3
- Parking features: Attached, Garage
- Attached garage spaces: 3
Features
- Levels: One
- Stories: 1
- Patio & porch: Covered, Patio, Porch
- Exterior features: Landscaping, Rain Gutters
- Pool features: None
- Fencing: Full,Privacy
Lot
- Size: 0.25 Acres
- Features: Cul-De-Sac
Details
- Additional structures: None
- Parcel number: 81875842811040
Construction
Type & style
- Home type: SingleFamily
- Architectural style: Other
- Property subtype: Single Family Residence
Materials
- Stone, Stucco, Wood Frame
- Foundation: Slab
- Roof: Asphalt,Fiberglass
Condition
- Year built: 2017
Utilities & green energy
- Sewer: Public Sewer
- Water: Public
- Utilities for property: Cable Available, Electricity Available, Natural Gas Available, Phone Available, Water Available
Green energy
- Energy efficient items: Doors, Windows
Community & HOA
Community
- Features: Gutter(s), Sidewalks
- Security: No Safety Shelter, Smoke Detector(s)
- Subdivision: The Village At Southern Trails
HOA
- Has HOA: Yes
- Amenities included: Other, Park, Pool
- HOA fee: $412 annually
Location
- Region: Broken Arrow
Financial & listing details
- Price per square foot: $177/sqft
- Tax assessed value: $425,100
- Annual tax amount: $6,016
- Date on market: 7/7/2026
- Cumulative days on market: 33 days
- Listing terms: Conventional,FHA,VA Loan
Estimated market value
Not available
Estimated sales range
Not available
Not available
Price history
| Date | Event | Price |
|---|---|---|
| 8/7/2026 | Price change | $450,000-2.2%$177/sqft |
Source:  MLS Technology, Inc. #2624672 Report a problem MLS Technology, Inc. #2624672 Report a problem | ||
| 7/7/2026 | Listed for sale | $460,000+12.9%$181/sqft |
Source: MLS Technology, Inc. #2624672 Report a problem | ||
| 1/26/2024 | Sold | $407,500-3%$160/sqft |
Source: MLS Technology, Inc. #2333079 Report a problem | ||
| 12/19/2023 | Pending sale | $419,900$165/sqft |
Source: MLS Technology, Inc. #2333079 Report a problem | ||
| 12/5/2023 | Listed for sale | $419,900$165/sqft |
Source: MLS Technology, Inc. #2333079 Report a problem | ||
| 12/1/2023 | Pending sale | $419,900$165/sqft |
Source: MLS Technology, Inc. #2333079 Report a problem | ||
| 10/27/2023 | Listed for sale | $419,900+38.6%$165/sqft |
Source: MLS Technology, Inc. #2333079 Report a problem | ||
| 8/14/2017 | Sold | $303,000+1.7%$119/sqft |
Source: MLS Technology, Inc. #1718796 Report a problem | ||
| 7/18/2017 | Pending sale | $298,000$117/sqft |
Source: McGraw, REALTORS #1718796 Report a problem | ||
| 6/2/2017 | Listed for sale | $298,000+418.3%$117/sqft |
Source: McGraw, REALTORS #1718796 Report a problem | ||
| 2/23/2017 | Listing removed | $57,500$23/sqft |
Source: Owner Report a problem | ||
| 2/23/2017 | Listed for sale | $57,500$23/sqft |
Source: Owner Report a problem | ||
| 2/8/2017 | Pending sale | $57,500$23/sqft |
Source: Owner Report a problem | ||
| 8/23/2016 | Listed for sale | $57,500$23/sqft |
Source: Owner Report a problem | ||
Public tax history
| Year | Property taxes | Tax assessment |
|---|---|---|
| 2025 | $6,016 +35.9% | $46,761 +36.1% |
| 2024 | $4,426 +3.3% | $34,360 +3.1% |
| 2023 | $4,283 +2.2% | $33,330 +3.1% |
| 2022 | $4,191 0% | $32,330 -3% |
| 2021 | $4,193 -1.7% | $33,330 |
| 2020 | $4,265 -0.1% | $33,330 |
| 2019 | $4,269 0% | $33,330 +3.1% |
| 2018 | $4,269 +1.4% | $32,330 +1461.1% |
| 2017 | $4,210 +1531.8% | $2,071 +5% |
| 2016 | $258 | $1,972 -69.6% |
| 2015 | $258 +6.2% | $6,490 |
| 2014 | $243 | $6,490 |
| 2013 | -- | $6,490 |
| 2012 | -- | $6,490 |
| 2011 | -- | $6,490 +340.9% |
| 2010 | -- | $1,472 |
| 2009 | -- | $1,472 |
Find assessor info on the county website
Monthly payment
Est. payment
Payment breakdown
Explore the cost of this home by adjusting the details. Changes won't be saved.Climate risks
Neighborhood: 74011
Nearby schools
GreatSchools rating
- 8/10Wolf Creek Elementary SchoolGrades: PK-5Distance: 0.3 mi
- 6/10Oliver Middle SchoolGrades: 6-8Distance: 0.4 mi
- 4/10Broken Arrow Freshman AcademyGrades: 9Distance: 1.7 mi
Schools provided by the listing agent
- Elementary: Wolf Creek
- High: Broken Arrow
- District: Broken Arrow - Sch Dist (3)
Source: MLS Technology, Inc.. This data may not be complete. We recommend contacting the local school district to confirm school assignments for this home.
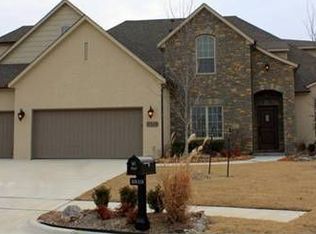
- $565,2005 bd3 ba4.1k sqft2519 W New Orleans Pl, Broken Arrow, OK 74011Off Market
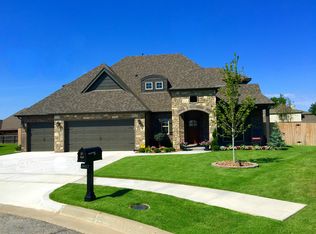
- $363,000-- bd2 ba1.9k sqft2603 W New Orleans Pl, Broken Arrow, OK 74011Off Market
- $457,6005 bd3 ba3.1k sqft3617 S Elder Blvd, Broken Arrow, OK 74011Off Market
- $295,4005 bd2 ba-- sqft3617 Elder Blvd, Broken Arrow, OK 74011Off Market
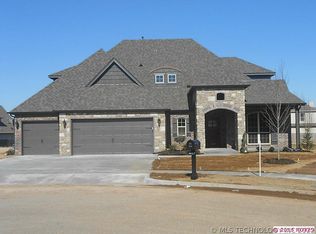
- $619,0004 bd5 ba3.4k sqft3621 S Elder Blvd, Broken Arrow, OK 74011Sold
- $510,0004 bd4 ba3.8k sqft2607 W New Orleans Pl, Broken Arrow, OK 74011Sold
- $527,200-- bd3 ba3.5k sqft3620 S Elder Blvd, Broken Arrow, OK 74011Off Market
- $364,4003 bd2 ba2k sqft2522 W New Orleans Pl, Broken Arrow, OK 74011Off Market
A local agent can set up tours, give advice and negotiate with sellers.
Similar homes
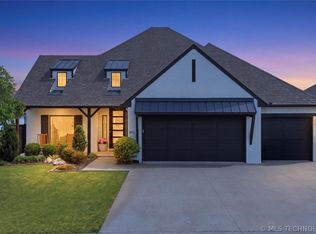
- $449,0003 bd3 ba2.2k sqft803 E Delmar St, Broken Arrow, OK 74012For Sale
 MLS ID #2616919, Kim Cox, Keller Williams Premier. MLS Technology, Inc.
 - $449,9003 bd2 ba2.3k sqft9500 S 238th East Ave, Broken Arrow, OK 74014For Sale
 MLS ID #2620006, Jamie L Wilson, MORE Agency. MLS Technology, Inc.
 - $474,9003 bd3 ba2.2k sqft2711 W Van Buren Ct, Broken Arrow, OK 74011For Sale
 MLS ID #2621392, Alex Trinidad, Executive Homes Realty, LLC. MLS Technology, Inc.
 - $399,9004 bd3 ba2.3k sqft6001 S 13th St, Broken Arrow, OK 74011For Sale
 MLS ID #2620321, Sarah Payne, C21/First Choice Realty. MLS Technology, Inc.
 - $474,9003 bd3 ba3k sqft21401 E 104th St S, Broken Arrow, OK 74014For SaleMLS ID #2623366, Lois Rauner, Platinum Realty, LLC.. MLS Technology, Inc.
- $359,9003 bd2 ba2.2k sqft7917 S Dogwood Ave, Broken Arrow, OK 74011For SaleMLS ID #2619914, Craig Stewart, Kevo LLC. MLS Technology, Inc.
- $489,9003 bd3 ba2.1k sqft2601 W Twin Oaks St, Broken Arrow, OK 74012New ConstructionMLS ID #2548668, Alex Trinidad, Executive Homes Realty, LLC. MLS Technology, Inc.
- $499,9003 bd3 ba2.4k sqft6716 S Gardenia Ave, Broken Arrow, OK 74011New ConstructionMLS ID #2607496, Alex Trinidad, Executive Homes Realty, LLC. MLS Technology, Inc.
- $459,0003 bd3 ba2.8k sqft11340 S 75th East Ave, Bixby, OK 74008For SaleMLS ID #2606565, Carri Ray, Trinity Properties. MLS Technology, Inc.
- $435,0004 bd3 ba2.5k sqft7529 E Galveston St, Broken Arrow, OK 74014For SaleMLS ID #2607751, Trish Allison, Coldwell Banker Select. MLS Technology, Inc.
- $499,9003 bd3 ba2.6k sqft6513 S Fir Ave, Tulsa, OK 74134For SaleMLS ID #2613442, Alex Trinidad, Executive Homes Realty, LLC. MLS Technology, Inc.
- $434,9003 bd4 ba2.7k sqft6776 E 127th St S, Bixby, OK 74008For SaleMLS ID #2624646, Kimberly Brewer, Coldwell Banker Select. MLS Technology, Inc.
- $475,0004 bd3 ba2.6k sqft824 N 88th St, Broken Arrow, OK 74014For SaleMLS ID #2625055, Jerid Cook, Keller Williams Preferred. MLS Technology, Inc.
- $309,0004 bd2 ba1.8k sqft7312 S Indianwood Ave, Broken Arrow, OK 74011For SaleMLS ID #2618696, Erica Stampley, McGraw, REALTORS. MLS Technology, Inc.
- $420,0003 bd3 ba2k sqft1218 N Elder Ave, Broken Arrow, OK 74012For SaleMLS ID #2618788, Heather Caputo, McGraw, REALTORS. MLS Technology, Inc.
- $450,0004 bd3 ba2.6k sqft424 E 126th St S, Jenks, OK 74037For SaleMLS ID #2623113, Brett Friesen, RE/MAX Results. MLS Technology, Inc.
- $574,9003 bd3 ba3k sqft2705 W Twin Oaks St, Broken Arrow, OK 74012New ConstructionMLS ID #2607695, Alex Trinidad, Executive Homes Realty, LLC. MLS Technology, Inc.
- $449,0004 bd3 ba3.5k sqft5929 E 145th St S, Bixby, OK 74008For SaleMLS ID #2621663, Lisa Ogden, Coldwell Banker Select. MLS Technology, Inc.
- $395,0003 bd2 ba2.3k sqft8320 S 87th Ave E, Tulsa, OK 74133For SaleMLS ID #2623160, Kimberly Yoder, JPAR Reliance. MLS Technology, Inc.
- $499,0004 bd3 ba2.4k sqft7009 E Oakland St, Broken Arrow, OK 74014For SaleMLS ID #2624213, Whitney Owens, Private Label Real Estate. MLS Technology, Inc.
