Move-in ready in The Ridge at South County! This custom Bixby home with peaceful pond views and no direct backyard neighbors offers the space, privacy, and flexible floor plan you want. Featuring 4 bedrooms, 3 full bathrooms, a dedicated home office, home theater, and multiple bonus rooms, there is plenty of space for a potential 5th bedroom, game room, home gym, playroom, or private upstairs living suite. Inside, hardwood floors, open-concept living, designer finishes, and a beautifully remodeled spa-style primary bathroom create a modern luxury feel. The primary suite features an oversized walk-in shower and relaxing soaking tub. The spacious kitchen is designed for entertaining with granite countertops, stainless steel appliances, a walk-in pantry, and a convenient butler’s pantry. Enjoy Oklahoma evenings from the covered back patio overlooking the neighborhood ponds. An oversized 3-car garage with a built-in storm shelter provides additional storage, parking, and peace of mind. Ideal for multi-generational living, working from home, or buyers searching for extra living space, this pond-view home offers exceptional versatility in one of Bixby’s most desirable neighborhoods.
For sale
Price cut: $24K (8/28)
$425,000
5929 E 145th St S, Bixby, OK 74008
4beds
3,513sqft
Single Family Residence
Built in 2011
8,407 Square Feet Lot
$-- Zestimate®
$121/sqft
$50/mo HOA
What's special
Multiple bonus roomsRelaxing soaking tubDesigner finishesPeaceful pond viewsOpen-concept livingOversized walk-in showerHardwood floors
- 82 days
- 1,124
- 62
Zillow last checked:
Listing updated:
Listed by:
Lisa Ogden 918-639-2081,
Coldwell Banker Select
Source: MLS Technology, Inc.,MLS#: 2621663 Originating MLS: MLS Technology
Originating MLS: MLS TechnologyFacts & features
Interior
Bedrooms & bathrooms
- Bedrooms: 4
- Bathrooms: 3
- Full bathrooms: 3
Primary bedroom
- Description: Master Bedroom,Private Bath,Separate Closets,Walk-in Closet
- Level: First
Bedroom
- Description: Bedroom,No Bath
- Level: First
Bedroom
- Description: Bedroom,No Bath
- Level: First
Bedroom
- Description: Bedroom,No Bath
- Level: Second
Primary bathroom
- Description: Master Bath,Bathtub,Double Sink,Full Bath,Separate Shower,Whirlpool
- Level: First
Bathroom
- Description: Hall Bath,Bathtub,Double Sink,Full Bath
- Level: First
Bathroom
- Description: Hall Bath,Bathtub,Full Bath
- Level: Second
Bonus room
- Description: Additional Room,Exercise
- Level: Second
Den
- Description: Den/Family Room,
- Level: Second
Dining room
- Description: Dining Room,Formal
- Level: First
Game room
- Description: Game/Rec Room,Home Theater
- Level: Second
Kitchen
- Description: Kitchen,Breakfast Nook,Island,Pantry
- Level: First
Living room
- Description: Living Room,Fireplace
- Level: First
Office
- Description: Office,
- Level: Second
Utility room
- Description: Utility Room,Inside,Sink
- Level: First
Heating
- Central, Gas, Multiple Heating Units
Cooling
- Central Air, 2 Units
Appliances
- Included: Built-In Range, Built-In Oven, Dishwasher, Disposal, Gas Water Heater, Microwave, Oven, Range, Plumbed For Ice Maker
- Laundry: Washer Hookup, Electric Dryer Hookup
Features
- Attic, Granite Counters, High Ceilings, Solid Surface Counters, Cable TV, Gas Range Connection, Gas Oven Connection
- Flooring: Carpet, Tile, Vinyl, Wood
- Windows: Vinyl
- Basement: None
- Number of fireplaces: 1
- Fireplace features: Gas Log, Gas Starter
Interior area
- Total structure area: 3,513
- Total interior livable area: 3,513 sqft
Video & virtual tour
Property
Parking
- Total spaces: 3
- Parking features: Attached, Garage
- Attached garage spaces: 3
Accessibility
- Accessibility features: Accessible Entrance
Features
- Levels: Two
- Stories: 2
- Patio & porch: Covered, Patio, Porch
- Exterior features: Concrete Driveway, Sprinkler/Irrigation, Rain Gutters
- Pool features: None
- Fencing: Privacy,Split Rail
Lot
- Size: 8,407 Square Feet
- Features: Greenbelt, Pond on Lot
Details
- Additional structures: None
- Parcel number: 57958731567090
- Special conditions: Relocation
Construction
Type & style
- Home type: SingleFamily
- Architectural style: French Provincial
- Property subtype: Single Family Residence
Materials
- Stone, Stucco, Wood Frame
- Foundation: Slab
- Roof: Asphalt,Fiberglass
Condition
- Year built: 2011
Utilities & green energy
- Sewer: Public Sewer
- Water: Public
- Utilities for property: Electricity Available, Natural Gas Available, Phone Available, Water Available
Community & HOA
Community
- Features: Gutter(s), Sidewalks
- Security: No Safety Shelter, Smoke Detector(s)
- Subdivision: The Ridge At South County
HOA
- Has HOA: Yes
- Amenities included: Pool
- HOA fee: $600 annually
Location
- Region: Bixby
Financial & listing details
- Price per square foot: $121/sqft
- Tax assessed value: $421,300
- Annual tax amount: $6,356
- Date on market: 6/12/2026
- Cumulative days on market: 131 days
- Listing terms: Conventional,FHA,VA Loan
- Exclusions: Refrigerator, washer and dryer.
Estimated market value
Not available
Estimated sales range
Not available
Not available
Price history
| Date | Event | Price |
|---|---|---|
| 8/28/2026 | Price change | $425,000-5.3%$121/sqft |
Source:  MLS Technology, Inc. #2621663 Report a problem MLS Technology, Inc. #2621663 Report a problem | ||
| 8/4/2026 | Price change | $449,000-3.4%$128/sqft |
Source: MLS Technology, Inc. #2621663 Report a problem | ||
| 5/28/2026 | Price change | $465,000-1.1%$132/sqft |
Source: MLS Technology, Inc. #2613991 Report a problem | ||
| 5/21/2026 | Price change | $470,000-1.1%$134/sqft |
Source: MLS Technology, Inc. #2613991 Report a problem | ||
| 5/5/2026 | Price change | $475,000-3.5%$135/sqft |
Source: MLS Technology, Inc. #2613991 Report a problem | ||
| 4/23/2026 | Listed for sale | $492,000+8.1%$140/sqft |
Source: MLS Technology, Inc. #2613991 Report a problem | ||
| 5/23/2023 | Sold | $455,000-7.1%$130/sqft |
Source: MLS Technology, Inc. #2310159 Report a problem | ||
| 4/14/2023 | Pending sale | $489,999$139/sqft |
Source: MLS Technology, Inc. #2310159 Report a problem | ||
| 4/11/2023 | Price change | $489,999-2%$139/sqft |
Source: MLS Technology, Inc. #2310159 Report a problem | ||
| 4/3/2023 | Price change | $499,9980%$142/sqft |
Source: MLS Technology, Inc. #2310159 Report a problem | ||
| 3/28/2023 | Price change | $499,999-2.3%$142/sqft |
Source: MLS Technology, Inc. #2310159 Report a problem | ||
| 3/18/2023 | Listed for sale | $512,000+2.6%$146/sqft |
Source: MLS Technology, Inc. #2310159 Report a problem | ||
| 1/19/2023 | Listing removed | $498,800$142/sqft |
Source: MLS Technology, Inc. #2240368 Report a problem | ||
| 11/29/2022 | Listed for sale | $498,800+38.6%$142/sqft |
Source: MLS Technology, Inc. #2240368 Report a problem | ||
| 8/3/2020 | Listing removed | $360,000$102/sqft |
Source: McGraw, REALTORS #2027440 Report a problem | ||
| 7/30/2020 | Listed for sale | $360,000+22.4%$102/sqft |
Source: McGraw, REALTORS #2027440 Report a problem | ||
| 4/5/2011 | Sold | $294,000$84/sqft |
Source: Public Record Report a problem | ||
Public tax history
| Year | Property taxes | Tax assessment |
|---|---|---|
| 2025 | $6,356 +3.1% | $46,344 +1.2% |
| 2024 | $6,166 +23.4% | $45,775 +28.1% |
| 2023 | $4,998 -0.2% | $35,724 +0.2% |
| 2022 | $5,010 +12.3% | $35,655 +5% |
| 2021 | $4,460 +4.3% | $33,957 +5% |
| 2020 | $4,274 -0.4% | $32,340 |
| 2019 | $4,290 +0% | $32,340 |
| 2018 | $4,290 +0.9% | $32,340 |
| 2017 | $4,250 +1.9% | $32,340 |
| 2016 | $4,172 | $32,340 |
| 2015 | $4,172 +4.6% | $32,340 |
| 2014 | $3,990 | $32,340 |
| 2013 | -- | $32,340 |
| 2012 | -- | $32,340 +476.5% |
| 2011 | -- | $5,610 +469.5% |
| 2010 | -- | $985 |
| 2009 | -- | $985 |
Find assessor info on the county website
Monthly payment
Est. payment
Payment breakdown
Explore the cost of this home by adjusting the details. Changes won't be saved.Climate risks
Neighborhood: 74008
Nearby schools
Schools provided by the listing agent
- Elementary: Central
- High: Bixby
- District: Bixby - Sch Dist (4)
Source: MLS Technology, Inc.. This data may not be complete. We recommend contacting the local school district to confirm school assignments for this home.

Similar homes
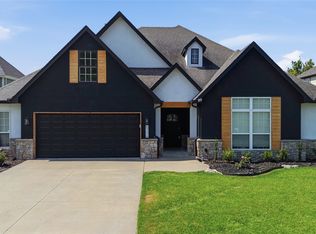
- $424,9004 bd4 ba2.7k sqft6776 E 127th St S, Bixby, OK 74008For Sale
 MLS ID #2624646, Kimberly Brewer, Coldwell Banker Select. MLS Technology, Inc.
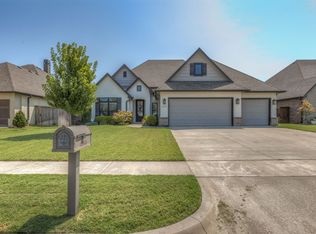
 - $439,0004 bd3 ba2.3k sqft12533 S 73rd Pl E, Bixby, OK 74008For Sale
 MLS ID #2629794, John Broostin, RE/MAX Results. MLS Technology, Inc.
 - $360,0004 bd2 ba2.1k sqft14350 S Toledo Ave, Bixby, OK 74008For Sale
 MLS ID #2630319, Cylas Brooks, LivNu Realty. MLS Technology, Inc.
 - $469,9004 bd4 ba2.7k sqft13640 S 21st Ct E, Bixby, OK 74008For Sale
 MLS ID #2631015, Crystal Moreau, Platinum Real Estate Professio. MLS Technology, Inc.
