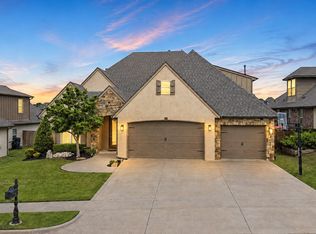
Priced reduced. Check out this spacious home with many extras and little yard maintenance. This stunning home is nestled in the highly sought-after Bixby school district, renowned for its excellent education. With 4 bedrooms and a versatile game room, which can also serve as a bedroom, this residence offers ample space for a growing family or hosting guests. As you step inside, you'll immediately notice the pride of ownership that has been maintained throughout the years. The house exudes a warm and inviting atmosphere, with meticulous attention to detail evident in every corner. The home features an outdoor kitchen perfect for hosting barbecues and get-togethers. Imagine enjoying the summer breeze while grilling your favorite meals or spending quality time with loved ones in this private oasis. Upstairs, a theater room awaits, providing a cozy spot for family movie nights or watching the latest blockbusters. In addition to its prime location and incredible features, this home offers two sites within the top 10 school ratings of the esteemed Bixby district. Parents can rest easy knowing their children will receive a top-notch education just a stone's throw away. Overall, this enchanting home offers the perfect blend of functionality, charm, and entertainment. With its well-kept interiors, little yard work, and exceptional school district, it presents an excellent opportunity for anyone seeking a beautiful and comfortable place to call home.
Sold for $510,000
Street View
Zillow last checked:
Listing updated:
Bought with:
Kerry Garner, 170509
Chinowth & Cohen
Source: MLS Technology, Inc.,MLS#: 2331107 Originating MLS: MLS Technology
Originating MLS: MLS TechnologyPrice history
| Date | Event | Price |
|---|---|---|
| 8/23/2024 | Sold | $510,000-2.5%$121/sqft |
Source:  MLS Technology, Inc. #2331107 Report a problem MLS Technology, Inc. #2331107 Report a problem | ||
| 7/7/2024 | Pending sale | $523,000$124/sqft |
Source: MLS Technology, Inc. #2331107 Report a problem | ||
| 6/17/2024 | Price change | $523,000-1.3%$124/sqft |
Source: MLS Technology, Inc. #2331107 Report a problem | ||
| 4/19/2024 | Listed for sale | $529,900$125/sqft |
Source: MLS Technology, Inc. #2331107 Report a problem | ||
| 4/11/2024 | Pending sale | $529,900$125/sqft |
Source: MLS Technology, Inc. #2331107 Report a problem | ||
| 3/5/2024 | Price change | $529,900-1%$125/sqft |
Source: MLS Technology, Inc. #2331107 Report a problem | ||
| 11/29/2023 | Price change | $535,000-0.9%$126/sqft |
Source: MLS Technology, Inc. #2331107 Report a problem | ||
| 11/6/2023 | Price change | $539,999-0.7%$128/sqft |
Source: MLS Technology, Inc. #2331107 Report a problem | ||
| 10/6/2023 | Price change | $544,000-1.1%$129/sqft |
Source: MLS Technology, Inc. #2331107 Report a problem | ||
| 9/5/2023 | Listed for sale | $549,999+40.5%$130/sqft |
Source: MLS Technology, Inc. #2331107 Report a problem | ||
| 1/27/2020 | Sold | $391,500-2.1%$93/sqft |
Source: MLS Technology, Inc. #1934434 Report a problem | ||
| 1/6/2020 | Pending sale | $399,900$95/sqft |
Source: McGraw, REALTORS #1934434 Report a problem | ||
| 9/4/2019 | Price change | $399,900-2.4%$95/sqft |
Source: McGraw, REALTORS #1910321 Report a problem | ||
| 4/29/2019 | Price change | $409,900-3.6%$97/sqft |
Source: McGraw, REALTORS #1910321 Report a problem | ||
| 3/22/2019 | Listed for sale | $425,000+6.3%$100/sqft |
Source: McGraw, REALTORS #1910321 Report a problem | ||
| 2/27/2018 | Sold | $400,000+0%$95/sqft |
Source: Public Record Report a problem | ||
| 12/1/2017 | Price change | $399,900-4.6%$95/sqft |
Source: Coldwell Banker Select #1744330 Report a problem | ||
| 6/1/2017 | Price change | $419,000-2.5%$99/sqft |
Source: Coldwell Banker Select #1717418 Report a problem | ||
| 5/18/2017 | Listed for sale | $429,900+16.5%$102/sqft |
Source: Coldwell Banker Select #1717418 Report a problem | ||
| 10/9/2013 | Sold | $369,000$87/sqft |
Source: Public Record Report a problem | ||


Sell for more on Zillow
Get a Zillow Showcase℠ listing at no additional cost and you could sell for .
$523,200
2% more
+$10,464
With Zillow Showcase(estimated)
$533,664
