Skip main navigation
Pending
  • Price cut: $9K (5/26)
    $550,000

    5848 E 145th St S, Bixby, OK 74008

    6beds
    4,231sqft
    : 
    Loading
    Get pre-qualified
    Single Family Residence
    Built in 2013
    7,797 Square Feet Lot
    $-- Zestimate®
    $130/sqft
    $50/mo HOA

    What's special

    Beautifully manicured communityNeighborhood poolCozy outdoor fireplaceFlexible floor planGenerous living spacesIncredible backyard retreatLarge covered patio
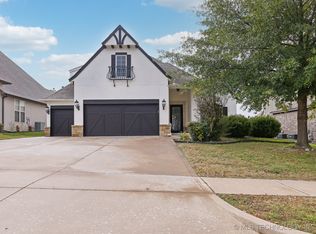
    Located in the highly desirable Bixby area, this spacious and versatile home offers the perfect blend of comfort, functionality, and entertaining space! Featuring 6 bedrooms, 4.5 baths, dining and office. The flexible floor plan can easily accommodate a variety of lifestyles. Use all six bedrooms, or configure the home as 5 bedrooms with a game room, or 4 bedrooms with both a game room and private in-law suite complete with its own bath. The heart of the home offers generous living spaces, ideal for gatherings and everyday living. With room to grow, work, play, and host, this home offers endless possibilities. Step outside to an incredible backyard retreat featuring a large covered patio and cozy outdoor fireplace. Live in the beautifully manicured community with a neighborhood pool and trails.
    65 days
    |
    519
    |
    28
    |

    Zillow last checked:

    Listing updated:

    Listed by:

    Tedra A. Korf 918-829-7474,

    Cochran & Co Realtors

    Source: MLS Technology, Inc.,MLS#: 2617278MLS LogoOriginating MLS: MLS Technology

      Facts & features

      Interior

      Bedrooms & bathrooms
      • Bedrooms: 6
      • Bathrooms: 5
      • Full bathrooms: 4
      • 1/2 bathrooms: 1
      Primary bedroom
      • Description: Master Bedroom,Private Bath,Walk-in Closet
      • Level: First
      Bedroom
      • Description: Bedroom,Walk-in Closet
      • Level: Second
      Bedroom
      • Description: Bedroom,Walk-in Closet
      • Level: Second
      Bedroom
      • Description: Bedroom,Walk-in Closet
      • Level: First
      Primary bathroom
      • Description: Master Bath,Bathtub,Double Sink,Full Bath,Separate Shower
      • Level: First
      Bathroom
      • Description: Hall Bath,Full Bath
      • Level: Second
      Dining room
      • Description: Dining Room,Formal
      • Level: First
      Game room
      • Description: Game/Rec Room,Closet,Over Garage
      • Level: Second
      Kitchen
      • Description: Kitchen,Breakfast Nook,Island,Pantry
      • Level: First
      Office
      • Description: Office,
      • Level: First
      Utility room
      • Description: Utility Room,Inside,Sink
      • Level: First
      Heating
      • Gas, Multiple Heating Units
      Cooling
      • Central Air, 2 Units
      Appliances
      • Included: Built-In Oven, Cooktop, Dishwasher, Disposal, Gas Water Heater, Microwave, Oven, Range, Refrigerator
      • Laundry: Electric Dryer Hookup, Gas Dryer Hookup
      Features
      • Attic, Granite Counters, High Ceilings, High Speed Internet, Cable TV, Vaulted Ceiling(s), Gas Range Connection, Gas Oven Connection
      • Flooring: Carpet, Tile, Wood
      • Doors: Insulated Doors
      • Windows: Vinyl
      • Basement: None
      • Number of fireplaces: 2
      • Fireplace features: Insert, Gas Log, Gas Starter, Outside
      Interior area
      • Total structure area: 4,231
      • Total interior livable area: 4,231 sqft

      Property

      Parking
      • Total spaces: 3
      • Parking features: Attached, Garage
      • Attached garage spaces: 3
      Features
      • Levels: Two
      • Stories: 2
      • Patio & porch: Covered, Patio, Porch
      • Exterior features: Concrete Driveway, Fire Pit, Sprinkler/Irrigation, Landscaping, Rain Gutters
      • Pool features: None
      • Fencing: Full
      Lot
      • Size: 7,797 Square Feet
      • Features: None
      Details
      • Additional structures: None
      • Parcel number: 57958731567260

      Construction

      Type & style
      • Home type: SingleFamily
      • Architectural style: Other
      • Property subtype: Single Family Residence
      Materials
      • Stone, Stucco, Wood Frame
      • Foundation: Slab
      • Roof: Asphalt,Fiberglass
      Condition
      • Year built: 2013

      Utilities & green energy

      • Sewer: Public Sewer
      • Water: Public
      • Utilities for property: Electricity Available, Natural Gas Available, Water Available
      Green energy
      • Energy efficient items: Doors

      Community & HOA

      Community
      • Features: Gutter(s), Sidewalks
      • Security: No Safety Shelter
      • Subdivision: The Ridge At South County
      HOA
      • Has HOA: Yes
      • Amenities included: Pool
      • HOA fee: $600 annually
      Location
      • Region: Bixby

      Financial & listing details

      • Price per square foot: $130/sqft
      • Tax assessed value: $423,191
      • Annual tax amount: $6,247
      • Date on market: 5/11/2026
      • Cumulative days on market: 52 days
      • Listing terms: Conventional,FHA,Other,USDA Loan

        Estimated market value

        Not available

        Estimated sales range

        Not available

        Not available

        Price history

        DateEventPrice
        6/28/2026Pending sale$550,000$130/sqft
        Source: MLS Technology, Inc. #2617278 Report a problem
        5/26/2026Price change$550,000-1.6%$130/sqft
        Source: MLS Technology, Inc. #2617278 Report a problem
        5/11/2026Listed for sale$559,000+48.7%$132/sqft
        Source: MLS Technology, Inc. #2617278 Report a problem
        2/8/2018Sold$376,000-5.8%$89/sqft
        Source: Public Record Report a problem
        10/24/2017Listing removed$399,000$94/sqft
        Source: Coldwell Banker Select #1714403 Report a problem
        4/26/2017Price change$399,000+2.6%$94/sqft
        Source: Coldwell Banker Select #1714403 Report a problem
        4/14/2017Price change$389,000-2.5%$92/sqft
        Source: Trinity Properties #1701606 Report a problem
        8/31/2016Price change$399,000-5%$94/sqft
        Source: Trinity Properties #1623367 Report a problem
        4/29/2016Price change$420,000+5.3%$99/sqft
        Source: Owner Report a problem
        4/26/2016Listed for sale$399,000+9.3%$94/sqft
        Source: Owner Report a problem
        11/26/2013Sold$365,070+602.1%$86/sqft
        Source: MLS Technology, Inc. #1327727 Report a problem
        4/24/2013Sold$52,000$12/sqft
        Source: Public Record Report a problem

        Public tax history

        YearProperty taxesTax assessment
        2025$6,247 +4.9%$45,551 +3.1%
        2024$5,953 -0.8%$44,195 +3.1%
        2023$5,999 +2.6%$42,879 +3.1%
        2022$5,845 +10.3%$41,601 +0.6%
        2021$5,300 -0.6%$41,360
        2020$5,334 -0.4%$41,360
        2019$5,354 +0%$41,360 +5.5%
        2018$5,354 +3.9%$39,205 -2.5%
        2017$5,153 +1.9%$40,205
        2016$5,058 $40,205
        2015$5,058 +4.6%$40,205
        2014$4,837 $40,205 +3981.7%
        2013-- $985
        2012-- $985
        2011-- $985
        2010-- $985
        2009-- $985
        Find assessor info on the county website

        Monthly payment

        Est. payment

        Payment breakdown

        Explore the cost of this home by adjusting the details. Changes won't be saved.
        All calculations are estimates and provided by Zillow, Inc. for informational purposes only. Actual amounts may vary.
        HOA fees may include property taxes on listings classified as Co-Ops. Contact the listing agent and/or owner for fee details.
        Mortgage interest rates are dependent on a number of factors, including credit score, down payment, and repayment length. Interest rate data provided by Zillow Group Marketplace, Inc. as of 1/1/1970 from various mortgage lenders with which we have lead or other similar arrangements; the Estimated Payment is an average of those rates.
        See how much you could borrow to make a competitive offer.

        Climate risks

        Neighborhood: 74008

        Getting around

        0 / 100
        Car-Dependent
        22 / 100
        Somewhat Bikeable

        Nearby schools

        GreatSchools rating
        Schools provided by the listing agent
        • Elementary: Central
        • High: Bixby
        • District: Bixby - Sch Dist (4)

        Source: MLS Technology, Inc.. This data may not be complete. We recommend contacting the local school district to confirm school assignments for this home.

        A local agent can set up tours, give advice and negotiate with sellers.

        A local lender can help you make sure your offer is ready when you are.

        Browse local experts

        Similar homes