Builder will consider Contingent Offers! Full Brick new home in a gated Broken Arrow community in the Union school district under $450,000. New Construction with warranty and features: Granite Countertops, Walk-In Pantry, Gas Range Stove, Breakfast Bar Island, Luxury Kitchen, Expansive Prep Space, Luxury primary bath with soaking tub, tile shower with upgraded shower door, double sinks, massive closets, office study, gas fireplace, vaulted and beamed great room, open floorplan, wood tile floors, wood cabinets with soft-close hardware and much more! Check schedule for open house dates and times.
For sale
$420,000
1218 N Elder Ave, Broken Arrow, OK 74012
3beds
2,068sqft
:
Get pre-qualified$2,822/mo
Single Family Residence
Built in 2025
6,098 Square Feet Lot
$-- Zestimate®
$203/sqft
$38/mo HOA
What's special
Breakfast bar islandFull brick new homeOpen floorplanGas range stoveLuxury kitchenWood tile floorsExpansive prep space
- 79 days |
- 170 |
- 13 |
Zillow last checked:
Listing updated:
Listed by:
Heather Caputo 918-237-9340,
McGraw, REALTORS
Source: MLS Technology, Inc.,MLS#: 2618788 Originating MLS: MLS Technology
Originating MLS: MLS TechnologyFacts & features
Interior
Bedrooms & bathrooms
- Bedrooms: 3
- Bathrooms: 3
- Full bathrooms: 2
- 1/2 bathrooms: 1
Primary bedroom
- Description: Master Bedroom,Private Bath,Separate Closets,Walk-in Closet
- Level: First
Bedroom
- Description: Bedroom,Private Bath
- Level: First
Bedroom
- Description: Bedroom,Private Bath
- Level: First
Primary bathroom
- Description: Master Bath,Bathtub,Double Sink,Separate Shower,Vent
- Level: First
Bathroom
- Description: Hall Bath,Bathtub,Full Bath,Vent
- Level: First
Dining room
- Description: Dining Room,Combo w/ Family
- Level: First
Kitchen
- Description: Kitchen,Island,Pantry
- Level: First
Living room
- Description: Living Room,Combo,Fireplace
- Level: First
Office
- Description: Office,Bookcase
- Level: First
Utility room
- Description: Utility Room,Inside
- Level: First
Heating
- Central, Electric, Gas
Cooling
- Central Air
Appliances
- Included: Built-In Range, Built-In Oven, Dishwasher, Disposal, Gas Water Heater, Microwave, Oven, Range, Tankless Water Heater, Plumbed For Ice Maker
- Laundry: Washer Hookup, Electric Dryer Hookup, Gas Dryer Hookup
Features
- Granite Counters, High Ceilings, High Speed Internet, Ceiling Fan(s), Electric Oven Connection, Gas Range Connection
- Flooring: Carpet, Tile
- Doors: Insulated Doors
- Windows: Vinyl, Insulated Windows
- Basement: None
- Number of fireplaces: 1
- Fireplace features: Gas Log
Interior area
- Total structure area: 2,068
- Total interior livable area: 2,068 sqft
Property
Parking
- Total spaces: 2
- Parking features: Attached, Garage
- Attached garage spaces: 2
Features
- Levels: One
- Stories: 1
- Patio & porch: Covered, Patio
- Exterior features: Concrete Driveway, Landscaping, Rain Gutters
- Pool features: None
- Fencing: Partial
Lot
- Size: 6,098 Square Feet
- Features: None
Details
- Additional structures: None
- Parcel number: 83336840471880
Construction
Type & style
- Home type: SingleFamily
- Architectural style: Cottage
- Property subtype: Single Family Residence
Materials
- Brick, Brick Veneer, HardiPlank Type, Wood Frame
- Foundation: Slab
- Roof: Asphalt,Fiberglass
Condition
- Under Construction
- Year built: 2025
Utilities & green energy
- Sewer: Public Sewer
- Water: Public
- Utilities for property: Cable Available, Electricity Available, Fiber Optic Available, Natural Gas Available, Water Available
Green energy
- Energy efficient items: Doors, Insulation, Windows
- Indoor air quality: Ventilation
Community & HOA
Community
- Features: Gutter(s), Sidewalks
- Security: No Safety Shelter, Smoke Detector(s)
- Subdivision: Bricktown East
HOA
- Has HOA: Yes
- Amenities included: Gated, Other, Park, Pets Allowed
- Services included: None
- HOA fee: $450 annually
Location
- Region: Broken Arrow
Financial & listing details
- Price per square foot: $203/sqft
- Annual tax amount: $1,011
- Date on market: 5/21/2026
- Cumulative days on market: 263 days
- Listing terms: Conventional,FHA,VA Loan
Estimated market value
Not available
Estimated sales range
Not available
Not available
Price history
| Date | Event | Price |
|---|---|---|
| 5/21/2026 | Listed for sale | $420,000-2.3%$203/sqft |
Source:  MLS Technology, Inc. #2618788 Report a problem MLS Technology, Inc. #2618788 Report a problem | ||
| 5/21/2026 | Listing removed | $430,000$208/sqft |
Source: MLS Technology, Inc. #2547633 Report a problem | ||
| 11/19/2025 | Listed for sale | $430,000$208/sqft |
Source: MLS Technology, Inc. #2547633 Report a problem | ||
Public tax history
Tax history is unavailable.
Monthly payment
Est. payment
Payment breakdown
Explore the cost of this home by adjusting the details. Changes won't be saved.Climate risks
Neighborhood: 74012
Nearby schools
GreatSchools rating
- 9/10Peters Elementary SchoolGrades: PK-5Distance: 0.7 mi
- 6/10Union 8th Grade CenterGrades: 8Distance: 1.6 mi
- NAUnion High School Freshman AcademyGrades: 9Distance: 2 mi
Schools provided by the listing agent
- Elementary: Peters
- High: Union
- District: Union - Sch Dist (9)
Source: MLS Technology, Inc.. This data may not be complete. We recommend contacting the local school district to confirm school assignments for this home.
- $399,9003 bd2 ba-- sqft1206 N Elder Ave, Broken Arrow, OK 74012Sold
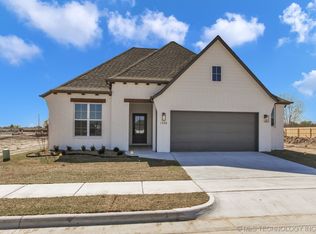
- $335,0003 bd2 ba-- sqft1215 N Elder Ave W, Broken Arrow, OK 74012Sold

- $414,0004 bd3 ba2.1k sqft2616 W Norman St, Broken Arrow, OK 74012Sold
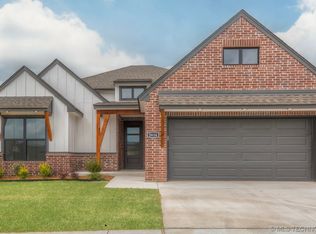
- $414,9003 bd2 ba1.9k sqft1219 N Elder Ave, Broken Arrow, OK 74012New Construction

- $199,000-- bd1 ba1k sqft1111 N Elder Pl, Broken Arrow, OK 74012Sold
- $413,5063 bd3 ba1.9k sqft1202 N Elder Ave, Broken Arrow, OK 74012Sold
- $387,6503 bd2 ba1.8k sqft2712 W Madison St, Broken Arrow, OK 74012Sold
- $430,0003 bd2 ba2.1k sqft2720 W Madison St, Broken Arrow, OK 74012Sold
A local agent can set up tours, give advice and negotiate with sellers.
A local lender can help you make sure your offer is ready when you are.
Similar homes
- $405,9003 bd2 ba2k sqft1300 N Beech St, Broken Arrow, OK 74012For Sale
 MLS ID #2624849, Corrie Egge, Coldwell Banker Select. MLS Technology, Inc.
 - $425,0003 bd3 ba2.3k sqft814 E Delmar Pl, Broken Arrow, OK 74012For Sale
 MLS ID #2618340, Amy Dolan, Keller Williams Preferred. MLS Technology, Inc.
 - $449,0003 bd3 ba2.2k sqft803 E Delmar St, Broken Arrow, OK 74012For Sale
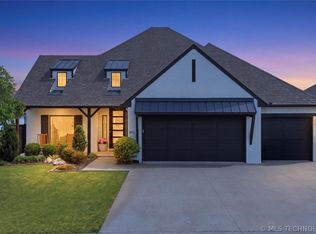 MLS ID #2616919, Kim Cox, Keller Williams Premier. MLS Technology, Inc.
 - $445,0003 bd2 ba1.9k sqft812 W Urbana St S, Broken Arrow, OK 74012For Sale
 MLS ID #2622034, Erin Catron, Erin Catron & Company, LLC. MLS Technology, Inc.
 - $459,0003 bd3 ba2.1k sqft1563 S Hickory Cir, Broken Arrow, OK 74012For SaleMLS ID #2622235, Erin Catron, Erin Catron & Company, LLC. MLS Technology, Inc.
- $449,9003 bd2 ba2.3k sqft9500 S 238th East Ave, Broken Arrow, OK 74014For SaleMLS ID #2620006, Jamie L Wilson, MORE Agency. MLS Technology, Inc.
- $459,0003 bd3 ba2.4k sqft4110 W Tucson Pl, Broken Arrow, OK 74011For SaleMLS ID #2625062, Holly Standlee, Coldwell Banker Select. MLS Technology, Inc.
- $459,0004 bd3 ba2.6k sqft3730 S Fir Blvd, Broken Arrow, OK 74011For SaleMLS ID #2620704, Lori Crites, Coldwell Banker Select. MLS Technology, Inc.
- $434,7964 bd3 ba2.3k sqft5010 N Walnut Ave, Broken Arrow, OK 74014New ConstructionMLS Technology, Inc.
- $499,9003 bd3 ba2.4k sqft421 W Fort Worth St, Broken Arrow, OK 74012For SaleMLS ID #2604412, Kathy Donnell, Donnell & Associates. MLS Technology, Inc.
- $410,0003 bd2 ba2k sqft7410 E 127th Ct S, Bixby, OK 74008For SaleMLS ID #2627777, Shanita Goode, Coldwell Banker Select. MLS Technology, Inc.
- $433,4004 bd3 ba2.1k sqft7215 E Queens St, Broken Arrow, OK 74014For SaleMLS ID #2543597, Sherry L Baldwin, Sherry L Baldwin. MLS Technology, Inc.
- $354,5474 bd2 ba2k sqft4912 N Walnut Ave, Broken Arrow, OK 74012New ConstructionMLS Technology, Inc.
- $425,0003 bd3 ba2.5k sqft6728 E 124th Pl S, Bixby, OK 74008For SaleMLS ID #2624802, AJ Nowak, Chinowth & Cohen. MLS Technology, Inc.
- $434,7714 bd3 ba2.2k sqft6703 S Aster Ave, Broken Arrow, OK 74011New ConstructionMLS Technology, Inc.
- $447,4004 bd2 ba2k sqft1501 N 72nd St, Broken Arrow, OK 74014For SaleMLS ID #2625059, Kristi Reed, Chinowth & Cohen. MLS Technology, Inc.
- $589,9003 bd3 ba2.9k sqft810 N Cedar Ave, Broken Arrow, OK 74012For SaleMLS ID #2623069, Monte Allison, Allison & Associates, REALTORS. MLS Technology, Inc.
- $451,4003 bd3 ba1.9k sqft9214 E 62nd Ct S, Tulsa, OK 74133New ConstructionMLS ID #2622171, Alex Trinidad, Executive Homes Realty, LLC. MLS Technology, Inc.
- $474,9003 bd3 ba3k sqft21401 E 104th St S, Broken Arrow, OK 74014For SaleMLS ID #2623366, Lois Rauner, Platinum Realty, LLC.. MLS Technology, Inc.
- $390,0003 bd2 ba1.9k sqft5804 E 127th St S, Bixby, OK 74008For SaleMLS ID #2628106, Kristee Barlow, Chinowth & Cohen. MLS Technology, Inc.
