Step inside this beautiful Creekside home where modern design and everyday comfort come together seamlessly. Thoughtfully crafted for both entertaining and relaxed living, this home offers flexible spaces with four bedrooms or three plus a study, allowing you to create the layout that fits your life best. The kitchen is the heart of the home, featuring a large island with quartz countertops, sleek Energy Star appliances, an oversized pantry, and a hidden messy kitchen that makes hosting effortless. The spacious living room invites you to unwind by the cozy fireplace while sunlight pours in through large windows and flows out to a covered back porch—perfect for morning coffee or evenings with friends. The private primary suite offers a tranquil escape with a spa-like bath, including a walk-in shower, six-foot soaking tub, and an expansive walk-in closet. Every detail was built with comfort and efficiency in mind, from the smart thermostat and keyless entry to the advanced air filtration, tankless water heater, 2"x6" walls, and spray foam insulation that ensure a healthier, more energy-efficient home. Nestled in Creekside, you can become an exclusive member at the Club at Forest Ridge with resort-style amenities. Live in scenic surroundings, and a prime location in the top-rated Broken Arrow School District near shopping, dining and everything you need for inspired modern living.
For sale
Price cut: $2.1K (7/1)
$433,400
7215 E Queens St, Broken Arrow, OK 74014
4beds
2,126sqft
Single Family Residence
Built in 2025
10,802 Square Feet Lot
$432,700 Zestimate®
$204/sqft
$33/mo HOA
What's special
Modern designWalk-in showerSpa-inspired bathExpansive walk-in closetCozy fireplaceCovered back porchOversized pantry
- 321 days
- 120
- 3
Zillow last checked:
Listing updated:
Listed by:
Sherry L Baldwin 405-415-5533,
Sherry L Baldwin
Source: MLS Technology, Inc.,MLS#: 2543597 Originating MLS: MLS Technology
Originating MLS: MLS TechnologyFacts & features
Interior
Bedrooms & bathrooms
- Bedrooms: 4
- Bathrooms: 3
- Full bathrooms: 3
Game room
- Description: Game/Rec Room,
- Level: First
Living room
- Description: Living Room,Fireplace
- Level: First
Office
- Description: Office,
- Level: First
Heating
- Central, Gas
Cooling
- Central Air
Appliances
- Included: Dishwasher, Disposal, Microwave, Oven, Range, Stove, Tankless Water Heater, Plumbed For Ice Maker
- Laundry: Washer Hookup, Electric Dryer Hookup
Features
- High Ceilings, High Speed Internet, Quartz Counters, Stone Counters, Cable TV, Wired for Data, Ceiling Fan(s), Gas Range Connection, Gas Oven Connection, Programmable Thermostat
- Flooring: Carpet, Other, Tile
- Windows: Vinyl, Insulated Windows
- Basement: None
- Number of fireplaces: 1
- Fireplace features: Gas Log, Gas Starter
Interior area
- Total structure area: 2,126
- Total interior livable area: 2,126 sqft
Property
Parking
- Total spaces: 2
- Parking features: Attached, Garage
- Attached garage spaces: 2
Features
- Levels: One
- Stories: 1
- Patio & porch: Covered, Patio, Porch
- Exterior features: Concrete Driveway, Sprinkler/Irrigation, Rain Gutters
- Pool features: None
- Fencing: None
Lot
- Size: 10,802 Square Feet
- Features: None
Details
- Additional structures: None
- Parcel number: 730094375
Construction
Type & style
- Home type: SingleFamily
- Architectural style: Other
- Property subtype: Single Family Residence
Materials
- Brick, Wood Siding, Wood Frame
- Foundation: Slab
- Roof: Asphalt,Fiberglass
Condition
- Under Construction
- Year built: 2025
Utilities & green energy
- Sewer: Public Sewer
- Water: Public
- Utilities for property: Cable Available, Electricity Available, Natural Gas Available, High Speed Internet Available, Water Available
Green energy
- Energy efficient items: Appliances, HVAC, Lighting, Water Heater, Windows
- Indoor air quality: Ventilation
Community & HOA
Community
- Features: Gutter(s), Sidewalks
- Security: No Safety Shelter, Security System Owned, Smoke Detector(s)
- Subdivision: Creekside I At Forest Ridge
HOA
- Has HOA: Yes
- Amenities included: Clubhouse, Fitness Center, Golf Course, Other, Park, Pool, Tennis Court(s), Trail(s)
- Services included: None
- HOA fee: $400 annually
Location
- Region: Broken Arrow
Financial & listing details
- Price per square foot: $204/sqft
- Annual tax amount: $1
- Date on market: 10/16/2025
- Cumulative days on market: 312 days
- Listing terms: Conventional,FHA,VA Loan
Estimated market value
$432,700
$411,000 - $454,000
$2,557/mo
Price history
| Date | Event | Price |
|---|---|---|
| 7/1/2026 | Price change | $433,400-0.5%$204/sqft |
Source:  MLS Technology, Inc. #2543597 Report a problem MLS Technology, Inc. #2543597 Report a problem | ||
| 6/9/2026 | Price change | $435,500-0.5%$205/sqft |
Source: MLS Technology, Inc. #2543597 Report a problem | ||
| 5/30/2026 | Listed for sale | $437,700$206/sqft |
Source: MLS Technology, Inc. #2543597 Report a problem | ||
| 5/26/2026 | Pending sale | $437,700$206/sqft |
Source: MLS Technology, Inc. #2543597 Report a problem | ||
| 5/22/2026 | Price change | $437,700+0.7%$206/sqft |
Source: MLS Technology, Inc. #2543597 Report a problem | ||
| 4/21/2026 | Listed for sale | $434,700$204/sqft |
Source: MLS Technology, Inc. #2543597 Report a problem | ||
| 4/15/2026 | Pending sale | $434,700$204/sqft |
Source: MLS Technology, Inc. #2543597 Report a problem | ||
| 10/17/2025 | Listed for sale | $434,700$204/sqft |
Source: MLS Technology, Inc. #2543597 Report a problem | ||
Public tax history
Tax history is unavailable.
Monthly payment
Est. payment
Payment breakdown
Explore the cost of this home by adjusting the details. Changes won't be saved.Climate risks
Neighborhood: 74014
Nearby schools
Schools provided by the listing agent
- Elementary: Timber Ridge
- Middle: Oneta Ridge
- High: Broken Arrow
- District: Broken Arrow - Sch Dist (3)
Source: MLS Technology, Inc.. This data may not be complete. We recommend contacting the local school district to confirm school assignments for this home.
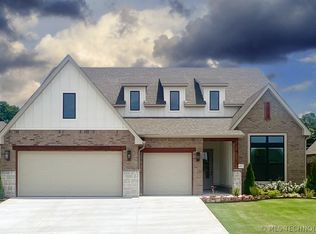
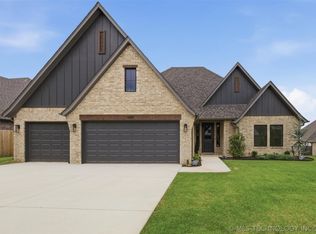
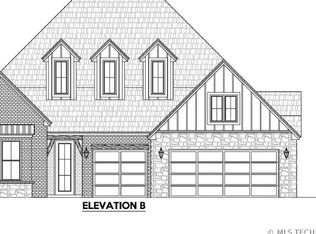
Similar homes
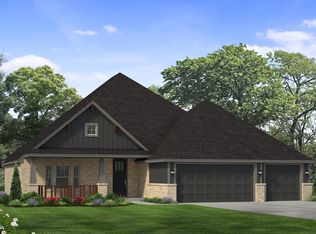
- from $468,8004 bd3 ba2.2k sqftHawkins Point Plan, Creekside at Forest Ridge, Broken Arrow, OK 74014New Construction
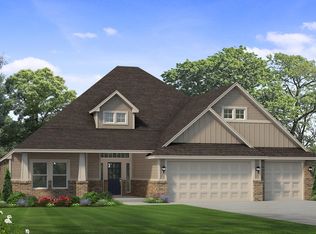 Beacon Homes
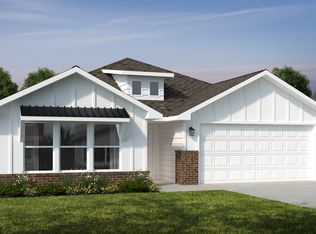
 - from $478,6004 bd3 ba2.4k sqftDover Plan, Creekside at Forest Ridge, Broken Arrow, OK 74014New Construction
 Beacon Homes

 - $403,4414 bd2 ba2.1k sqft6200 N 27th St, Broken Arrow, OK 74014New Construction
 Schuber Mitchell Homes
 - from $437,5003 bd2 ba2k sqftBellevue II Plan, Creekside at Forest Ridge, Broken Arrow, OK 74014New Construction
 Beacon Homes
