The ONLY Butler Homes home in Creekside at Forest Ridge UNDER $550K w/this sq ft! 4 beds (or 3 beds+flex room/office), game room, 3.5 baths, 3 car! ALL BEDS on the main floor. Game room/bath up! Butler homes is a highly regarded local builder offering industry-leading Energy Efficiency, refined design, Low E/Argon filled glass, 95%+ HVAC efficient furnace, R-8 insulated heat & air ducts, exterior wall spray foam insulation, R-38 blown-in attic insulation & radiant barrier roof decking. Chef’s Kitchen w/upgraded butler’s pantry that would give any homeowner envy! Butler's pantry has built-in microwave, quartz counters, wall outlets for hidden appliances & STORAGE! Other kitchen features: double ovens, GE stainless steel appliances, 6cm smooth edge quartz counters, island w/seating, designer hardware & champagne bronze faucet, under-counter lights, full extension drawer glides, 5 burner 36" cooktop w/exterior vented hood, pot/pan drawers, baking sheet storage & trash pull-out. Soft close cabinets thru-out! Living room fireplace has a stained mantle with an HDMI/TV outlet above and floating shelves & lower cabinets to the sides. Vaulted ceiling w/stained beams in Primary bed. Primary bath w/dual 36" tall vanities, designer hardware, frameless shower glass door & free-standing soaker tub. Upper/lower cabinets & folding counter in laundry. 3 large add'l bedrooms split from Primary w/2 full baths. Huge game room (and bath) upstairs w/kid-fort-closet & 2 CAT 5 drops. Tankless water heater. Floored attic. LVP flooring thru main spaces & front flex room. Covered patio + extended patio (stretches the length of the home; perfect for grilling!) Corner/cul-de-sac. Full gutters. Privacy fence w/2 gates. Creekside HOA has walking trails & 4 HOA membership tiers for use of the clubhouse, fitness center, pool, golf course, restaurant/bar, tennis courts, playgrounds, fishing lakes & 10 miles of walking trails & more! East Village Retail & Amphitheater Development nearby/coming soon!
For sale
Price cut: $500 (8/25)
$547,000
1617 N 72nd St, Broken Arrow, OK 74014
4beds
2,972sqft
Single Family Residence
Built in 2024
0.26 Acres Lot
$542,500 Zestimate®
$184/sqft
$33/mo HOA
What's special
Floored atticGe stainless steel appliancesSoft close cabinets thru-outUnder-counter lightsTankless water heaterFull guttersDouble ovens
- 91 days
- 278
- 15
Zillow last checked:
Listing updated:
Listed by:
Jeanette Bagrosky 918-810-6034,
Coldwell Banker Select
Source: MLS Technology, Inc.,MLS#: 2620268 Originating MLS: MLS Technology
Originating MLS: MLS TechnologyFacts & features
Interior
Bedrooms & bathrooms
- Bedrooms: 4
- Bathrooms: 4
- Full bathrooms: 3
- 1/2 bathrooms: 1
Primary bedroom
- Description: Master Bedroom,Private Bath,Walk-in Closet
- Level: First
Bedroom
- Description: Bedroom,Walk-in Closet
- Level: First
Bedroom
- Description: Bedroom,Walk-in Closet
- Level: First
Bedroom
- Description: Bedroom,Walk-in Closet
- Level: First
Primary bathroom
- Description: Master Bath,Bathtub,Double Sink,Full Bath,Separate Shower,Vent
- Level: First
Bathroom
- Description: Hall Bath,Full Bath,Vent
- Level: First
Bathroom
- Description: Hall Bath,Half Bath
- Level: Second
Bonus room
- Description: Additional Room,Attic
- Level: Second
Dining room
- Description: Dining Room,Breakfast
- Level: First
Game room
- Description: Game/Rec Room,Closet,Over Garage
- Level: Second
Kitchen
- Description: Kitchen,Breakfast Nook,Island,Pantry
- Level: First
Living room
- Description: Living Room,Fireplace
- Level: First
Utility room
- Description: Utility Room,Inside
- Level: First
Heating
- Central, Gas, Multiple Heating Units, Zoned
Cooling
- Central Air, 2 Units, Zoned
Appliances
- Included: Convection Oven, Cooktop, Double Oven, Dishwasher, Disposal, Gas Water Heater, Microwave, Oven, Range, Tankless Water Heater, Plumbed For Ice Maker
- Laundry: Washer Hookup, Electric Dryer Hookup
Features
- Attic, High Ceilings, High Speed Internet, Quartz Counters, Stone Counters, Cable TV, Vaulted Ceiling(s), Wired for Data, Ceiling Fan(s), Electric Range Connection, Gas Range Connection, Gas Oven Connection
- Flooring: Carpet, Tile, Vinyl
- Windows: Vinyl, Insulated Windows
- Basement: None
- Number of fireplaces: 1
- Fireplace features: Gas Log
Interior area
- Total structure area: 2,972
- Total interior livable area: 2,972 sqft
Property
Parking
- Total spaces: 3
- Parking features: Attached, Garage
- Attached garage spaces: 3
Features
- Levels: Two
- Stories: 2
- Patio & porch: Covered, Patio, Porch
- Exterior features: Sprinkler/Irrigation, Rain Gutters
- Pool features: None
- Fencing: Full,Privacy,Vinyl
Lot
- Size: 0.26 Acres
- Features: Corner Lot, Cul-De-Sac
Details
- Additional structures: None
- Parcel number: 730094393
Construction
Type & style
- Home type: SingleFamily
- Architectural style: Other
- Property subtype: Single Family Residence
Materials
- Brick, Other, Stone, Wood Frame
- Foundation: Slab
- Roof: Asphalt,Fiberglass
Condition
- Year built: 2024
Utilities & green energy
- Sewer: Public Sewer
- Water: Public
- Utilities for property: Cable Available, Electricity Available, Fiber Optic Available, Natural Gas Available, High Speed Internet Available, Water Available
Green energy
- Energy efficient items: Windows
- Indoor air quality: Ventilation
Community & HOA
Community
- Features: Gutter(s), Sidewalks
- Security: No Safety Shelter, Smoke Detector(s)
- Subdivision: Creekside I At Forest Ridge
HOA
- Has HOA: Yes
- Amenities included: Clubhouse, Fitness Center, Golf Course, Other, Park, Pool, Tennis Court(s), Trail(s)
- HOA fee: $400 annually
Location
- Region: Broken Arrow
Financial & listing details
- Price per square foot: $184/sqft
- Annual tax amount: $6,703
- Date on market: 6/5/2026
- Cumulative days on market: 91 days
- Listing terms: Conventional,FHA,Other,VA Loan
Estimated market value
$542,500
$515,000 - $570,000
$3,117/mo
Price history
| Date | Event | Price |
|---|---|---|
| 8/25/2026 | Price change | $547,000-0.1%$184/sqft |
Source:  MLS Technology, Inc. #2620268 Report a problem MLS Technology, Inc. #2620268 Report a problem | ||
| 6/24/2026 | Price change | $547,500-0.5%$184/sqft |
Source: MLS Technology, Inc. #2620268 Report a problem | ||
| 6/5/2026 | Listed for sale | $550,000$185/sqft |
Source: MLS Technology, Inc. #2620268 Report a problem | ||
Public tax history
Tax history is unavailable.
Monthly payment
Est. payment
Payment breakdown
Explore the cost of this home by adjusting the details. Changes won't be saved.Climate risks
Neighborhood: 74014
Nearby schools
Schools provided by the listing agent
- Elementary: Timber Ridge
- High: Broken Arrow
- District: Broken Arrow - Sch Dist (3)
Source: MLS Technology, Inc.. This data may not be complete. We recommend contacting the local school district to confirm school assignments for this home.
Similar homes
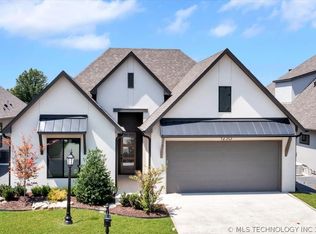
- $542,9003 bd2 ba2.4k sqft1230 N 71st Pl, Broken Arrow, OK 74014New Construction
 MLS Technology, Inc.
 - $551,0003 bd2 ba2.3k sqft1203 N 71st Pl, Broken Arrow, OK 74014New Construction
 MLS Technology, Inc.
 - $551,0003 bd3 ba2.3k sqft1228 N 72nd St, Broken Arrow, OK 74014New Construction
 MLS Technology, Inc.
 - $532,9002 bd2 ba2.2k sqft1207 N 71st Pl, Broken Arrow, OK 74014New Construction
 MLS Technology, Inc.
