Luxury French country home located in upscale gated community of Audubon Park! This one owner home boasts high-quality construction with updates throughout. Chefs dream kitchen with granite, double ovens, stainless sink, and Frigidaire Professional stove with an abundance of cabinet & counter space. Kitchen is all open to lovely family room with corner fireplace and outdoor access to amazing yard. Breakfast room with plantation shutters.
Elegant formal dining room offers large space for formal size furniture with easy access to kitchen for entertaining. Luxury master suite with spa-like master bath with dual vanities, closet with built-ins. separate shower and bathtub all updated in 2023. Guest suite on second level offers ensuite private bath and walk-in closet. Second & third bedrooms up have pullman bath and will accommodate king-size furniture. Spacious game room also located on second level with built-in entertainment center for large size TV & remote speakers. Stunning outdoor living with natural gas grill, new patio cover and stained stamped concrete and landscaping redone in 2025. Updates include new carpet downstairs, new windows on main level, kitchen & utility room
updates. Powder room updated as well. Cedar pergola by front door. HVAC replaced downstairs 2011 & upstairs replaced in 2017. See complete update list. This amazing home is in prime location with easy access to Creek/169. Located in Jenks schools. A must see!!!
For sale
Price cut: $10K (7/27)
$549,950
7819 E 99th Pl, Tulsa, OK 74133
4beds
4,023sqft
Single Family Residence
Built in 2000
9,757 Square Feet Lot
$539,800 Zestimate®
$137/sqft
$60/mo HOA
What's special
New patio coverPowder room updatedStunning outdoor livingLuxury master suiteSpa-like master bathDual vanitiesCloset with built-ins
- 170 days
- 425
- 20
Zillow last checked:
Listing updated:
Listed by:
Kellie Garcia 918-231-4617,
Chinowth & Cohen
Source: MLS Technology, Inc.,MLS#: 2614267 Originating MLS: MLS Technology
Originating MLS: MLS TechnologyFacts & features
Interior
Bedrooms & bathrooms
- Bedrooms: 4
- Bathrooms: 5
- Full bathrooms: 3
- 1/2 bathrooms: 2
Primary bedroom
- Description: Master Bedroom,Private Bath,Separate Closets,Walk-in Closet
- Level: First
Bedroom
- Description: Bedroom,Pullman Bath,Walk-in Closet
- Level: Second
Bedroom
- Description: Bedroom,Pullman Bath,Walk-in Closet
- Level: Second
Bedroom
- Description: Bedroom,Private Bath,Walk-in Closet
- Level: Second
Primary bathroom
- Description: Master Bath,Bathtub,Double Sink,Full Bath,Heater,Separate Shower,Vent
- Level: First
Bathroom
- Description: Hall Bath,Full Bath,Vent
- Level: First
Bonus room
- Description: Additional Room,Attic
- Level: Second
Dining room
- Description: Dining Room,Formal
- Level: First
Game room
- Description: Game/Rec Room,Home Theater
- Level: Second
Great room
- Description: Great Room/Combo,
- Level: First
Kitchen
- Description: Kitchen,Breakfast Nook,Island,Pantry
- Level: First
Living room
- Description: Living Room,Fireplace,Great Room
- Level: First
Office
- Description: Office,
- Level: First
Utility room
- Description: Utility Room,Inside,Sink
- Level: First
Heating
- Central, Gas, Multiple Heating Units, Zoned
Cooling
- Central Air, 2 Units, Zoned
Appliances
- Included: Built-In Range, Convection Oven, Double Oven, Dryer, Dishwasher, Disposal, Gas Water Heater, Microwave, Oven, Range, Water Heater, Washer
- Laundry: Washer Hookup, Gas Dryer Hookup
Features
- Attic, Granite Counters, High Ceilings, Pullman Bath, Cable TV, Vaulted Ceiling(s), Ceiling Fan(s), Electric Oven Connection, Gas Range Connection, Programmable Thermostat
- Flooring: Carpet, Tile, Wood
- Doors: Insulated Doors
- Windows: Vinyl, Insulated Windows
- Basement: None
- Number of fireplaces: 1
- Fireplace features: Gas Log
Interior area
- Total structure area: 4,023
- Total interior livable area: 4,023 sqft
Property
Parking
- Total spaces: 3
- Parking features: Garage Faces Side, Shelves, Storage
- Garage spaces: 3
Features
- Patio & porch: Covered, Patio, Porch
- Exterior features: Concrete Driveway, IrrigationSprinklers, Landscaping, Lighting, Rain Gutters
- Pool features: None
- Fencing: Full,Privacy
Lot
- Size: 9,757 Square Feet
- Features: Mature Trees
Details
- Additional structures: None, Pergola
- Parcel number: 70035832370910
Construction
Type & style
- Home type: SingleFamily
- Architectural style: French Provincial
- Property subtype: Single Family Residence
Materials
- Masonite, Stone, Wood Frame
- Foundation: Slab
- Roof: Asphalt,Fiberglass
Condition
- Year built: 2000
Utilities & green energy
- Sewer: Public Sewer
- Water: Public
- Utilities for property: Cable Available, Electricity Available, Natural Gas Available, High Speed Internet Available, Phone Available, Water Available
Green energy
- Energy efficient items: Doors, Insulation, Windows
Community & HOA
Community
- Features: Gutter(s)
- Security: No Safety Shelter, Security System Owned, Smoke Detector(s)
- Subdivision: Audubon Park
HOA
- Has HOA: Yes
- Amenities included: Gated, Trail(s)
- HOA fee: $720 annually
Location
- Region: Tulsa
Financial & listing details
- Price per square foot: $137/sqft
- Tax assessed value: $337,653
- Annual tax amount: $5,110
- Date on market: 4/28/2026
- Cumulative days on market: 170 days
- Listing terms: Conventional,VA Loan
Estimated market value
$539,800
$513,000 - $567,000
$4,430/mo
Price history
| Date | Event | Price |
|---|---|---|
| 7/27/2026 | Price change | $549,950-1.8%$137/sqft |
Source:  MLS Technology, Inc. #2614267 Report a problem MLS Technology, Inc. #2614267 Report a problem | ||
| 6/8/2026 | Price change | $559,900-5.9%$139/sqft |
Source: MLS Technology, Inc. #2614267 Report a problem | ||
| 4/28/2026 | Listed for sale | $595,000+92.6%$148/sqft |
Source: MLS Technology, Inc. #2614267 Report a problem | ||
| 12/22/2005 | Sold | $309,000$77/sqft |
Source: Public Record Report a problem | ||
Public tax history
| Year | Property taxes | Tax assessment |
|---|---|---|
| 2025 | $5,110 +7.4% | $36,142 +3.1% |
| 2024 | $4,759 +5.1% | $35,060 +3.1% |
| 2023 | $4,528 0% | $34,010 +3.1% |
| 2022 | $4,530 -1.4% | $32,990 -2.9% |
| 2021 | $4,592 +2.2% | $33,990 |
| 2020 | $4,495 -3.3% | $33,990 |
| 2019 | $4,648 0% | $33,990 +3% |
| 2018 | $4,648 +0.1% | $32,990 -2.9% |
| 2017 | $4,645 +2% | $33,990 |
| 2016 | $4,553 | $33,990 -10.6% |
| 2015 | $4,553 -4.8% | $38,024 +11.9% |
| 2014 | $4,782 | $33,990 |
| 2013 | -- | $33,990 |
| 2012 | -- | $33,990 |
| 2011 | -- | $33,990 |
| 2010 | -- | $33,990 |
| 2009 | -- | $33,990 |
| 2008 | -- | $33,990 |
| 2007 | -- | $33,990 |
| 2006 | -- | $33,990 -19.3% |
| 2005 | -- | $42,119 |
| 2004 | $5,316 | $42,119 |
| 2003 | -- | $42,119 +2.1% |
| 2002 | -- | $41,250 +1823.1% |
| 2000 | -- | $2,145 |
Find assessor info on the county website
Monthly payment
Est. payment
Payment breakdown
Explore the cost of this home by adjusting the details. Changes won't be saved.Climate risks
Neighborhood: 74133
Nearby schools
Schools provided by the listing agent
- Elementary: East
- Middle: Jenks
- High: Jenks
- District: Jenks - Sch Dist (5)
Source: MLS Technology, Inc.. This data may not be complete. We recommend contacting the local school district to confirm school assignments for this home.


Similar homes
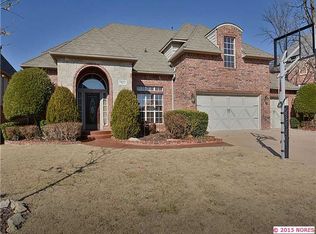
- $430,0004 bd4 ba3.3k sqft8622 E 100th Pl, Tulsa, OK 74133For Sale
 MLS ID #2618534, Michele Quimby, Coldwell Banker Select. MLS Technology, Inc.
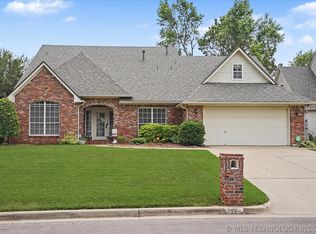
 - $--6 bd3 ba3.9k sqft7315 E 112th Pl S, Bixby, OK 74008AuctionAuction.com 2
- $548,0004 bd4 ba4.3k sqft10238 S Hudson Pl, Tulsa, OK 74137For Sale
 MLS ID #2623435, Jinny Ting, Keller Williams Advantage. MLS Technology, Inc.
 - $625,0005 bd5 ba5.4k sqft10654 S 66th East Ave, Tulsa, OK 74133For Sale
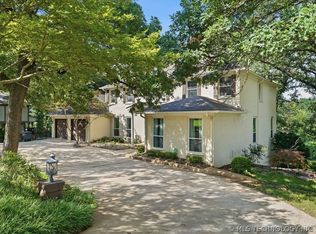 MLS ID #2624669, David Palik, McGraw, REALTORS. MLS Technology, Inc.
