Home complete with surprising bonus amenities including a top-of-the-line reverse osmosis water filtration system (kitchen sink) and a whole-house 5 filter water softening system. Gorgeous fireplace placement in kitchen/dining and another one in the living room. Custom window boxes encase your choice plants that complete the welcoming curb appeal. Large driveway invites guests as well as the upstairs private retreat with three bedrooms and two full baths. Downstairs master has dual closets and a spacious, modern shower. 3 car garage, laundry chute, and SO much more! Updates to paint and newer hot water tank and hot tub. Don't miss! AI Staging used for Dining, Living, and Master Bedroom
For sale
$525,000
14635 S 53rd East Ave, Bixby, OK 74008
4beds
3,969sqft
:
Get pre-qualified$3,498/mo
Single Family Residence
Built in 1997
0.32 Acres Lot
$-- Zestimate®
$132/sqft
$18/mo HOA
What's special
Hot tubSpacious modern showerLaundry chuteLarge drivewayUpdates to paintWelcoming curb appealCustom window boxes
- 14 days |
- 485 |
- 23 |
Zillow last checked:
Listing updated:
Listed by:
Kristen Simon 918-520-1207,
Chinowth & Cohen
Source: MLS Technology, Inc.,MLS#: 2625622 Originating MLS: MLS Technology
Originating MLS: MLS TechnologyFacts & features
Interior
Bedrooms & bathrooms
- Bedrooms: 4
- Bathrooms: 4
- Full bathrooms: 3
- 1/2 bathrooms: 1
Primary bedroom
- Description: Master Bedroom,Private Bath,Separate Closets,Walk-in Closet
- Level: First
Bedroom
- Description: Bedroom,
- Level: Second
Bedroom
- Description: Bedroom,Pullman Bath,Walk-in Closet
- Level: Second
Bedroom
- Description: Bedroom,Pullman Bath,Walk-in Closet
- Level: Second
Primary bathroom
- Description: Master Bath,Bathtub,Double Sink,Full Bath,Separate Shower
- Level: First
Bathroom
- Description: Hall Bath,Bathtub,Full Bath,Separate Shower
- Level: Second
Dining room
- Description: Dining Room,Formal
- Level: First
Game room
- Description: Game/Rec Room,
- Level: Second
Kitchen
- Description: Kitchen,Breakfast Nook,Eat-In,Island,Pantry
- Level: First
Living room
- Description: Living Room,Fireplace,Great Room
- Level: First
Utility room
- Description: Utility Room,Inside,Sink
- Level: First
Heating
- Central, Gas, Multiple Heating Units
Cooling
- Central Air, 2 Units
Appliances
- Included: Dishwasher, Gas Water Heater, Microwave, Oven, Range, Refrigerator, Plumbed For Ice Maker
- Laundry: Washer Hookup, Electric Dryer Hookup
Features
- Attic, Granite Counters, High Ceilings, High Speed Internet, Hot Tub/Spa, Internal Expansion, Stone Counters, Cable TV, Ceiling Fan(s), Electric Oven Connection, Electric Range Connection
- Flooring: Carpet, Hardwood, Tile
- Doors: Insulated Doors, Storm Door(s)
- Windows: Vinyl, Insulated Windows, Storm Window(s)
- Basement: None
- Number of fireplaces: 2
- Fireplace features: Gas Log, Gas Starter
Interior area
- Total structure area: 3,969
- Total interior livable area: 3,969 sqft
Property
Parking
- Total spaces: 3
- Parking features: Attached, Garage, Garage Faces Side
- Attached garage spaces: 3
Features
- Levels: Two
- Stories: 2
- Patio & porch: Covered, Patio, Porch
- Exterior features: Concrete Driveway, Sprinkler/Irrigation, Landscaping, Lighting, Rain Gutters
- Pool features: None
- Has spa: Yes
- Spa features: Hot Tub
- Fencing: Chain Link,Other
Lot
- Size: 0.32 Acres
- Features: Corner Lot, Mature Trees
Details
- Additional structures: None
- Parcel number: 57628731522710
Construction
Type & style
- Home type: SingleFamily
- Architectural style: Other
- Property subtype: Single Family Residence
Materials
- Brick, HardiPlank Type, Wood Frame
- Foundation: Slab
- Roof: Asphalt,Fiberglass
Condition
- Year built: 1997
Utilities & green energy
- Sewer: Public Sewer
- Water: Public
- Utilities for property: Cable Available, Electricity Available, Fiber Optic Available, Natural Gas Available, High Speed Internet Available, Phone Available, Water Available
Green energy
- Energy efficient items: Doors, Insulation, Windows
Community & HOA
Community
- Features: Gutter(s)
- Security: No Safety Shelter, Security System Owned, Smoke Detector(s)
- Subdivision: Celebrity Country Rsb B2 Sitrin Center
HOA
- Has HOA: Yes
- Amenities included: Other
- HOA fee: $210 annually
Location
- Region: Bixby
Financial & listing details
- Price per square foot: $132/sqft
- Annual tax amount: $5,867
- Date on market: 7/13/2026
- Cumulative days on market: 15 days
- Listing terms: Conventional,FHA,VA Loan
Estimated market value
Not available
Estimated sales range
Not available
Not available
Price history
| Date | Event | Price |
|---|---|---|
| 7/16/2026 | Listed for sale | $525,000$132/sqft |
Source:  MLS Technology, Inc. #2625622 Report a problem MLS Technology, Inc. #2625622 Report a problem | ||
Public tax history
Tax history is unavailable.
Monthly payment
Est. payment
Payment breakdown
Explore the cost of this home by adjusting the details. Changes won't be saved.Climate risks
Neighborhood: 74008
Nearby schools
GreatSchools rating
- 5/10Central Elementary SchoolGrades: PK-3Distance: 2.2 mi
- 7/10Bixby Middle SchoolGrades: 7-8Distance: 2.8 mi
- 9/10Bixby High SchoolGrades: 9-12Distance: 2.6 mi
Schools provided by the listing agent
- Elementary: West
- Middle: Bixby
- High: Bixby
- District: Bixby - Sch Dist (4)
Source: MLS Technology, Inc.. This data may not be complete. We recommend contacting the local school district to confirm school assignments for this home.
- $388,8784 bd4 ba3.8k sqft14635 S 53rd Ave E, Bixby, OK 74008Off Market

- $382,700-- bd2 ba2.2k sqft14637 S 53rd Ave E, Bixby, OK 74008Off Market
- $601,9004 bd3 ba4.1k sqft14625 S 53rd East Ave, Bixby, OK 74008Off Market
- $485,0004 bd3 ba3k sqft14701 S 53rd East Ave, Bixby, OK 74008Sold
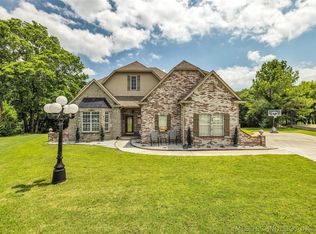
- $508,700-- bd2 ba3.9k sqft14628 S 53rd East Ave, Bixby, OK 74008Off Market
- $480,9004 bd3 ba3.3k sqft14701 S 53rd Ave E, Bixby, OK 74008Off Market
- $592,2004 bd5 ba4k sqft14638 S 53rd East Ave, Bixby, OK 74008Off Market
- $576,1005 bd4 ba3.9k sqft14705 S 53rd Ave E, Bixby, OK 74008Off Market
A local agent can set up tours, give advice and negotiate with sellers.
A local lender can help you make sure your offer is ready when you are.
Similar homes
- $525,0005 bd4 ba3.4k sqft14706 S 52nd East Ave, Bixby, OK 74008For Sale
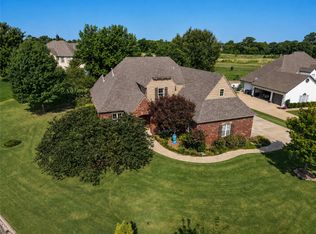 MLS ID #2627038, Sarah Buelow, Keller Williams Premier. MLS Technology, Inc.
 - $465,0004 bd3 ba3.5k sqft5929 E 145th St S, Bixby, OK 74008For Sale
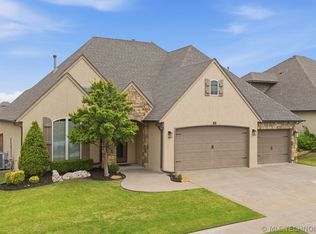 MLS ID #2621663, Lisa Ogden, Coldwell Banker Select. MLS Technology, Inc.
 - $435,0004 bd3 ba3.7k sqft5874 E 145th St S, Bixby, OK 74008For Sale
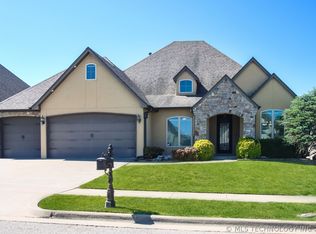 MLS ID #2620130, Benjamin Lytle, Opendoor Brokerage LLC. MLS Technology, Inc.
 - $429,9993 bd3 ba3.3k sqft14850 S Vandalia Ave, Bixby, OK 74008For Sale
 MLS ID #2611926, Kathy A Pleu, Rooted Land & Homes LLC. MLS Technology, Inc.
 - $325,0004 bd2 ba2k sqft4526 E 141st Pl S, Bixby, OK 74008For SaleMLS ID #2627825, Lee Hurst, Chinowth & Cohen. MLS Technology, Inc.
- $515,9003 bd3 ba2.5k sqft3030 E 146th Pl S, Bixby, OK 74008For SaleMLS ID #2626994, Corrie Egge, Coldwell Banker Select. MLS Technology, Inc.
- $540,0004 bd4 ba3k sqft2894 E 142nd Ct S, Bixby, OK 74008For SaleMLS ID #2615623, Jody Rider, MORE Agency. MLS Technology, Inc.
- $475,0004 bd4 ba3.1k sqft2708 E 140th Pl S, Bixby, OK 74008For SaleMLS ID #2619927, Amber Davis, Keller Williams Advantage. MLS Technology, Inc.
- $749,9995 bd6 ba5k sqft14832 S 53rd East Ave, Bixby, OK 74008For SaleMLS ID #2619001, Kim Cruse, Keller Williams Advantage. MLS Technology, Inc.
- $365,0004 bd3 ba2.3k sqft6088 E 145th Pl S, Bixby, OK 74008For SaleMLS ID #2622506, Max Heckenkemper, Keller Williams Advantage. MLS Technology, Inc.
- $435,0004 bd4 ba3.1k sqft2317 E 138th St S, Bixby, OK 74008For SaleMLS ID #2625334, Angela Rehm, Chinowth & Cohen. MLS Technology, Inc.
- $339,0004 bd3 ba2.3k sqft14346 S Toledo Ave, Bixby, OK 74008For SaleMLS ID #2626240, David Hallman, eXp Realty, LLC (BO). MLS Technology, Inc.
- $579,9004 bd4 ba4k sqft2609 E 138th St S, Bixby, OK 74008For SaleMLS ID #2545257, Bob Willinger, Platinum Realty, LLC.. MLS Technology, Inc.
- $509,9004 bd4 ba3k sqft13624 S 21st Pl E, Bixby, OK 74008For SaleMLS ID #2622531, Jack T. Wallace, Chinowth & Cohen. MLS Technology, Inc.
- $379,5004 bd2 ba2.3k sqft5870 E 143rd St S, Bixby, OK 74008For SaleMLS ID #2618845, Tyler J Wright, Wright at Home Realty. MLS Technology, Inc.
- $555,0004 bd4 ba3.3k sqft2338 E 134th Cir S, Bixby, OK 74008For SaleMLS ID #2626826, Alexis Oakes, Coldwell Banker Select. MLS Technology, Inc.
- $499,0004 bd3 ba3.1k sqft13606 S 21st Pl E, Bixby, OK 74008For SaleMLS ID #2612418, Jamie Calkins, McGraw, REALTORS. MLS Technology, Inc.
- $369,9004 bd3 ba2.5k sqft4610 E 143rd St S, Bixby, OK 74008For SaleMLS ID #2618408, Kyla Calhoun, Keller Williams Preferred. MLS Technology, Inc.
- $445,0004 bd4 ba3.1k sqft2404 E 140th Pl S, Bixby, OK 74008For SaleMLS ID #2616815, Art Jiles, Coldwell Banker Select. MLS Technology, Inc.
- $289,9003 bd2 ba2.4k sqft14219 S New Haven Ave, Bixby, OK 74008For SaleMLS ID #2625469, Tomas Barrientos, HomeSmart Stellar Realty. MLS Technology, Inc.
