Better than NEW in the highly sought-after Bixby School District and priced below recent comparable sales in the neighborhood! This 2025-built beauty offers 4 bedrooms, with the primary suite PLUS two additional bedrooms down! Ideal for growing older in place without giving up stairs, or for multi-generational living! One more bedroom is up, along with 3.5 baths and three separate living spaces: a media room down and a game room up, so everyone has room to spread out and make it their own! The kitchen is made for gathering, featuring a large center island, custom cabinetry, a dedicated prep pantry, and an open flow into the dining and living areas perfect for hosting! A bedroom that could be used as a spacious office and drop zone keep everyday life organized, while the oversized laundry room connects straight into the primary closet and on into a spa-like primary retreat you'll never want to leave. Extensive hardwood floors flow throughout the main living spaces! Out back, enjoy a large covered patio and a fully privacy-fenced yard already complete, a feature new construction typically leaves you to add on your own, plus tinted back windows for extra privacy! And Harvard Oaks is getting a neighborhood pool and playground, so you're getting in early on a community that's only getting better! The seller is offering a credit toward a rate buy-down or closing costs! A real opportunity to lower your monthly payment on a home that's already move-in ready! Why wait 6+ months on new construction when this one's ready right now?!
Pending
Price cut: $10K (8/9)
$545,000
2338 E 134th Cir S, Bixby, OK 74008
4beds
3,347sqft
Single Family Residence
Built in 2025
8,450 Square Feet Lot
$544,300 Zestimate®
$163/sqft
$54/mo HOA
What's special
Media room downThree separate living spacesGame room upLarge covered patioDedicated prep pantryLarge center islandCustom cabinetry
- 44 days
- 326
- 16
Likely to sell faster than
Zillow last checked:
Listing updated:
Listed by:
Alexis Oakes 918-859-9603,
Coldwell Banker Select
Source: MLS Technology, Inc.,MLS#: 2626826 Originating MLS: MLS Technology
Originating MLS: MLS TechnologyFacts & features
Interior
Bedrooms & bathrooms
- Bedrooms: 4
- Bathrooms: 4
- Full bathrooms: 3
- 1/2 bathrooms: 1
Primary bedroom
- Description: Master Bedroom,Private Bath,Walk-in Closet
- Level: First
Bedroom
- Description: Bedroom,
- Level: First
Bedroom
- Description: Bedroom,
- Level: First
Bedroom
- Description: Bedroom,Private Bath
- Level: Second
Dining room
- Description: Dining Room,Combo w/ Living
- Level: First
Game room
- Description: Game/Rec Room,
- Level: First
Kitchen
- Description: Kitchen,Eat-In,Island,Pantry
- Level: First
Living room
- Description: Living Room,Fireplace
- Level: First
Utility room
- Description: Utility Room,Inside
- Level: First
Heating
- Central, Gas, Multiple Heating Units
Cooling
- Central Air, 2 Units
Appliances
- Included: Built-In Oven, Cooktop, Dishwasher, Disposal, Gas Water Heater, Microwave, Oven, Range, Tankless Water Heater, Plumbed For Ice Maker
- Laundry: Washer Hookup, Gas Dryer Hookup
Features
- Quartz Counters, Stone Counters, Vaulted Ceiling(s), Ceiling Fan(s), Electric Oven Connection, Gas Range Connection, Programmable Thermostat
- Flooring: Carpet, Tile, Wood
- Doors: Insulated Doors
- Windows: Vinyl, Insulated Windows
- Number of fireplaces: 1
- Fireplace features: Gas Log, Gas Starter
Interior area
- Total structure area: 3,347
- Total interior livable area: 3,347 sqft
Property
Parking
- Total spaces: 3
- Parking features: Attached, Garage, Garage Faces Side
- Attached garage spaces: 3
Features
- Levels: One
- Stories: 1
- Patio & porch: Covered, Patio, Porch
- Exterior features: Sprinkler/Irrigation, Landscaping, Lighting, Rain Gutters
- Pool features: None
- Fencing: Full,Privacy
Lot
- Size: 8,450 Square Feet
- Features: None
Details
- Additional structures: None
Construction
Type & style
- Home type: SingleFamily
- Property subtype: Single Family Residence
Materials
- Brick Veneer, HardiPlank Type, Steel
- Foundation: Slab
- Roof: Asphalt,Fiberglass
Condition
- Year built: 2025
Utilities & green energy
- Sewer: Public Sewer
- Water: Public
- Utilities for property: Electricity Available, Natural Gas Available
Green energy
- Energy efficient items: Doors, Windows
Community & HOA
Community
- Features: Gutter(s), Sidewalks
- Security: No Safety Shelter, Security System Owned, Smoke Detector(s)
- Subdivision: Harvard Oaks
HOA
- Has HOA: Yes
- Amenities included: Clubhouse, Park, Pool
- HOA fee: $650 annually
Location
- Region: Bixby
Financial & listing details
- Price per square foot: $163/sqft
- Annual tax amount: $1,081
- Date on market: 7/23/2026
- Cumulative days on market: 218 days
- Listing terms: Conventional,FHA,VA Loan
Estimated market value
$544,300
$517,000 - $572,000
$4,259/mo
Price history
| Date | Event | Price |
|---|---|---|
| 8/11/2026 | Pending sale | $545,000$163/sqft |
Source:  MLS Technology, Inc. #2626826 Report a problem MLS Technology, Inc. #2626826 Report a problem | ||
| 8/9/2026 | Price change | $545,000-1.8%$163/sqft |
Source: MLS Technology, Inc. #2626826 Report a problem | ||
| 7/23/2026 | Listed for sale | $555,000$166/sqft |
Source: MLS Technology, Inc. #2626826 Report a problem | ||
| 7/16/2026 | Listing removed | $555,000$166/sqft |
Source: MLS Technology, Inc. #2601682 Report a problem | ||
| 6/8/2026 | Price change | $555,000-1.8%$166/sqft |
Source: MLS Technology, Inc. #2601682 Report a problem | ||
| 4/20/2026 | Price change | $565,000-2.4%$169/sqft |
Source: MLS Technology, Inc. #2601682 Report a problem | ||
| 3/11/2026 | Price change | $579,000-1.9%$173/sqft |
Source: MLS Technology, Inc. #2601682 Report a problem | ||
| 2/18/2026 | Price change | $590,000-1.6%$176/sqft |
Source: MLS Technology, Inc. #2601682 Report a problem | ||
| 1/15/2026 | Listed for sale | $599,500+2.5%$179/sqft |
Source: MLS Technology, Inc. #2601682 Report a problem | ||
| 8/1/2025 | Sold | $585,000-2.5%$175/sqft |
Source: MLS Technology, Inc. #2522202 Report a problem | ||
| 7/17/2025 | Pending sale | $599,977$179/sqft |
Source: MLS Technology, Inc. #2522202 Report a problem | ||
| 7/2/2025 | Price change | $599,977-4.8%$179/sqft |
Source: MLS Technology, Inc. #2522202 Report a problem | ||
| 5/24/2025 | Listed for sale | $629,900$188/sqft |
Source: MLS Technology, Inc. #2522202 Report a problem | ||
Public tax history
Tax history is unavailable.
Monthly payment
Est. payment
Payment breakdown
Explore the cost of this home by adjusting the details. Changes won't be saved.Climate risks
Neighborhood: 74008
Nearby schools
Schools provided by the listing agent
- Elementary: West
- High: Bixby
- District: Bixby - Sch Dist (4)
Source: MLS Technology, Inc.. This data may not be complete. We recommend contacting the local school district to confirm school assignments for this home.


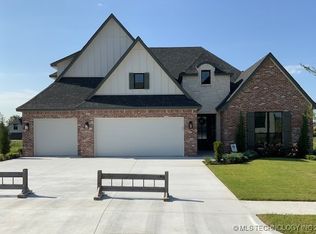

Similar homes
- $579,0004 bd4 ba3.4k sqft2928 E 141st Ct S, Bixby, OK 74008For Sale
 MLS ID #2631820, Amber Davis, Keller Williams Advantage. MLS Technology, Inc.
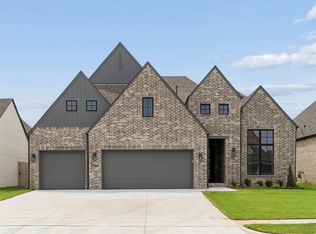
 - $645,0004 bd4 ba3.4k sqft2355 E 135th Pl S, Bixby, OK 74008For Sale
 MLS ID #2630434, Tina Berryhill, Realty Connect. MLS Technology, Inc.
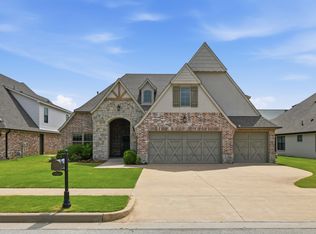
 - $539,9003 bd3 ba2.5k sqft5904 E 127th St S, Bixby, OK 74008For Sale
 MLS ID #2631381, Alex Trinidad, Executive Homes Realty, LLC. MLS Technology, Inc.
 - $515,0005 bd4 ba2.9k sqft12045 S 68th East Ave, Bixby, OK 74008For Sale
 MLS ID #2627933, Brett Davis., McGraw, REALTORS. MLS Technology, Inc.
