FULL SPRAY FOAM INSULATION - Welcome to this beautifully designed two-story home offering the perfect blend of functionality, comfort, and modern living. Featuring 4 spacious bedrooms, 3 full bathrooms, a dedicated study/flex space, and a 3-car garage, this thoughtfully designed floor plan provides room for everyone.
The main level showcases an open-concept layout with soaring 10-foot ceilings, a spacious living room, designer kitchen with center island, walk-in pantry, and an adjoining dining area perfect for entertaining. The private primary suite offers a spa-inspired bath with dual vanities, soaking tub, separate shower, and a large walk-in closet. A secondary bedroom and full bath on the first floor make an ideal guest suite or home office setup.
Upstairs, you’ll find two additional bedrooms, a full bathroom, a large game room, and a versatile flex room perfect for a media room, gym, playroom, or additional office space.
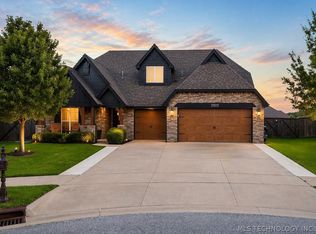
Enjoy outdoor living year-round on the covered back patio, while the oversized 3-car garage provides ample storage and parking. This home combines smart design, flexible living spaces, and timeless style in a layout ideal for both everyday living and entertaining.
Ask ABOUT CLOSING COST ASSISTANCE +
FULL FENCE INCLUDED!
For sale
$494,165
2330 E 134th Cir S, Bixby, OK 74008
4beds
2,644sqft
Single Family Residence
Built in 2026
7,797 Square Feet Lot
$-- Zestimate®
$187/sqft
$-- HOA
What's special
- 100 days
- 3
- 0
Zillow last checked:
Listing updated:
Listed by:
Larry Pennington 918-381-0081,
Pennington & Assoc Realtors
Source: MLS Technology, Inc.,MLS#: 2619582 Originating MLS: MLS Technology
Originating MLS: MLS TechnologyFacts & features
Interior
Bedrooms & bathrooms
- Bedrooms: 4
- Bathrooms: 3
- Full bathrooms: 3
Heating
- Central, Electric
Cooling
- Central Air
Appliances
- Included: Dishwasher, Electric Water Heater, Disposal, Microwave, Oven, Range
- Laundry: Electric Dryer Hookup, Gas Dryer Hookup
Features
- Granite Counters, Vaulted Ceiling(s), Ceiling Fan(s), Gas Range Connection, Gas Oven Connection, Programmable Thermostat
- Flooring: Wood
- Doors: Insulated Doors
- Windows: Aluminum Frames, Insulated Windows
- Number of fireplaces: 1
- Fireplace features: Insert
Interior area
- Total structure area: 2,644
- Total interior livable area: 2,644 sqft
Property
Parking
- Total spaces: 3
- Parking features: Attached, Garage
- Attached garage spaces: 3
Features
- Levels: Two
- Stories: 2
- Patio & porch: Covered, Patio
- Exterior features: Landscaping, Rain Gutters
- Pool features: None
- Fencing: Full
Lot
- Size: 7,797 Square Feet
- Features: None
Details
- Additional structures: None
Construction
Type & style
- Home type: SingleFamily
- Property subtype: Single Family Residence
Materials
- Brick, Stone, Wood Frame
- Foundation: Slab
- Roof: Asphalt,Fiberglass
Condition
- Year built: 2026
Utilities & green energy
- Sewer: Public Sewer
- Water: Public
- Utilities for property: Other
Green energy
- Energy efficient items: Doors, Windows
- Indoor air quality: Ventilation
Community & HOA
Community
- Features: Gutter(s), Sidewalks
- Security: No Safety Shelter, Security System Owned
- Subdivision: Harvard Oaks
HOA
- Has HOA: Yes
- Amenities included: Other
Location
- Region: Bixby
Financial & listing details
- Price per square foot: $187/sqft
- Date on market: 5/28/2026
- Cumulative days on market: 101 days
- Listing terms: Conventional,FHA,VA Loan
Estimated market value
Not available
Estimated sales range
Not available
Not available
Price history
| Date | Event | Price |
|---|---|---|
| 5/29/2026 | Listed for sale | $494,165$187/sqft |
Source:  MLS Technology, Inc. #2619582 Report a problem MLS Technology, Inc. #2619582 Report a problem | ||
Public tax history
Tax history is unavailable.
Monthly payment
Est. payment
Payment breakdown
Explore the cost of this home by adjusting the details. Changes won't be saved.Climate risks
Neighborhood: 74008
Nearby schools
Schools provided by the listing agent
- Elementary: Central
- Middle: Bixby
- High: Bixby
- District: Bixby - Sch Dist (4)
Source: MLS Technology, Inc.. This data may not be complete. We recommend contacting the local school district to confirm school assignments for this home.


Similar homes
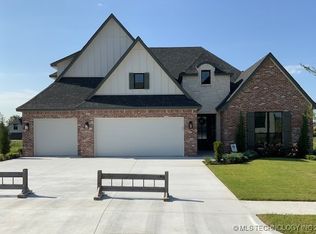
- $495,0004 bd4 ba2.6k sqft13715 S 20th Pl E, Bixby, OK 74008For Sale
 MLS ID #2632488, Jeb Perry, Coldwell Banker Select. MLS Technology, Inc.
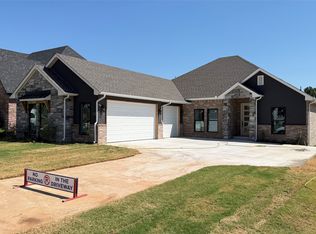
 - $469,9004 bd4 ba2.7k sqft13640 S 21st Ct E, Bixby, OK 74008For Sale
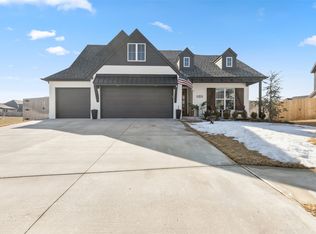 MLS ID #2631015, Crystal Moreau, Platinum Real Estate Professio. MLS Technology, Inc.
 - $509,9004 bd4 ba3k sqft13624 S 21st Pl E, Bixby, OK 74008For Sale
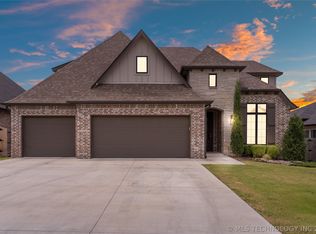 MLS ID #2622531, Jack T. Wallace, Chinowth & Cohen. MLS Technology, Inc.
 - $509,9005 bd3 ba2.7k sqft2102 E 132nd St S, Bixby, OK 74008For Sale
 MLS ID #2624456, Pamela Chyba, ListWithFreedom.com. MLS Technology, Inc.
