There's something special about Castlerock Custom Builders homes and you just have to fall in love for yourself! This contemporary 1-story, 3 bedroom, 3.5 bath, 3 car garage home in Harvard Oaks is now move-in ready! Grand entryway w/ oak herringbone floors, tall ceilings, well-designed open floorplan. Beautiful kitchen has large island, quality blonde cabinetry, all Professional Series appliances including wall oven & microwave, gas cooktop, dishwasher, and oversized refrigerator w/ icemaker. Showstopper dining room adjacent to kitchen. Two living areas -- the main with a custom fireplace, shelving, electrical outlets in the floor, and large windows looking onto covered patio; the other a large theater and/or game room w/ door leading to covered patio. Feel pampered every day in the master suite w/ tall ceilings, luxurious bath w/ soaker tub, private shower, double vanities and enviable closet. Laundry w/ sink and cabinetry off the closet. All bedrooms have private full bath and walk-in closets. Separate hobby room off the entry and bar w/ wine fridge off the dining. Covered porch and patio, luxury finishes throughout with sprinkler system, professional landscaping, security system, tankless hot water and garage door openers. Neighborhood plans to have ponds, walking trails and a large playground.
For sale
$619,900
2335 E 135th St S, Bixby, OK 74008
3beds
3,070sqft
Single Family Residence
Built in 2025
8,450 Square Feet Lot
$618,300 Zestimate®
$202/sqft
$54/mo HOA
What's special
Private showerSprinkler systemLuxury finishes throughoutWell-designed open floorplanDouble vanitiesQuality blonde cabinetryBeautiful kitchen
- 167 days
- 102
- 7
Zillow last checked:
Listing updated:
Listed by:
Laurie Ann Jenkins 918-951-4663,
Coldwell Banker Select
Source: MLS Technology, Inc.,MLS#: 2610296 Originating MLS: MLS Technology
Originating MLS: MLS TechnologyFacts & features
Interior
Bedrooms & bathrooms
- Bedrooms: 3
- Bathrooms: 4
- Full bathrooms: 3
- 1/2 bathrooms: 1
Primary bedroom
- Description: Master Bedroom,Private Bath,Walk-in Closet
- Level: First
Bedroom
- Description: Bedroom,Private Bath,Walk-in Closet
- Level: First
Bedroom
- Description: Bedroom,Private Bath,Walk-in Closet
- Level: First
Primary bathroom
- Description: Master Bath,Bathtub,Double Sink,Full Bath,Separate Shower
- Level: First
Bathroom
- Description: Hall Bath,Half Bath
- Level: First
Dining room
- Description: Dining Room,Formal
- Level: First
Game room
- Description: Game/Rec Room,Home Theater
- Level: First
Kitchen
- Description: Kitchen,Island,Pantry
- Level: First
Living room
- Description: Living Room,Fireplace,Great Room
- Level: First
Recreation
- Description: Hobby Room,Additional Room
- Level: First
Utility room
- Description: Utility Room,Inside,Separate,Sink
- Level: First
Heating
- Gas, Multiple Heating Units
Cooling
- 2 Units
Appliances
- Included: Built-In Oven, Cooktop, Dishwasher, Disposal, Microwave, Oven, Range, Refrigerator, Tankless Water Heater, Wine Refrigerator, Plumbed For Ice Maker
- Laundry: Washer Hookup, Electric Dryer Hookup
Features
- Attic, Dry Bar, High Ceilings, High Speed Internet, Quartz Counters, Stone Counters, Ceiling Fan(s), Electric Oven Connection, Gas Range Connection, Programmable Thermostat
- Flooring: Carpet, Tile, Wood
- Doors: Insulated Doors
- Windows: Vinyl, Insulated Windows
- Basement: None
- Number of fireplaces: 1
- Fireplace features: Other
Interior area
- Total structure area: 3,070
- Total interior livable area: 3,070 sqft
Property
Parking
- Total spaces: 3
- Parking features: Attached, Garage
- Attached garage spaces: 3
Accessibility
- Accessibility features: Accessible Doors, Accessible Entrance
Features
- Levels: One
- Stories: 1
- Patio & porch: Covered, Patio, Porch
- Exterior features: Concrete Driveway, Sprinkler/Irrigation, Landscaping, Lighting, Rain Gutters
- Pool features: None
- Fencing: None
Lot
- Size: 8,450 Square Feet
- Features: None
Details
- Additional structures: None
- Parcel number: 60429730928740
Construction
Type & style
- Home type: SingleFamily
- Architectural style: Contemporary
- Property subtype: Single Family Residence
Materials
- Other, Stone Veneer, Stucco, Wood Frame
- Foundation: Slab
- Roof: Asphalt,Fiberglass
Condition
- Year built: 2025
Utilities & green energy
- Sewer: Public Sewer
- Water: Public
- Utilities for property: Cable Available, Electricity Available, Fiber Optic Available, Natural Gas Available, Water Available
Green energy
- Energy efficient items: Doors, Windows
Community & HOA
Community
- Features: Gutter(s), Sidewalks
- Security: No Safety Shelter, Security System Leased
- Subdivision: Harvard Oaks
HOA
- Has HOA: Yes
- Amenities included: Other, Park, Trail(s)
- HOA fee: $650 annually
Location
- Region: Bixby
Financial & listing details
- Price per square foot: $202/sqft
- Tax assessed value: $17,339
- Annual tax amount: $233
- Date on market: 3/25/2026
- Cumulative days on market: 350 days
- Listing terms: Conventional,VA Loan
Estimated market value
$618,300
$587,000 - $649,000
$4,075/mo
Price history
| Date | Event | Price |
|---|---|---|
| 7/21/2026 | Price change | $619,900-1.6%$202/sqft |
Source:  MLS Technology, Inc. #2610296 Report a problem MLS Technology, Inc. #2610296 Report a problem | ||
| 12/4/2025 | Price change | $629,900-2.9%$205/sqft |
Source: MLS Technology, Inc. #2540705 Report a problem | ||
| 9/24/2025 | Listed for sale | $649,000$211/sqft |
Source: MLS Technology, Inc. #2540705 Report a problem | ||
Public tax history
| Year | Property taxes | Tax assessment |
|---|---|---|
| 2025 | $234 | $1,907 |
Find assessor info on the county website
Monthly payment
Est. payment
Payment breakdown
Explore the cost of this home by adjusting the details. Changes won't be saved.Climate risks
Neighborhood: 74008
Nearby schools
Schools provided by the listing agent
- Elementary: East (Formerly Northeast)
- High: Bixby
- District: Bixby - Sch Dist (4)
Source: MLS Technology, Inc.. This data may not be complete. We recommend contacting the local school district to confirm school assignments for this home.


Similar homes
- $649,9004 bd4 ba3.6k sqft13644 S 28th St, Bixby, OK 74008For Sale
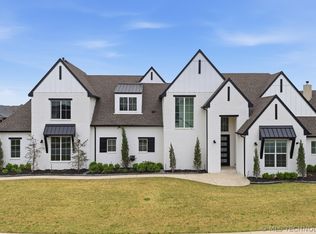 MLS ID #2610906, Jen Miller Morrow, Chinowth & Cohen. MLS Technology, Inc.
 - $654,9004 bd3 ba3.4k sqft2347 E 135th Dr S, Bixby, OK 74008For Sale
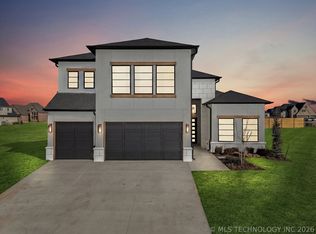 MLS ID #2610302, Laurie Ann Jenkins, Coldwell Banker Select. MLS Technology, Inc.
 - $589,9004 bd3 ba3.1k sqft2717 E 134th Cir, Bixby, OK 74008New Construction
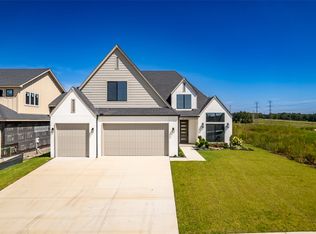 MLS ID #2630558, Brett Davis., McGraw, REALTORS. MLS Technology, Inc.
 - $719,9004 bd4 ba3.3k sqft13662 S 24th St, Bixby, OK 74008For Sale
 MLS ID #2631375, Amber Davis, Keller Williams Advantage. MLS Technology, Inc.
