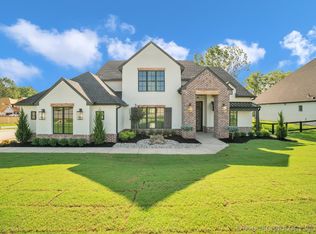
Experience luxury living in Bixby with this beautifully maintained newer construction home situated on a desirable corner half-acre lot. This high end residence offers 4 spacious bedrooms, 3.5 bathrooms, exceptional indoor-outdoor living, and thoughtfully selected designer finishes throughout. Rich hardwood floors, upgraded wall treatments, custom lighting, and quality craftsmanship create a timeless yet modern feel. The spacious living room is centered around a striking brick fireplace and flows seamlessly into the light-filled kitchen and dining areas. The kitchen features high-end finishes, abundant cabinetry and storage, generous workspace, and an open layout ideal for everyday living and entertaining. The adjoining dining area is enhanced by a custom built-in buffet with shelving and a beverage refrigerator, adding both function and style. The thoughtfully designed floor plan provides a comfortable space for family and guests while maintaining an inviting, connected atmosphere. A dedicated storm shelter provides additional peace of mind during Oklahoma storm season. Outdoor living is a standout feature of this Bixby luxury home. The expansive covered patio offers plenty of room for outdoor dining and entertaining, complemented by an outdoor fireplace, built-in grill station, and private hot tub area. The generous half-acre corner lot provides additional space and privacy while creating the perfect setting for gatherings, relaxation, and year-round enjoyment.
For sale
Price cut: $20K (9/30)
$699,900
13662 S 24th St, Bixby, OK 74008
4beds
3,336sqft
Single Family Residence
Built in 2022
0.5 Acres Lot
$-- Zestimate®
$210/sqft
$55/mo HOA
What's special
Private hot tub areaOutdoor fireplaceQuality craftsmanshipBuilt-in grill stationDesirable corner half-acre lotRich hardwood floorsStriking brick fireplace
- 49 days
- 713
- 58
Zillow last checked:
Listing updated:
Listed by:
Amber Davis 918-521-8417,
Keller Williams Advantage
Source: MLS Technology, Inc.,MLS#: 2631375 Originating MLS: MLS Technology
Originating MLS: MLS TechnologyFacts & features
Interior
Bedrooms & bathrooms
- Bedrooms: 4
- Bathrooms: 4
- Full bathrooms: 3
- 1/2 bathrooms: 1
Primary bedroom
- Description: Primary Bedroom,Private Bath,Separate Closets,Walk-in Closet
- Level: First
Bedroom
- Description: Bedroom,Private Bath,Walk-in Closet
- Level: First
Bedroom
- Description: Bedroom,Pullman Bath,Walk-in Closet
- Level: Second
Bedroom
- Description: Bedroom,Pullman Bath,Walk-in Closet
- Level: Second
Primary bathroom
- Description: Primary Bath,Bathtub,Double Sink,Full Bath,Separate Shower
- Level: First
Bathroom
- Description: Hall Bath,Half Bath
- Level: First
Bathroom
- Description: Hall Bath,Bathtub,Full Bath
- Level: Second
Game room
- Description: Game/Rec Room,Closet,Over Garage
- Level: Second
Kitchen
- Description: Kitchen,Breakfast Nook,Eat-In,Island,Pantry
- Level: First
Living room
- Description: Living Room,Fireplace,Great Room
- Level: First
Utility room
- Description: Utility Room,Inside,Separate,Sink
- Level: First
Heating
- Central, Gas, Multiple Heating Units
Cooling
- Central Air, 2 Units
Appliances
- Included: Built-In Range, Built-In Oven, Dishwasher, Disposal, Gas Water Heater, Microwave, Oven, Range
- Laundry: Washer Hookup, Electric Dryer Hookup
Features
- Attic, Dry Bar, Granite Counters, High Ceilings, High Speed Internet, Pullman Bath, Quartz Counters, Stone Counters, Cable TV, Vaulted Ceiling(s), Wired for Data, Ceiling Fan(s), Gas Range Connection, Gas Oven Connection, Programmable Thermostat
- Flooring: Carpet, Tile, Wood
- Doors: Insulated Doors
- Windows: Vinyl, Insulated Windows
- Number of fireplaces: 2
- Fireplace features: Gas Log, Outside
Interior area
- Total structure area: 3,336
- Total interior livable area: 3,336 sqft
Property
Parking
- Total spaces: 3
- Parking features: Attached, Garage, Garage Faces Side
- Attached garage spaces: 3
Features
- Levels: Two
- Stories: 2
- Patio & porch: Covered, Patio
- Exterior features: Fire Pit, Sprinkler/Irrigation, Landscaping, Lighting, Outdoor Grill, Rain Gutters
- Pool features: None
- Has spa: Yes
- Spa features: Hot Tub
- Fencing: Privacy
Lot
- Size: 0.5 Acres
- Features: Corner Lot, Mature Trees, Other
Details
- Additional structures: None
- Parcel number: 60428730937530
Construction
Type & style
- Home type: SingleFamily
- Property subtype: Single Family Residence
Materials
- Brick, HardiPlank Type, Wood Frame
- Foundation: Slab
- Roof: Asphalt,Fiberglass
Condition
- Year built: 2022
Utilities & green energy
- Sewer: Public Sewer
- Water: Public
- Utilities for property: Cable Available, Electricity Available, Natural Gas Available, Water Available
Green energy
- Energy efficient items: Doors, Windows
Community & HOA
Community
- Features: Gutter(s), Sidewalks
- Security: Safe Room Interior, Security System Owned, Smoke Detector(s)
- Subdivision: Grey Oaks
HOA
- Has HOA: Yes
- Amenities included: Park
- HOA fee: $660 annually
Location
- Region: Bixby
Financial & listing details
- Price per square foot: $210/sqft
- Annual tax amount: $8,804
- Date on market: 8/24/2026
- Cumulative days on market: 50 days
- Listing terms: Conventional,Other,VA Loan
Estimated market value
Not available
Estimated sales range
Not available
Not available
Price history
| Date | Event | Price |
|---|---|---|
| 9/30/2026 | Price change | $699,900-2.8%$210/sqft |
Source:  MLS Technology, Inc. #2631375 Report a problem MLS Technology, Inc. #2631375 Report a problem | ||
| 8/24/2026 | Listed for sale | $719,900+1.4%$216/sqft |
Source: MLS Technology, Inc. #2631375 Report a problem | ||
| 11/21/2025 | Sold | $710,000-0.7%$213/sqft |
Source: MLS Technology, Inc. #2538645 Report a problem | ||
| 10/23/2025 | Pending sale | $715,000$214/sqft |
Source: MLS Technology, Inc. #2538645 Report a problem | ||
| 10/13/2025 | Price change | $715,000-2.7%$214/sqft |
Source: MLS Technology, Inc. #2538645 Report a problem | ||
| 9/10/2025 | Listed for sale | $735,000-2%$220/sqft |
Source: MLS Technology, Inc. #2538645 Report a problem | ||
| 9/2/2025 | Listing removed | $749,900$225/sqft |
Source: MLS Technology, Inc. #2529798 Report a problem | ||
| 7/11/2025 | Listed for sale | $749,900-2.6%$225/sqft |
Source: MLS Technology, Inc. #2529798 Report a problem | ||
| 6/27/2025 | Listing removed | $769,900$231/sqft |
Source: MLS Technology, Inc. #2422911 Report a problem | ||
| 5/17/2025 | Listed for sale | $769,900$231/sqft |
Source: MLS Technology, Inc. #2422911 Report a problem | ||
| 4/27/2025 | Listing removed | $769,900$231/sqft |
Source: MLS Technology, Inc. #2422911 Report a problem | ||
| 1/27/2025 | Listed for sale | $769,900-3.1%$231/sqft |
Source: MLS Technology, Inc. #2422911 Report a problem | ||
| 6/28/2024 | Listed for sale | $794,900$238/sqft |
Source: MLS Technology, Inc. #2422911 Report a problem | ||
Public tax history
Tax history is unavailable.
Monthly payment
Est. payment
Payment breakdown
Explore the cost of this home by adjusting the details. Changes won't be saved.Climate risks
Neighborhood: 74008
Nearby schools
Schools provided by the listing agent
- Elementary: West
- High: Bixby
- District: Bixby - Sch Dist (4)
Source: MLS Technology, Inc.. This data may not be complete. We recommend contacting the local school district to confirm school assignments for this home.


Similar homes
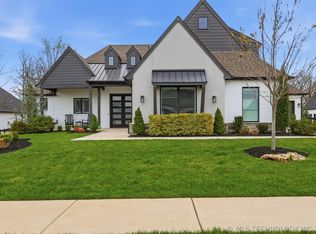
- $699,9005 bd4 ba3.7k sqft14257 S Delaware Pl, Bixby, OK 74008For Sale
 MLS ID #2620401, Lori Crites, Coldwell Banker Select. MLS Technology, Inc.
 - $670,0004 bd3 ba3k sqft11959 S 18th St E, Jenks, OK 74037For Sale
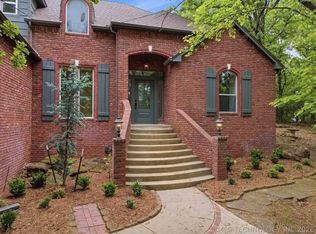 MLS ID #2614890, Cherissa Hopper, Coldwell Banker Select. MLS Technology, Inc.
 - $574,0004 bd3 ba3.2k sqft2717 E 134th Cir, Bixby, OK 74008New Construction
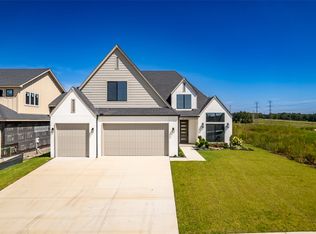 MLS ID #2630558, Brett Davis., McGraw, REALTORS. MLS Technology, Inc.
 - $525,0004 bd4 ba3k sqft2894 E 142nd Ct S, Bixby, OK 74008For Sale
 MLS ID #2635147, Jody Rider, MORE Agency. MLS Technology, Inc.
