Perched above the Arkansas River, this French Country inspired castle on the hill offers a setting unlike anything else in Jenks. Situated on 1.12 acres of wooded land that slopes down to the river, the property delivers unmatched privacy, natural beauty, and a true sense of escape.
The outdoor living experience is the centerpiece featuring an expansive deck built out from the natural bluff, creating a one-of-a-kind space for entertaining or unwinding. A sauna, dedicated yoga studio, and hot tub hookups complete the retreat-like atmosphere.
Inside, the fully remodeled home showcases all new paint, flooring, and quartz countertops. The spacious kitchen and living area are designed for gathering, complemented by a walk-in pantry and wet bar. The executive suite opens directly to the deck, while the primary bath features a timeless clawfoot tub. A large laundry room, abundant storage, and a versatile flex space offer room for an office, library, music room, or sitting area.
Located in the Jenks School District with no HOA, just 20 minutes from downtown Tulsa.
A rare opportunity to own a property that truly feels set apart.
Qualified buyers may receive a lender credit equal to 1% of the loan amount through Illuminate Bank, usable toward closing costs or rate buy down.
For sale
Price cut: $29.9K (7/31)
$670,000
11959 S 18th St E, Jenks, OK 74037
4beds
3,057sqft
Single Family Residence
Built in 1996
1.17 Acres Lot
$642,500 Zestimate®
$219/sqft
$-- HOA
What's special
Hot tub hookupsAll new paintFully remodeled homeAbundant storageQuartz countertopsDedicated yoga studioLarge laundry room
- 167 days
- 481
- 47
Zillow last checked:
Listing updated:
Listed by:
Cherissa Hopper 918-706-3719,
Coldwell Banker Select
Source: MLS Technology, Inc.,MLS#: 2614890 Originating MLS: MLS Technology
Originating MLS: MLS TechnologyFacts & features
Interior
Bedrooms & bathrooms
- Bedrooms: 4
- Bathrooms: 3
- Full bathrooms: 2
- 1/2 bathrooms: 1
Primary bedroom
- Description: Master Bedroom,Private Bath,Separate Closets,Walk-in Closet
- Level: First
Bedroom
- Description: Bedroom,Walk-in Closet
- Level: Second
Bedroom
- Description: Bedroom,Walk-in Closet
- Level: Second
Bedroom
- Description: Bedroom,Walk-in Closet
- Level: Second
Primary bathroom
- Description: Master Bath,Bathtub,Full Bath,Separate Shower
- Level: First
Bathroom
- Description: Hall Bath,Bathtub,Full Bath
- Level: Second
Bonus room
- Description: Additional Room,Quarters
- Level: First
Bonus room
- Description: Additional Room,Florida
- Level: First
Den
- Description: Den/Family Room,Separate
- Level: First
Dining room
- Description: Dining Room,Breakfast
- Level: First
Kitchen
- Description: Kitchen,Breakfast Nook,Island,Pantry
- Level: First
Living room
- Description: Living Room,Combo,Fireplace,Formal,Great Room
- Level: First
Utility room
- Description: Utility Room,Inside,Sink
- Level: First
Heating
- Central, Electric, Gas
Cooling
- Central Air, 2 Units
Appliances
- Included: Built-In Oven, Cooktop, Dishwasher, Disposal, Gas Water Heater, Microwave, Oven, Range, Plumbed For Ice Maker
- Laundry: Washer Hookup, Electric Dryer Hookup, Gas Dryer Hookup
Features
- Attic, Wet Bar, Granite Counters, High Ceilings, High Speed Internet, Quartz Counters, Stone Counters, Sauna, Cable TV, Ceiling Fan(s), Electric Range Connection, Gas Oven Connection, Programmable Thermostat
- Flooring: Carpet, Tile, Wood
- Doors: Insulated Doors
- Windows: Vinyl, Insulated Windows
- Basement: None,Crawl Space
- Number of fireplaces: 1
- Fireplace features: Glass Doors, Gas Log, Gas Starter
Interior area
- Total structure area: 3,057
- Total interior livable area: 3,057 sqft
Video & virtual tour
Property
Parking
- Total spaces: 2
- Parking features: Attached, Garage, Garage Faces Side
- Attached garage spaces: 2
Features
- Levels: Two
- Stories: 2
- Patio & porch: Covered, Deck, Patio
- Exterior features: Landscaping, Other, Rain Gutters
- Pool features: None
- Fencing: Partial
Lot
- Size: 1.17 Acres
- Features: Cul-De-Sac, Mature Trees
Details
- Additional structures: Other
- Parcel number: 60809833250120
Construction
Type & style
- Home type: SingleFamily
- Architectural style: French Provincial
- Property subtype: Single Family Residence
Materials
- Brick, Wood Frame
- Foundation: Crawlspace, Slab
- Roof: Asphalt,Fiberglass
Condition
- Year built: 1996
Utilities & green energy
- Sewer: Public Sewer
- Water: Public
- Utilities for property: Cable Available, Electricity Available, Natural Gas Available, Phone Available, Water Available
Green energy
- Energy efficient items: Doors, Windows
Community & HOA
Community
- Features: Gutter(s), Sidewalks
- Security: No Safety Shelter, Smoke Detector(s)
- Subdivision: Pinecrest
HOA
- Has HOA: No
Location
- Region: Jenks
Financial & listing details
- Price per square foot: $219/sqft
- Tax assessed value: $379,238
- Annual tax amount: $5,233
- Date on market: 4/24/2026
- Cumulative days on market: 146 days
- Listing terms: Conventional,FHA,VA Loan
Estimated market value
$642,500
$610,000 - $675,000
$3,399/mo
Price history
| Date | Event | Price |
|---|---|---|
| 7/31/2026 | Price change | $670,000-4.3%$219/sqft |
Source:  MLS Technology, Inc. #2614890 Report a problem MLS Technology, Inc. #2614890 Report a problem | ||
| 6/12/2026 | Price change | $699,900-2.1%$229/sqft |
Source: MLS Technology, Inc. #2614890 Report a problem | ||
| 4/24/2026 | Listed for sale | $715,000+129.2%$234/sqft |
Source: MLS Technology, Inc. #2614890 Report a problem | ||
| 6/7/2016 | Sold | $312,000-2.2%$102/sqft |
Source: MLS Technology, Inc. #1605913 Report a problem | ||
| 5/5/2016 | Pending sale | $319,000$104/sqft |
Source: Chinowth & Cohen #1605913 Report a problem | ||
| 3/29/2016 | Price change | $319,000-3%$104/sqft |
Source: Chinowth & Cohen #1605913 Report a problem | ||
| 2/24/2016 | Listed for sale | $329,000+448.3%$108/sqft |
Source: Chinowth & Cohen #1605913 Report a problem | ||
| 7/23/2010 | Sold | $60,000-75.7%$20/sqft |
Source: Public Record Report a problem | ||
| 11/26/2002 | Sold | $247,000$81/sqft |
Source: Public Record Report a problem | ||
Public tax history
| Year | Property taxes | Tax assessment |
|---|---|---|
| 2025 | $5,233 +4.1% | $41,716 +5% |
| 2024 | $5,027 +4.3% | $39,730 +5% |
| 2023 | $4,818 +4% | $37,838 +5% |
| 2022 | $4,632 +3.7% | $36,036 +5% |
| 2021 | $4,469 +2.3% | $34,320 |
| 2020 | $4,371 -0.7% | $34,320 |
| 2019 | $4,401 0% | $34,320 |
| 2018 | $4,401 -0.7% | $34,320 |
| 2017 | $4,430 +28.4% | $34,320 +24.7% |
| 2016 | $3,451 | $27,522 |
| 2015 | $3,451 -1.8% | $27,522 |
| 2014 | $3,516 | $27,522 |
| 2013 | -- | $27,522 |
| 2012 | -- | $27,522 |
| 2011 | -- | $27,522 |
| 2010 | -- | $27,522 |
| 2009 | -- | $27,522 |
| 2008 | -- | $27,522 |
| 2007 | -- | $27,522 +1.3% |
| 2006 | -- | $27,170 |
| 2005 | -- | $27,170 |
| 2004 | $3,256 | $27,170 |
| 2003 | -- | $27,170 +31.2% |
| 2002 | -- | $20,702 |
| 2001 | -- | $20,702 |
| 2000 | -- | $20,702 |
Find assessor info on the county website
Monthly payment
Est. payment
Payment breakdown
Explore the cost of this home by adjusting the details. Changes won't be saved.Climate risks
Neighborhood: 74037
Nearby schools
Schools provided by the listing agent
- Elementary: West
- High: Jenks
- District: Jenks - Sch Dist (5)
Source: MLS Technology, Inc.. This data may not be complete. We recommend contacting the local school district to confirm school assignments for this home.
Similar homes
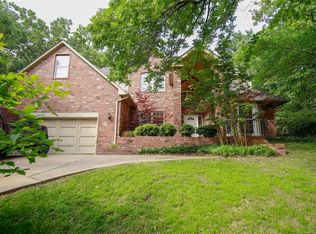
- $645,0004 bd4 ba4.2k sqft5008 E 117th St, Tulsa, OK 74137For Sale
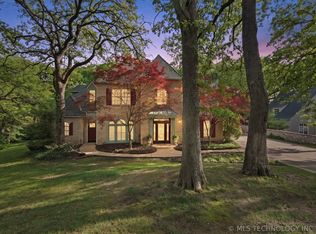 MLS ID #2636153, Vicky Watkins, Chinowth & Cohen. MLS Technology, Inc.
 - $450,0004 bd3 ba2.5k sqft325 E 112th St S, Jenks, OK 74037For Sale
 MLS ID #2631864, Tracy Ellis, Ellis Real Estate Brokerage. MLS Technology, Inc.
 - $699,9004 bd4 ba3.3k sqft13662 S 24th St, Bixby, OK 74008For Sale
 MLS ID #2631375, Amber Davis, Keller Williams Advantage. MLS Technology, Inc.
 - $644,9004 bd5 ba4.2k sqft10202 S Knoxville Ave, Tulsa, OK 74137For Sale
 MLS ID #2633249, Suzanne Rentz, Keller Williams Preferred. MLS Technology, Inc.
