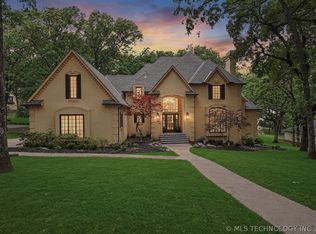
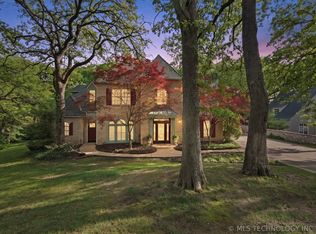
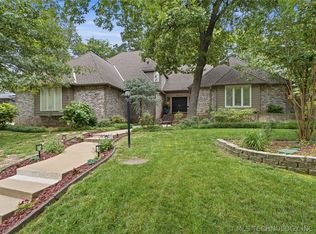
This home is unique w/in the beautiful Sun Meadow neighborhood of
South Tulsa & sits on a corner lot of a peaceful cul-de-sac. It was the
builder's own home who also constructed many of the homes in the neighborhood. The
current second owner completely remodeled the home & added the
amazing backyard oasis providing full privacy consisting of a security gate,
high fencing & trees. A new roof on the home & pool house completed July 1, w/Owens Corning Class 3 Impact resistance shingles. Outside features include a large pool house w/kitchen, dining table,
luxury outdoor furniture, 85” smart TV, bathroom & 2-story storage room,
both climate controlled. The garden path leads to a wooded meditation
area w/a bubbling water feature. The pergola covers the gas fire pit
creating a nice conversation area. The newly designed all-tile swimming
pool is saltwater & features a 4-HP Swim Jet propulsion system to swim
against or to add whitewater fun. The oversized spa is designed w/high
pressure therapeutic jets. The MBR is on the ground floor w/a spacious
bathroom & large Jacuzzi jetted tub. The large MBR closet features
built-in chest of drawers & his/her bays. A custom designed
pantry room is most impressive w/its 3-ft deep pull-out shelves &
drawers. The kitchen & family room have accent up-lighting w/the
family room has in-ceiling speakers w/the sound & amp; video components
and TV staying with the house. The game rm includes an Olhausen pool
table with ping pong cover, the room opens to a balcony overlooking the
backyard. Note: American West Art Collection in the game room stays
with the house, if desired. The walk-in attic is large for storage or an
imagined space. The 3 car garage climate controlled w/attached
cabinets for additional storage plus a workbench for projects. The
neighborhood connects to the Tulsa River Parks Trail System w/the
choice of going west to Riverside or east out to the NSU campus. We
welcome you to come & see this unique home.
For sale
$744,000
9905 S Maplewood Ave, Tulsa, OK 74137
4beds
3,516sqft
:
Get pre-qualified$4,938/mo
Single Family Residence
Built in 1975
0.44 Acres Lot
$-- Zestimate®
$212/sqft
$8/mo HOA
What's special
Security gateHigh fencing and trees
- 81 days |
- 1,404 |
- 56 |
Zillow last checked:
Listing updated:
Listed by:
Kim Cruse 918-906-9439,
Keller Williams Advantage
Source: MLS Technology, Inc.,MLS#: 2616016 Originating MLS: MLS Technology
Originating MLS: MLS TechnologyFacts & features
Interior
Bedrooms & bathrooms
- Bedrooms: 4
- Bathrooms: 5
- Full bathrooms: 4
- 1/2 bathrooms: 1
Primary bedroom
- Description: Master Bedroom,Private Bath,Walk-in Closet
- Level: First
Bedroom
- Description: Bedroom,Walk-in Closet
- Level: Second
Bedroom
- Description: Bedroom,Private Bath,Walk-in Closet
- Level: Second
Bedroom
- Description: Bedroom,Pullman Bath,Walk-in Closet
- Level: Second
Primary bathroom
- Description: Master Bath,Double Sink,Full Bath,Separate Shower,Whirlpool
- Level: First
Bathroom
- Description: Hall Bath,Shower Only
- Level: Second
Den
- Description: Den/Family Room,Fireplace
Dining room
- Description: Dining Room,Combo w/ Living,Formal
- Level: First
Game room
- Description: Game/Rec Room,Closet
Kitchen
- Description: Kitchen,Eat-In,Pantry
- Level: First
Living room
- Description: Living Room,Formal
- Level: First
Utility room
- Description: Utility Room,Inside
- Level: First
Heating
- Central, Ductless, Gas, Multiple Heating Units
Cooling
- Central Air, Ductless, 3+ Units
Appliances
- Included: Convection Oven, Double Oven, Dryer, Dishwasher, Disposal, Gas Water Heater, Microwave, Oven, Range, Refrigerator, Stove, Tankless Water Heater, Washer, Plumbed For Ice Maker
- Laundry: Washer Hookup, Electric Dryer Hookup
Features
- Attic, Wet Bar, Granite Counters, Other, Cable TV, Ceiling Fan(s), Gas Range Connection, Gas Oven Connection, Programmable Thermostat
- Flooring: Carpet, Other, Tile, Wood Veneer
- Doors: Storm Door(s)
- Windows: Vinyl
- Number of fireplaces: 1
- Fireplace features: Gas Starter, Wood Burning, Outside
Interior area
- Total structure area: 3,516
- Total interior livable area: 3,516 sqft
Property
Parking
- Total spaces: 3
- Parking features: Attached, Garage, Other, Garage Faces Side, Shelves, Storage, Workshop in Garage
- Attached garage spaces: 3
Features
- Levels: Two
- Stories: 2
- Patio & porch: Covered, Other, Patio, Porch
- Exterior features: Fire Pit, Sprinkler/Irrigation, Landscaping, Lighting, Outdoor Grill, Outdoor Kitchen, Rain Gutters
- Pool features: In Ground, Other
- Has spa: Yes
- Spa features: Hot Tub
- Fencing: Privacy
Lot
- Size: 0.44 Acres
- Features: Corner Lot, Cul-De-Sac, Mature Trees, Other
Details
- Additional structures: Other, Storage, Pergola
- Parcel number: 73450832252560
Construction
Type & style
- Home type: SingleFamily
- Architectural style: Ranch
- Property subtype: Single Family Residence
Materials
- Brick, HardiPlank Type, Stone, Wood Siding, Wood Frame
- Foundation: Slab
- Roof: Asphalt,Fiberglass
Condition
- Year built: 1975
Utilities & green energy
- Sewer: Public Sewer
- Water: Public
- Utilities for property: Cable Available, Electricity Available, Fiber Optic Available, Natural Gas Available, High Speed Internet Available, Water Available
Green energy
- Energy efficient items: Other
- Indoor air quality: Ventilation
Community & HOA
Community
- Features: Gutter(s), Home Owners Association
- Security: No Safety Shelter, Security System Owned, Smoke Detector(s)
- Subdivision: Sun Meadow
HOA
- Has HOA: Yes
- HOA fee: $100 annually
Location
- Region: Tulsa
Financial & listing details
- Price per square foot: $212/sqft
- Tax assessed value: $319,204
- Annual tax amount: $4,823
- Date on market: 5/4/2026
- Cumulative days on market: 81 days
- Listing terms: Conventional,FHA,Other,VA Loan
Estimated market value
Not available
Estimated sales range
Not available
Not available
Price history
| Date | Event | Price |
|---|---|---|
| 5/4/2026 | Listed for sale | $744,000+262.9%$212/sqft |
Source:  MLS Technology, Inc. #2616016 Report a problem MLS Technology, Inc. #2616016 Report a problem | ||
| 5/11/1999 | Sold | $205,000$58/sqft |
Source: Public Record Report a problem | ||
Public tax history
| Year | Property taxes | Tax assessment |
|---|---|---|
| 2025 | $4,823 +7.4% | $34,112 +3.1% |
| 2024 | $4,492 +5.1% | $33,090 +3.1% |
| 2023 | $4,273 0% | $32,097 +3.1% |
| 2022 | $4,275 +1.7% | $31,133 -0.2% |
| 2021 | $4,203 +5.3% | $31,197 +3% |
| 2020 | $3,991 -0.3% | $30,289 +3% |
| 2019 | $4,002 +0% | $29,406 +6.7% |
| 2018 | $4,002 +3.2% | $27,550 -0.6% |
| 2017 | $3,879 +8.5% | $27,718 +3% |
| 2016 | $3,576 | $26,911 -11% |
| 2015 | $3,576 +1.2% | $30,226 +19.2% |
| 2014 | $3,533 | $25,366 |
| 2013 | -- | $25,366 +3.4% |
| 2012 | -- | $24,541 +3.5% |
| 2011 | -- | $23,716 |
| 2010 | -- | $23,716 |
| 2009 | -- | $23,716 |
| 2008 | -- | $23,716 |
| 2007 | -- | $23,716 +4.2% |
| 2006 | -- | $22,770 |
| 2005 | -- | $22,770 +1% |
| 2004 | $2,720 | $22,550 |
| 2003 | -- | $22,550 |
| 2002 | -- | $22,550 |
| 2001 | -- | $22,550 |
| 2000 | -- | $22,550 |
Find assessor info on the county website
Monthly payment
Est. payment
Payment breakdown
Explore the cost of this home by adjusting the details. Changes won't be saved.Climate risks
Neighborhood: Sun Meadow
Nearby schools
GreatSchools rating
- 8/10Jenks East Intermediate Elementary SchoolGrades: 5-6Distance: 1.6 mi
- 7/10Jenks Middle SchoolGrades: 7-8Distance: 2 mi
- 9/10Jenks High SchoolGrades: 9-12Distance: 3.6 mi
Schools provided by the listing agent
- Elementary: East
- Middle: Jenks
- High: Jenks
- District: Jenks - Sch Dist (5)
Source: MLS Technology, Inc.. This data may not be complete. We recommend contacting the local school district to confirm school assignments for this home.
- $494,6004 bd5 ba4.1k sqft6205 E 100th St S, Tulsa, OK 74137Off Market
- $---- bd-- ba-- sqft6205 E 100th St, Tulsa, OK 74137Off Market
- $435,0004 bd4 ba2.9k sqft6216 E 99th St, Tulsa, OK 74137Sold

- $435,0004 bd4 ba2.9k sqft6216 E 99th St S, Tulsa, OK 74137Sold

- $473,100-- bd2 ba3.8k sqft6211 E 99th St S, Tulsa, OK 74137Off Market
- $323,500-- bd2 ba2.5k sqft6226 E 99th St S, Tulsa, OK 74137Off Market
- $352,4004 bd2 ba2.7k sqft9906 S Maplewood Ave, Tulsa, OK 74137Off Market
- $470,6004 bd4 ba4k sqft6227 E 99th St S, Tulsa, OK 74137Off Market
A local agent can set up tours, give advice and negotiate with sellers.
A local lender can help you make sure your offer is ready when you are.
Similar homes
- $739,0003 bd4 ba4.3k sqft9712 S Sandusky Ave, Tulsa, OK 74137For Sale
 MLS ID #2621720, Kathy Stokes, McGraw, REALTORS. MLS Technology, Inc.
 - $669,9004 bd4 ba4.2k sqft5008 E 117th St, Tulsa, OK 74137For Sale
 MLS ID #2612882, Vicky Watkins, Chinowth & Cohen. MLS Technology, Inc.
 - $615,0004 bd3 ba3.4k sqft8815 S Lakewood Ave, Tulsa, OK 74137For Sale
 MLS ID #2621513, Katy Houchin, McGraw, REALTORS. MLS Technology, Inc.
 - $589,9004 bd3 ba4k sqft9823 S Knoxville Ave, Tulsa, OK 74137For Sale
 MLS ID #2623680, Candi Jensen, eXp Realty, LLC. MLS Technology, Inc.
 - $585,0004 bd4 ba4k sqft8726 S Louisville Ave, Tulsa, OK 74137For SaleMLS ID #2621678, Josh Rainwater, Coldwell Banker Select. MLS Technology, Inc.
- $568,0004 bd4 ba4.3k sqft10238 S Hudson Pl, Tulsa, OK 74137For SaleMLS ID #2623435, Jinny Ting, Keller Williams Advantage. MLS Technology, Inc.
- $399,0004 bd3 ba2.4k sqft5733 E 97th Pl, Tulsa, OK 74137For SaleMLS ID #2623883, Suzanne Mobley, Coldwell Banker Select. MLS Technology, Inc.
- $759,0005 bd5 ba4.9k sqft11044 S 91st East Ave, Tulsa, OK 74133For SaleMLS ID #2618562, Brian Dausses, McGraw, REALTORS. MLS Technology, Inc.
- $675,0005 bd4 ba4.8k sqft11307 S College Ave, Tulsa, OK 74137For SaleMLS ID #2614641, Austin Kirkpatrick, Chinowth & Cohen. MLS Technology, Inc.
- $625,0004 bd4 ba4.5k sqft3524 E 102nd Pl, Tulsa, OK 74137For SaleMLS ID #2620305, Chrissy Chitwood, Coldwell Banker Select. MLS Technology, Inc.
- $745,0004 bd6 ba4.5k sqft4825 W Oak Leaf Dr, Tulsa, OK 74132For SaleMLS ID #2612895, Tim Hayes Jr, McGraw, REALTORS. MLS Technology, Inc.
- $497,0004 bd4 ba3.7k sqft3418 E 87th Pl, Tulsa, OK 74137For SaleMLS ID #2622885, Ricky Underhill, Keller Williams Advantage. MLS Technology, Inc.
- $399,9004 bd3 ba3k sqft7009 E 100th St, Tulsa, OK 74133For SaleMLS ID #2624662, Sue Ann Blair, McGraw, REALTORS. MLS Technology, Inc.
- $699,0004 bd4 ba4.6k sqft6008 W Phoenix Ct, Broken Arrow, OK 74011For SaleMLS ID #2624933, Pam Case, McGraw, REALTORS. MLS Technology, Inc.
- $649,9995 bd5 ba4.3k sqft9410 E 107th Pl S, Tulsa, OK 74133For SaleMLS ID #2616544, Jordan Dondlinger, White Oak Real Estate Group. MLS Technology, Inc.
- $599,0003 bd3 ba3.6k sqft6415 S Knoxville Ave, Tulsa, OK 74136For SaleMLS ID #2623193, Darryl G Baskin, eXp Realty, LLC. MLS Technology, Inc.
- $739,0005 bd5 ba4.1k sqft13711 S 18th St, Bixby, OK 74008For SaleMLS ID #2619891, Shane Vernon, Twin City Properties. MLS Technology, Inc.
- $395,0004 bd3 ba3.1k sqft8620 S Evanston Ave, Tulsa, OK 74137For SaleMLS ID #2619977, Tina Berryhill, Realty Connect. MLS Technology, Inc.
- $699,0005 bd4 ba3.7k sqft2628 E 136th St S, Jenks, OK 74037For SaleMLS ID #2625239, Amber Davis, Keller Williams Advantage. MLS Technology, Inc.
- $749,9995 bd6 ba5k sqft14832 S 53rd East Ave, Bixby, OK 74008For SaleMLS ID #2619001, Kim Cruse, Keller Williams Advantage. MLS Technology, Inc.
