Come enjoy the life in Oak Country Estates. Sit on your back patio overlooking the golf course, on your 1 acre lot. Circle drive in the front with a side entry 4 car garage. Large family room off of the kitchen has a large stone fireplace and large windows looking over your backyard. Eat in kitchen with easy access to covered patio. Master bedroom is situated on the far side from other bedrooms and has walkout access to patio. Master bathroom has lots of room with separate tub/shower, 2 sinks, fireplace and walk-in closet. 4 bedroom upstairs. Spiral staircase leads to 3rd floor tower that overlooks front yard. Concrete tornado shelter in garage. 4th bay in garage is used for storage.
For sale
Price cut: $34K (6/3)
$745,000
4825 W Oak Leaf Dr, Tulsa, OK 74132
4beds
4,549sqft
:
Get pre-qualified$4,886/mo
Single Family Residence
Built in 1991
1.49 Acres Lot
$-- Zestimate®
$164/sqft
$-- HOA
What's special
Eat in kitchenLarge stone fireplace
- 86 days |
- 1,070 |
- 71 |
Zillow last checked:
Listing updated:
Listed by:
Tim Hayes Jr 918-231-5637,
McGraw, REALTORS
Source: MLS Technology, Inc.,MLS#: 2612895 Originating MLS: MLS Technology
Originating MLS: MLS TechnologyFacts & features
Interior
Bedrooms & bathrooms
- Bedrooms: 4
- Bathrooms: 6
- Full bathrooms: 3
- 1/2 bathrooms: 3
Primary bedroom
- Description: Master Bedroom,Private Bath,Walk-in Closet
- Level: First
Bedroom
- Description: Bedroom,Pullman Bath,Walk-in Closet
- Level: First
Bedroom
- Description: Bedroom,Pullman Bath,Walk-in Closet
- Level: First
Bedroom
- Description: Bedroom,Private Bath,Walk-in Closet
- Level: Second
Primary bathroom
- Description: Master Bath,Bathtub,Double Sink,Fireplace,Full Bath,Separate Shower,Whirlpool
- Level: First
Bonus room
- Description: Additional Room,Loft
- Level: Second
Den
- Description: Den/Family Room,Combo
- Level: First
Dining room
- Description: Dining Room,Combo w/ Living
- Level: First
Game room
- Description: Game/Rec Room,Wetbar
- Level: Second
Kitchen
- Description: Kitchen,Eat-In,Island,Pantry
- Level: First
Living room
- Description: Living Room,Fireplace
- Level: First
Office
- Description: Office,Bookcase,Paneled
- Level: First
Utility room
- Description: Utility Room,Inside,Sink
- Level: First
Heating
- Central, Gas, Multiple Heating Units
Cooling
- Central Air, 3+ Units
Appliances
- Included: Built-In Oven, Cooktop, Double Oven, Dishwasher, Disposal, Gas Water Heater, Microwave, Oven, Range, Plumbed For Ice Maker
- Laundry: Washer Hookup, Gas Dryer Hookup
Features
- Attic, Wet Bar, Dry Bar, High Ceilings, High Speed Internet, Other, Pullman Bath, Quartz Counters, Stone Counters, Cable TV, Wired for Data, Ceiling Fan(s), Electric Oven Connection, Gas Range Connection, Programmable Thermostat
- Flooring: Carpet, Hardwood, Tile
- Doors: Insulated Doors
- Windows: Aluminum Frames, Insulated Windows
- Basement: None
- Number of fireplaces: 3
- Fireplace features: Gas Log
Interior area
- Total structure area: 4,549
- Total interior livable area: 4,549 sqft
Property
Parking
- Total spaces: 4
- Parking features: Shelves, Storage
- Garage spaces: 4
Features
- Patio & porch: Covered, Deck, Patio
- Exterior features: Sprinkler/Irrigation, Landscaping, Rain Gutters
- Pool features: None
- Fencing: Chain Link,Partial
- Frontage type: Golf Course
Lot
- Size: 1.49 Acres
- Features: Corner Lot, Mature Trees, On Golf Course
Details
- Additional structures: None
Construction
Type & style
- Home type: SingleFamily
- Architectural style: English
- Property subtype: Single Family Residence
Materials
- Stone, Wood Frame
- Foundation: Slab
- Roof: Tile
Condition
- Year built: 1991
Utilities & green energy
- Sewer: Public Sewer
- Water: Public
- Utilities for property: Cable Available, Electricity Available, Natural Gas Available, Phone Available, Water Available
Green energy
- Energy efficient items: Doors, Windows
Community & HOA
Community
- Features: Gutter(s)
- Security: Safe Room Interior, Security System Owned, Smoke Detector(s)
- Subdivision: Oak Country Estates I
HOA
- Has HOA: No
Location
- Region: Tulsa
Financial & listing details
- Price per square foot: $164/sqft
- Annual tax amount: $4,846
- Date on market: 5/4/2026
- Cumulative days on market: 87 days
- Listing terms: Conventional,FHA
Estimated market value
Not available
Estimated sales range
Not available
Not available
Price history
| Date | Event | Price |
|---|---|---|
| 6/3/2026 | Price change | $745,000-4.4%$164/sqft |
Source:  MLS Technology, Inc. #2612895 Report a problem MLS Technology, Inc. #2612895 Report a problem | ||
| 5/4/2026 | Listed for sale | $779,000$171/sqft |
Source: MLS Technology, Inc. #2612895 Report a problem | ||
Public tax history
Tax history is unavailable.
Monthly payment
Est. payment
Payment breakdown
Explore the cost of this home by adjusting the details. Changes won't be saved.Climate risks
Neighborhood: 74132
Nearby schools
GreatSchools rating
- 8/10Freedom Elementary SchoolGrades: PK-5Distance: 2.5 mi
- 6/10Sapulpa Junior High SchoolGrades: 8-9Distance: 5.2 mi
- 7/10Sapulpa High SchoolGrades: 10-12Distance: 5.2 mi
Schools provided by the listing agent
- Elementary: Freedom
- High: Sapulpa
- District: Sapulpa - Sch Dist (51)
Source: MLS Technology, Inc.. This data may not be complete. We recommend contacting the local school district to confirm school assignments for this home.
- $720,0004 bd3 ba4.2k sqft4825 Oak Leaf Dr, Tulsa, OK 74132Sold
- $1,075,0005 bd6 ba4.6k sqft4809 Oak Leaf Dr, Tulsa, OK 74132For Sale

- $1,036,7004 bd4 ba3.8k sqft4723 Oak Leaf Dr, Tulsa, OK 74132Off Market
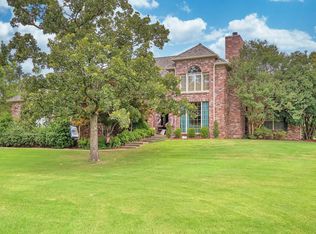
- $881,0005 bd5 ba4.7k sqft4826 Oak Leaf Dr, Tulsa, OK 74132Off Market
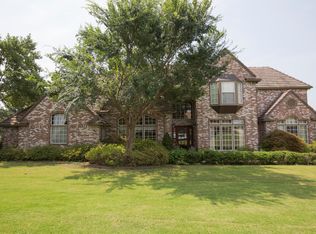
- $807,5005 bd3 ba4.7k sqft7137 Oak Fairway, Tulsa, OK 74131Off Market
- $818,6005 bd5 ba5.6k sqft4810 Oak Leaf Dr, Tulsa, OK 74132Off Market
- $714,9004 bd4 ba5.2k sqft7125 Oak Fairway, Tulsa, OK 74131Off Market
- $210,0005 bd6 ba4.9k sqft4707 Oak Leaf Dr, Tulsa, OK 74132Sold
A local agent can set up tours, give advice and negotiate with sellers.
Similar homes
- $1,075,0005 bd6 ba4.6k sqft4809 Oak Leaf Dr, Tulsa, OK 74132For SaleMLS ID #2618503, Jamie C Gahring, Coldwell Banker Select. MLS Technology, Inc.
- $685,0004 bd5 ba3.9k sqft7305 S College Ave, Tulsa, OK 74136For Sale
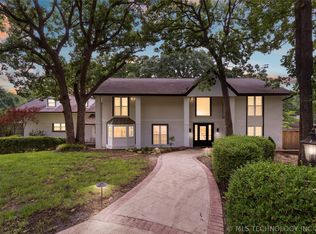 MLS ID #2621098, Allison C Sheffield, Sheffield Realty. MLS Technology, Inc.
 - $685,0004 bd5 ba5.4k sqft4929 E 114th Pl, Tulsa, OK 74137For Sale
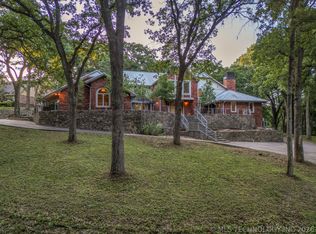 MLS ID #2624773, Taylor Bay, Chinowth & Cohen. MLS Technology, Inc.
 - $800,0004 bd4 ba4.4k sqft4203 S 69th West Ave, Tulsa, OK 74107For Sale
 MLS ID #2618218, Amanda Pierce Bivens, Chinowth & Cohen. MLS Technology, Inc.
 - $744,0004 bd5 ba3.5k sqft9905 S Maplewood Ave, Tulsa, OK 74137For SaleMLS ID #2616016, Kim Cruse, Keller Williams Advantage. MLS Technology, Inc.
- $699,9004 bd5 ba4.2k sqft10202 S Knoxville Ave, Tulsa, OK 74137For SaleMLS ID #2616604, Joshua Barrett, Keller Williams Preferred. MLS Technology, Inc.
- $725,0005 bd4 ba4.4k sqft7951 S Hudson Pl, Tulsa, OK 74136For SaleMLS ID #2601302, Muhammad Asad, Keller Williams Preferred. MLS Technology, Inc.
- $669,9004 bd4 ba4.2k sqft5008 E 117th St, Tulsa, OK 74137For SaleMLS ID #2612882, Vicky Watkins, Chinowth & Cohen. MLS Technology, Inc.
- $675,0005 bd6 ba5.5k sqft3502 E 102nd Pl, Tulsa, OK 74137For SaleMLS ID #2619310, Logan Warnke, Eagle Rock Realty & Prop Mgmt. MLS Technology, Inc.
- $759,0005 bd5 ba4.9k sqft11044 S 91st East Ave, Tulsa, OK 74133For SaleMLS ID #2618562, Brian Dausses, McGraw, REALTORS. MLS Technology, Inc.
- $589,9004 bd3 ba4k sqft9823 S Knoxville Ave, Tulsa, OK 74137For SaleMLS ID #2623680, Candi Jensen, eXp Realty, LLC. MLS Technology, Inc.
- $799,0004 bd3 ba3k sqft2773 E 28th St, Tulsa, OK 74114For SaleMLS ID #2615780, Mike Keys, McGraw, REALTORS. MLS Technology, Inc.
- $824,5005 bd5 ba4.9k sqft3855 S Utica Ave, Tulsa, OK 74105For SaleMLS ID #2619060, Jamie Calkins, McGraw, REALTORS. MLS Technology, Inc.
- $625,0004 bd4 ba4.5k sqft3524 E 102nd Pl, Tulsa, OK 74137For SaleMLS ID #2620305, Chrissy Chitwood, Coldwell Banker Select. MLS Technology, Inc.
- $800,0004 bd3 ba4.1k sqft2707 E 171st St S, Mounds, OK 74047For SaleMLS ID #2624914, Evan Shaw, Cochran & Co Realtors. MLS Technology, Inc.
- $755,0003 bd3 ba3.2k sqft2720 E 22nd St, Tulsa, OK 74114For SaleMLS ID #2625803, Shawn Peters, Sage Sotheby's International. MLS Technology, Inc.
- $675,0005 bd4 ba4.8k sqft11307 S College Ave, Tulsa, OK 74137For SaleMLS ID #2614641, Austin Kirkpatrick, Chinowth & Cohen. MLS Technology, Inc.
- $750,0004 bd3 ba2.7k sqft18725 W Highway 51 St, Sand Springs, OK 74063For SaleMLS ID #2620960, Tom O'Stasik, Keller Williams Preferred. MLS Technology, Inc.
- $749,9995 bd6 ba5k sqft14832 S 53rd East Ave, Bixby, OK 74008For SaleMLS ID #2619001, Kim Cruse, Keller Williams Advantage. MLS Technology, Inc.
- $849,9004 bd5 ba5.1k sqft6003 E 117th Pl, Tulsa, OK 74137For SaleMLS ID #2550710, Chris Johnson, Rivere Real Estate Group. MLS Technology, Inc.
