Exceptionally maintained and move-in ready, this home offers generous living space, high-end finishes, privacy, and outstanding entertaining amenities in an established neighborhood. Additional highlights include a new roof, newer flooring throughout, and a completed pre-inspection for added buyer confidence. Nestled within the prestigious Enclave at Legacy and facing the greenbelt, 11044 S 91st E Ave is a masterfully crafted Brumble built residence that embodies Timeless Elegance in every carefully considered detail. This 5-bedroom, 5-bathroom home seamlessly blends classic architecture with refined modern living - from its stately facade and welcoming entry to the rich milled trim work, curated finishes, custom wood shutters throughout, and each bedroom offers its own private bath. The open, flowing floor plan is ideal for both gracious entertaining and intimate everyday moments, anchored by a chef's kitchen, multiple entertaining spaces, and large backyard ready for a pool. Whether you're drawn to the serene primary suite retreat with double sided fireplace and his and hers walk-in closets, the thoughtful ample storage, every corner of this home tells a story of intentional design and function - a true legacy property in one of Tulsa's most coveted communities.
For sale
$759,000
11044 S 91st East Ave, Tulsa, OK 74133
5beds
4,971sqft
:
Get pre-qualified$5,026/mo
Single Family Residence
Built in 2004
0.37 Acres Lot
$726,900 Zestimate®
$153/sqft
$52/mo HOA
What's special
Classic architectureHigh-end finishesCurated finishesWelcoming entryLarge backyardOpen flowing floor planGenerous living space
- 80 days |
- 758 |
- 40 |
Zillow last checked:
Listing updated:
Listed by:
Brian Dausses 918-703-0446,
McGraw, REALTORS
Source: MLS Technology, Inc.,MLS#: 2618562 Originating MLS: MLS Technology
Originating MLS: MLS TechnologyFacts & features
Interior
Bedrooms & bathrooms
- Bedrooms: 5
- Bathrooms: 5
- Full bathrooms: 5
Primary bedroom
- Description: Master Bedroom,Fireplace,Private Bath,Walk-in Closet
- Level: First
Bedroom
- Description: Bedroom,Private Bath,Walk-in Closet
- Level: First
Bedroom
- Description: Bedroom,Private Bath,Walk-in Closet
- Level: Second
Bedroom
- Description: Bedroom,Private Bath,Walk-in Closet
- Level: Second
Primary bathroom
- Description: Master Bath,Bathtub,Double Sink,Fireplace,Full Bath,Separate Shower,Vent,Whirlpool
- Level: First
Bathroom
- Description: Hall Bath,Bathtub,Full Bath,Vent
- Level: Second
Bonus room
- Description: Additional Room,Split Bedroom
- Level: Second
Den
- Description: Den/Family Room,Bookcase,Fireplace
- Level: First
Dining room
- Description: Dining Room,Formal
- Level: First
Game room
- Description: Game/Rec Room,Closet
- Level: Second
Kitchen
- Description: Kitchen,Breakfast Nook,Island,Pantry
- Level: First
Living room
- Description: Living Room,Formal
- Level: First
Office
- Description: Office,Bookcase,Closet
- Level: Second
Utility room
- Description: Utility Room,Inside,Sink
- Level: First
Heating
- Central, Electric, Gas
Cooling
- Central Air, Humidity Control, 3+ Units, Zoned
Appliances
- Included: Built-In Range, Built-In Oven, Double Oven, Dishwasher, Disposal, Gas Water Heater, Ice Maker, Microwave, Oven, Range, Refrigerator, Wine Refrigerator, Humidifier, PlumbedForIce Maker
- Laundry: Washer Hookup, Electric Dryer Hookup, Gas Dryer Hookup
Features
- Attic, Wet Bar, Granite Counters, High Ceilings, High Speed Internet, Pullman Bath, Cable TV, Wired for Data, Ceiling Fan(s), Electric Oven Connection, Gas Range Connection, Programmable Thermostat
- Flooring: Carpet, Hardwood, Tile
- Windows: Vinyl
- Basement: None
- Number of fireplaces: 2
- Fireplace features: Gas Log, Gas Starter
Interior area
- Total structure area: 4,971
- Total interior livable area: 4,971 sqft
Property
Parking
- Total spaces: 3
- Parking features: Attached, Garage, Garage Faces Side, Shelves, Storage
- Attached garage spaces: 3
Accessibility
- Accessibility features: Accessible Doors
Features
- Levels: Two
- Stories: 2
- Patio & porch: Enclosed, Patio
- Exterior features: Concrete Driveway, Sprinkler/Irrigation, Lighting, Rain Gutters
- Pool features: None
- Fencing: Decorative,Privacy
Lot
- Size: 0.37 Acres
- Features: Corner Lot, Greenbelt, Mature Trees
Details
- Additional structures: None
- Parcel number: 57680832523030
Construction
Type & style
- Home type: SingleFamily
- Architectural style: French Provincial
- Property subtype: Single Family Residence
Materials
- Brick, Stone, Stucco, Wood Frame
- Foundation: Slab
- Roof: Asphalt,Fiberglass
Condition
- Year built: 2004
Utilities & green energy
- Sewer: Public Sewer
- Water: Public
- Utilities for property: Cable Available, Electricity Available, Fiber Optic Available, Natural Gas Available, High Speed Internet Available, Phone Available, Water Available
Green energy
- Energy efficient items: Insulation
- Indoor air quality: Ventilation
Community & HOA
Community
- Features: Gutter(s), Sidewalks
- Security: Safe Room Interior, Security System Owned, Smoke Detector(s)
- Subdivision: The Enclave At Legacy
HOA
- Has HOA: Yes
- Amenities included: Clubhouse, Park, Pool, Trail(s)
- HOA fee: $625 annually
Location
- Region: Tulsa
Financial & listing details
- Price per square foot: $153/sqft
- Annual tax amount: $9,799
- Date on market: 5/22/2026
- Cumulative days on market: 80 days
- Listing terms: Conventional,FHA 203(k),FHA,VA Loan
Estimated market value
$726,900
$691,000 - $763,000
$4,241/mo
Price history
| Date | Event | Price |
|---|---|---|
| 5/22/2026 | Listed for sale | $759,000$153/sqft |
Source:  MLS Technology, Inc. #2618562 Report a problem MLS Technology, Inc. #2618562 Report a problem | ||
Public tax history
Tax history is unavailable.
Monthly payment
Est. payment
Payment breakdown
Explore the cost of this home by adjusting the details. Changes won't be saved.Climate risks
Neighborhood: 74133
Nearby schools
GreatSchools rating
- 9/10Bixby North ElementaryGrades: PK-3Distance: 1.5 mi
- 7/10Bixby Middle SchoolGrades: 7-8Distance: 5.1 mi
- 9/10Bixby High SchoolGrades: 9-12Distance: 4.9 mi
Schools provided by the listing agent
- Elementary: North
- High: Bixby
- District: Bixby - Sch Dist (4)
Source: MLS Technology, Inc.. This data may not be complete. We recommend contacting the local school district to confirm school assignments for this home.
- $791,6005 bd5 ba4.9k sqft11044 S 91st Ave E, Tulsa, OK 74133Off Market
- $769,8005 bd4 ba4.5k sqft9106 E 110th St, Tulsa, OK 74133Off Market

- $809,6005 bd5 ba4.8k sqft11048 S 91st Ave E, Tulsa, OK 74133Off Market

- $765,3005 bd5 ba4.8k sqft11048 S 91st East Ave, Tulsa, OK 74133Off Market

- $627,3004 bd4 ba-- sqft10940 S 91st East Ave, Tulsa, OK 74133Off Market
- $868,1004 bd6 ba5.1k sqft10940 S 91st Ave E, Tulsa, OK 74133Off Market
- $652,2004 bd3 ba4.2k sqft9102 E 110th St, Tulsa, OK 74133Off Market
- $793,4005 bd4 ba4.7k sqft9105 E 110th St, Tulsa, OK 74133Off Market
A local agent can set up tours, give advice and negotiate with sellers.
Similar homes
- $725,0005 bd4 ba4.4k sqft7951 S Hudson Pl, Tulsa, OK 74136For Sale
 MLS ID #2601302, Muhammad Asad, Keller Williams Preferred. MLS Technology, Inc.
 - $850,0005 bd6 ba5.5k sqft10106 S Maplewood Ave, Tulsa, OK 74137For Sale
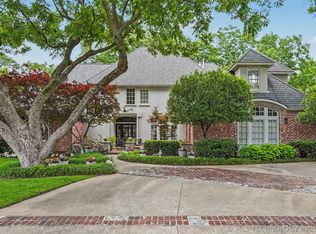 MLS ID #2619827, Brian Frere, Keller Williams Preferred. MLS Technology, Inc.
 - $542,0004 bd3 ba3.7k sqft9152 E 103rd St, Tulsa, OK 74133For Sale
 MLS ID #2619222, Allison Kamm, Chinowth & Cohen. MLS Technology, Inc.
 - $744,0004 bd5 ba3.5k sqft9905 S Maplewood Ave, Tulsa, OK 74137For Sale
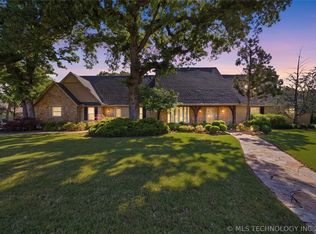 MLS ID #2616016, Kim Cruse, Keller Williams Advantage. MLS Technology, Inc.
 - $699,0004 bd4 ba4.6k sqft6008 W Phoenix Ct, Broken Arrow, OK 74011For SaleMLS ID #2624933, Pam Case, McGraw, REALTORS. MLS Technology, Inc.
- $725,0004 bd4 ba4.3k sqft4912 E 104th Pl, Tulsa, OK 74137For SaleColdwell Banker Select
- $439,0004 bd3 ba3.2k sqft10921 S 87th East Ave, Tulsa, OK 74133For SaleMLS ID #2622704, Paige Wedding, Coldwell Banker Select. MLS Technology, Inc.
- $665,5005 bd6 ba5.5k sqft3502 E 102nd Pl, Tulsa, OK 74137For SaleMLS ID #2619310, Logan Warnke, Eagle Rock Realty & Prop Mgmt. MLS Technology, Inc.
- $849,9004 bd5 ba5.1k sqft6003 E 117th Pl, Tulsa, OK 74137For SaleMLS ID #2550710, Chris Johnson, Rivere Real Estate Group. MLS Technology, Inc.
- $675,0005 bd4 ba4.8k sqft11307 S College Ave, Tulsa, OK 74137For SaleMLS ID #2614641, Austin Kirkpatrick, Chinowth & Cohen. MLS Technology, Inc.
- $749,9995 bd6 ba5k sqft14832 S 53rd East Ave, Bixby, OK 74008PendingMLS ID #2619001, Kim Cruse, Keller Williams Advantage. MLS Technology, Inc.
- $669,9004 bd4 ba4.2k sqft5008 E 117th St, Tulsa, OK 74137For SaleMLS ID #2612882, Vicky Watkins, Chinowth & Cohen. MLS Technology, Inc.
- $739,0005 bd5 ba4.1k sqft13711 S 18th St, Bixby, OK 74008For SaleMLS ID #2619891, Shane Vernon, Twin City Properties. MLS Technology, Inc.
- $749,9005 bd5 ba4.8k sqft17288 E 42nd Pl S, Tulsa, OK 74134For SaleMLS ID #2616577, Crystal Blocker, eXp Realty, LLC. MLS Technology, Inc.
- $745,0004 bd6 ba4.5k sqft4825 W Oak Leaf Dr, Tulsa, OK 74132For SaleMLS ID #2612895, Tim Hayes Jr, McGraw, REALTORS. MLS Technology, Inc.
- $895,0005 bd6 ba6.1k sqft3506 E 110th Pl, Tulsa, OK 74137For SaleMLS ID #2616661, Debbie Decker, Platinum Realty, LLC.. MLS Technology, Inc.
- $715,0005 bd5 ba4.4k sqft405 E 127th Pl S, Jenks, OK 74037For SaleMLS ID #2620902, Jordan Dondlinger, White Oak Real Estate Group. MLS Technology, Inc.
- $650,0004 bd4 ba3.8k sqft6710 E 113th St S, Bixby, OK 74008For SaleMLS ID #2623618, Crystal Edwards, Solid Rock, REALTORS. MLS Technology, Inc.
- $599,0004 bd4 ba4.5k sqft3609 S Sequoia Ave, Broken Arrow, OK 74011For SaleMLS ID #2619937, Gayle Roberts-Pisklo, Chinowth & Cohen. MLS Technology, Inc.
- $895,0005 bd6 ba5.7k sqft4205 E 116th Pl, Tulsa, OK 74137For SaleMLS ID #2604460, Erin Catron, Erin Catron & Company, LLC. MLS Technology, Inc.
