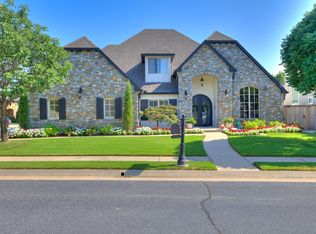
BRAND-NEW GRAND MANOR ROOF! Welcome to 10106 S Maplewood Ave in South Tulsa's gated Pecan Chase. Nestled beneath a canopy of mature shade trees in a highly sought-after location within the top-rated Jenks Southeast School District. Surrounded by lush landscaping, beautiful gardens, and a peaceful backyard retreat, this exceptional home offers timeless craftsmanship, elevated finishes, and an outstanding floor plan designed for both everyday living and entertaining. A grand foyer sets the tone upon entry, flanked by elegant formal living and dining rooms. Wide-plank wood floors, wood-trimmed windows, and abundant natural light create a warm and inviting atmosphere throughout. The vaulted den serves as the heart of the home, flowing seamlessly into a bright and cheerful breakfast nook and fully equipped kitchen. The main level also features a luxurious primary suite, powder bath, large utility room, and an incredible private study complete with a full bathroom and storm shelter discreetly located within the closet. Upstairs, you'll find four spacious bedrooms, three full bathrooms, and a game room with wet bar, providing plenty of room for family, guests, and recreation. Two staircases offer both convenience and architectural appeal. Outside, enjoy the beauty and privacy of the expansive backyard featuring mature landscaping, gorgeous gardens, a pergola, privacy fencing, and ample space to relax or entertain. A side-entry three-car garage adds functionality and curb appeal. Ideally located just minutes from Jenks schools, dining, shopping, entertainment, and the Creek Turnpike, this remarkable home combines elegance, comfort, and convenience in one of South Tulsa's most desirable neighborhoods.
For sale
$795,000
10106 S Maplewood Ave, Tulsa, OK 74137
5beds
5,540sqft
Single Family Residence
Built in 1996
0.49 Acres Lot
$-- Zestimate®
$144/sqft
$108/mo HOA
What's special
Mature landscapingLush landscapingFully equipped kitchenBeautiful gardensElevated finishesGorgeous gardensGrand foyer
- 12 days
- 1,200
- 51
Likely to sell faster than
Zillow last checked:
Listing updated:
Listed by:
Brian Frere 918-298-6900,
Keller Williams Preferred
Source: MLS Technology, Inc.,MLS#: 2631925 Originating MLS: MLS Technology
Originating MLS: MLS TechnologyFacts & features
Interior
Bedrooms & bathrooms
- Bedrooms: 5
- Bathrooms: 6
- Full bathrooms: 5
- 1/2 bathrooms: 1
Primary bedroom
- Description: Primary Bedroom,Private Bath,Walk-in Closet
- Level: First
Bedroom
- Description: Bedroom,Private Bath,Walk-in Closet
- Level: Second
Bedroom
- Description: Bedroom,Pullman Bath,Walk-in Closet
- Level: Second
Bedroom
- Description: Bedroom,Pullman Bath,Walk-in Closet
- Level: Second
Bedroom
- Description: Bedroom,Pullman Bath,Walk-in Closet
- Level: Second
Primary bathroom
- Description: Primary Bath,Double Sink,Full Bath,Separate Shower,Vent,Whirlpool
- Level: First
Bathroom
- Description: Hall Bath,Half Bath
- Level: First
Dining room
- Description: Dining Room,Formal
- Level: First
Dining room
- Description: Dining Room,Breakfast
- Level: First
Game room
- Description: Game/Rec Room,Wetbar
- Level: Second
Kitchen
- Description: Kitchen,Eat-In,Island,Pantry
- Level: First
Living room
- Description: Living Room,Fireplace,Formal
- Level: First
Living room
- Description: Living Room,Fireplace,Great Room
- Level: First
Office
- Description: Office,Bookcase,Closet
- Level: First
Utility room
- Description: Utility Room,Inside,Separate,Sink
- Level: First
Heating
- Central, Gas
Cooling
- Central Air
Appliances
- Included: Built-In Range, Built-In Oven, Double Oven, Dishwasher, Disposal, Gas Water Heater, Microwave, Oven, Range, Trash Compactor, Plumbed For Ice Maker
- Laundry: Washer Hookup, Electric Dryer Hookup, Gas Dryer Hookup
Features
- Granite Counters, High Ceilings, Cable TV, Ceiling Fan(s), Electric Oven Connection, Gas Range Connection, Programmable Thermostat
- Flooring: Carpet, Tile, Wood
- Doors: Insulated Doors
- Windows: Vinyl, Insulated Windows
- Number of fireplaces: 2
- Fireplace features: Gas Log, Gas Starter, Wood Burning
Interior area
- Total structure area: 5,540
- Total interior livable area: 5,540 sqft
Property
Parking
- Total spaces: 3
- Parking features: Attached, Garage, Garage Faces Side
- Attached garage spaces: 3
Features
- Levels: Two
- Stories: 2
- Patio & porch: Covered, Patio, Porch
- Exterior features: Sprinkler/Irrigation, Landscaping, Lighting, Rain Gutters
- Pool features: None
- Fencing: Full
Lot
- Size: 0.49 Acres
- Features: Cul-De-Sac, Mature Trees
Details
- Additional structures: None, Pergola
- Parcel number: 71636832700615
Construction
Type & style
- Home type: SingleFamily
- Architectural style: Other
- Property subtype: Single Family Residence
Materials
- Brick, Wood Frame
- Foundation: Slab
- Roof: Asphalt,Fiberglass
Condition
- Year built: 1996
Utilities & green energy
- Sewer: Public Sewer
- Water: Public
- Utilities for property: Cable Available, Electricity Available, Natural Gas Available, Water Available
Green energy
- Energy efficient items: Doors, Windows
Community & HOA
Community
- Features: Gutter(s)
- Security: Safe Room Interior, Security System Owned, Smoke Detector(s)
- Subdivision: Pecan Chase Amd
HOA
- Has HOA: Yes
- Amenities included: Gated, Other
- HOA fee: $1,300 annually
Location
- Region: Tulsa
Financial & listing details
- Price per square foot: $144/sqft
- Tax assessed value: $540,244
- Annual tax amount: $8,260
- Date on market: 8/27/2026
- Cumulative days on market: 73 days
- Listing terms: Conventional,VA Loan
Estimated market value
Not available
Estimated sales range
Not available
Not available
Price history
| Date | Event | Price |
|---|---|---|
| 8/27/2026 | Listed for sale | $795,000-6.5%$144/sqft |
Source:  MLS Technology, Inc. #2631925 Report a problem MLS Technology, Inc. #2631925 Report a problem | ||
| 8/26/2026 | Listing removed | $850,000$153/sqft |
Source: MLS Technology, Inc. #2619827 Report a problem | ||
| 7/24/2026 | Listed for sale | $850,000$153/sqft |
Source: MLS Technology, Inc. #2619827 Report a problem | ||
| 6/29/2026 | Pending sale | $850,000$153/sqft |
Source: MLS Technology, Inc. #2619827 Report a problem | ||
| 6/16/2026 | Price change | $850,000-5.6%$153/sqft |
Source: MLS Technology, Inc. #2619827 Report a problem | ||
| 6/2/2026 | Listed for sale | $900,000+87.5%$162/sqft |
Source: MLS Technology, Inc. #2619827 Report a problem | ||
| 12/28/2007 | Sold | $480,000-17.9%$87/sqft |
Source: Public Record Report a problem | ||
| 11/14/2007 | Listed for sale | $585,000-10%$106/sqft |
Source: Obeo #405000 Report a problem | ||
| 8/30/2001 | Sold | $650,000+16.6%$117/sqft |
Source: Public Record Report a problem | ||
| 6/29/1998 | Sold | $557,500$101/sqft |
Source: Public Record Report a problem | ||
Public tax history
| Year | Property taxes | Tax assessment |
|---|---|---|
| 2025 | $8,260 +7.3% | $58,427 +3.1% |
| 2024 | $7,696 +5.1% | $56,696 +3.1% |
| 2023 | $7,325 -0.1% | $55,015 +3.1% |
| 2022 | $7,330 +1.7% | $53,384 +1.1% |
| 2021 | $7,210 +2.2% | $52,800 |
| 2020 | $7,058 -3.3% | $52,800 |
| 2019 | $7,298 +0% | $52,800 +1.9% |
| 2018 | $7,298 +0.1% | $51,800 -1.9% |
| 2017 | $7,293 +2% | $52,800 |
| 2016 | $7,149 | $52,800 |
| 2015 | $7,149 -1.9% | $52,800 |
| 2014 | $7,284 | $52,800 |
| 2013 | -- | $52,800 |
| 2012 | -- | $52,800 |
| 2011 | -- | $52,800 |
| 2010 | -- | $52,800 |
| 2009 | -- | $52,800 |
| 2008 | -- | $52,800 +0.6% |
| 2007 | -- | $52,470 -26.6% |
| 2006 | -- | $71,500 |
| 2005 | -- | $71,500 |
| 2004 | $8,899 | $71,500 |
| 2003 | -- | $71,500 |
| 2002 | -- | $71,500 +9.8% |
| 2001 | -- | $65,142 |
| 2000 | -- | $65,142 |
Find assessor info on the county website
Monthly payment
Est. payment
Payment breakdown
Explore the cost of this home by adjusting the details. Changes won't be saved.Climate risks
Neighborhood: 74137
Nearby schools
Schools provided by the listing agent
- Elementary: Southeast
- Middle: Jenks
- High: Jenks
- District: Jenks - Sch Dist (5)
Source: MLS Technology, Inc.. This data may not be complete. We recommend contacting the local school district to confirm school assignments for this home.
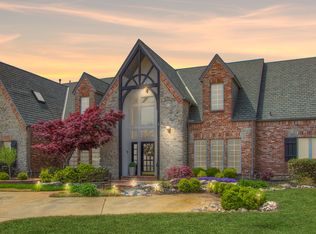


Similar homes
- $665,5005 bd6 ba5.5k sqft3502 E 102nd Pl, Tulsa, OK 74137For Sale
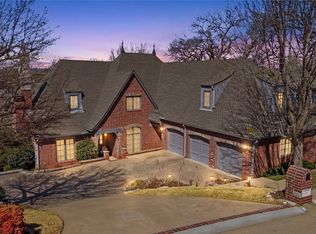 MLS ID #2632144, Logan Warnke, Eagle Rock Realty & Prop Mgmt. MLS Technology, Inc.
 - $925,0005 bd7 ba4.9k sqft11055 S Jamestown Ave, Tulsa, OK 74137For Sale
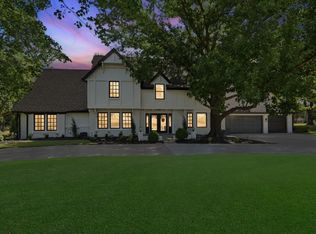 MLS ID #2631819, Catalina Gomez, CG Realty Group LLC. MLS Technology, Inc.
 - $899,9005 bd6 ba5.2k sqft6306 E 110th St, Tulsa, OK 74137For Sale
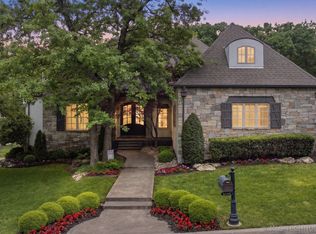 MLS ID #2614064, Vicky Watkins, Chinowth & Cohen. MLS Technology, Inc.
 - $699,6445 bd5 ba4.3k sqft3726 E 116th Pl S, Tulsa, OK 74137For Sale
 MLS ID #2628452, Kristi L. Russell, Chinowth & Cohen. MLS Technology, Inc.
