Welcome to this beautifully maintained one-level home in the heart of South Tulsa. Offering 3,242 square feet(AP), 4 bedrooms, and 3 full bathrooms, this spacious home is nestled in a highly desirable neighborhood surrounded by mature trees and features a magnificent location close to shopping, dining, and everyday conveniences. The thoughtfully designed floor plan features a split floorplan perfect for entertaining guests. The kitchen is designed
with both style and functionality in mind, featuring soft-close cabinetry, double ovens, and the open layout is perfect for everyday living. Enjoy a bright Florida room complete with brand new carpet and new mini-split system (2025), creating a comfortable, year-round space to relax or enjoy your morning coffee. This beautiful home features a new
roof, HVAC system updated in 2024, and an EV charger in the garage. Combining timeless charm, quality updates, and an outstanding location, this move-in-ready home is one you won't want to miss. Flooring allowance of $1,500 with a good offer.
For sale
Price cut: $1.5K (10/2)
$425,000
5112 E 88th St, Tulsa, OK 74137
4beds
3,242sqft
Single Family Residence
Built in 1988
9,408 Square Feet Lot
$-- Zestimate®
$131/sqft
$21/mo HOA
What's special
Beautifully maintained one-level homeSpacious homeBright florida roomSurrounded by mature treesDouble ovens
- 66 days
- 1,076
- 69
Zillow last checked:
Listing updated:
Listed by:
Lydia T Milner 918-235-2305,
Chinowth & Cohen
Source: MLS Technology, Inc.,MLS#: 2629114 Originating MLS: MLS Technology
Originating MLS: MLS TechnologyFacts & features
Interior
Bedrooms & bathrooms
- Bedrooms: 4
- Bathrooms: 3
- Full bathrooms: 3
Primary bedroom
- Description: Primary Bedroom,Private Bath,Walk-in Closet
- Level: First
Bedroom
- Description: Bedroom,
- Level: First
Bedroom
- Description: Bedroom,
- Level: First
Bedroom
- Description: Bedroom,
- Level: First
Primary bathroom
- Description: Primary Bath,Bathtub,Double Sink,Separate Shower,Whirlpool
- Level: First
Bathroom
- Description: Hall Bath,Bathtub,Double Sink
- Level: First
Bathroom
- Description: Hall Bath,Full Bath,Shower Only
- Level: First
Dining room
- Description: Dining Room,Formal
- Level: First
Kitchen
- Description: Kitchen,Eat-In,Island
- Level: First
Living room
- Description: Living Room,Fireplace
- Level: First
Utility room
- Description: Utility Room,Garage
- Level: First
Heating
- Central, Gas
Cooling
- Central Air
Appliances
- Included: Built-In Range, Dishwasher, Disposal, Gas Water Heater, Oven, Refrigerator
- Laundry: Washer Hookup, Gas Dryer Hookup
Features
- Granite Counters, High Ceilings, Laminate Counters, Cable TV, Ceiling Fan(s), Electric Oven Connection, Electric Range Connection, Gas Oven Connection, Programmable Thermostat
- Flooring: Carpet, Laminate, Wood Veneer
- Windows: Aluminum Frames
- Basement: None
- Number of fireplaces: 1
- Fireplace features: Gas Log
Interior area
- Total structure area: 3,242
- Total interior livable area: 3,242 sqft
Property
Parking
- Total spaces: 2
- Parking features: Attached, Garage
- Attached garage spaces: 2
Features
- Levels: One
- Stories: 1
- Patio & porch: None
- Exterior features: Concrete Driveway, Lighting
- Pool features: None
- Fencing: Privacy
Lot
- Size: 9,408 Square Feet
- Features: Mature Trees
Details
- Additional structures: Shed(s)
- Parcel number: 77073831552210
Construction
Type & style
- Home type: SingleFamily
- Architectural style: Ranch
- Property subtype: Single Family Residence
Materials
- Brick, Masonite, Wood Frame
- Foundation: Slab
- Roof: Asphalt,Fiberglass
Condition
- Year built: 1988
Utilities & green energy
- Sewer: Public Sewer
- Water: Public
- Utilities for property: Cable Available, Electricity Available, Natural Gas Available, High Speed Internet Available, Phone Available, Water Available
Community & HOA
Community
- Security: No Safety Shelter, Smoke Detector(s)
- Subdivision: Southern Pointe
HOA
- Has HOA: Yes
- Amenities included: None
- HOA fee: $250 annually
Location
- Region: Tulsa
Financial & listing details
- Price per square foot: $131/sqft
- Annual tax amount: $5,530
- Date on market: 8/7/2026
- Cumulative days on market: 50 days
- Listing terms: Conventional,FHA,Other,VA Loan
Estimated market value
Not available
Estimated sales range
Not available
Not available
Price history
| Date | Event | Price |
|---|---|---|
| 10/2/2026 | Price change | $425,000-0.4%$131/sqft |
Source:  MLS Technology, Inc. #2629114 Report a problem MLS Technology, Inc. #2629114 Report a problem | ||
| 9/17/2026 | Price change | $426,500-0.8%$132/sqft |
Source: MLS Technology, Inc. #2629114 Report a problem | ||
| 8/28/2026 | Price change | $430,000+1.2%$133/sqft |
Source: MLS Technology, Inc. #2629114 Report a problem | ||
| 8/27/2026 | Listed for sale | $425,000$131/sqft |
Source: MLS Technology, Inc. #2629114 Report a problem | ||
| 8/10/2026 | Pending sale | $425,000$131/sqft |
Source: MLS Technology, Inc. #2629114 Report a problem | ||
| 8/7/2026 | Listed for sale | $425,000+30.8%$131/sqft |
Source: MLS Technology, Inc. #2629114 Report a problem | ||
| 3/11/2021 | Sold | $325,000$100/sqft |
Source: MLS Technology, Inc. #2103420 Report a problem | ||
| 2/8/2021 | Pending sale | $325,000$100/sqft |
Source: MLS Technology, Inc. #2103420 Report a problem | ||
| 2/4/2021 | Listed for sale | $325,000$100/sqft |
Source: MLS Technology, Inc. #2103420 Report a problem | ||
Public tax history
Tax history is unavailable.
Monthly payment
Est. payment
Payment breakdown
Explore the cost of this home by adjusting the details. Changes won't be saved.Climate risks
Neighborhood: Southern Pointe
Nearby schools
Schools provided by the listing agent
- Elementary: Darnaby
- High: Union
- District: Union - Sch Dist (9)
Source: MLS Technology, Inc.. This data may not be complete. We recommend contacting the local school district to confirm school assignments for this home.

Similar homes
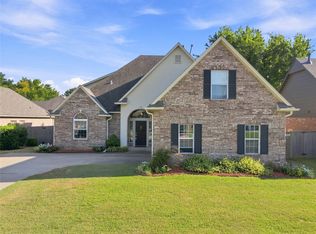
- $429,5004 bd4 ba3.1k sqft2914 E 101st Pl, Tulsa, OK 74137For Sale
 MLS ID #2632459, Deborah McGuire, Coldwell Banker Select. MLS Technology, Inc.
 - $390,0004 bd4 ba3.4k sqft6536 E 85th St, Tulsa, OK 74133For Sale
 MLS ID #2633322, Jennie Wolek, Keller Williams Advantage. MLS Technology, Inc.
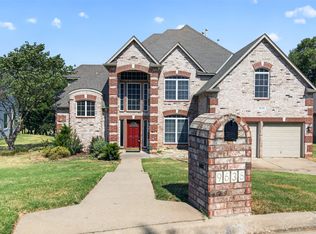
 - $375,0004 bd4 ba3.3k sqft9636 S 67th East Ave, Tulsa, OK 74133For Sale
 MLS ID #2629808, Becky L Moore, eXp Realty, LLC (BO). MLS Technology, Inc.
 - $464,9004 bd3 ba3.4k sqft7302 E 95th St, Tulsa, OK 74133For Sale
 MLS ID #2631433, Rob Schmidt, McGraw, REALTORS. MLS Technology, Inc.
